Welcome to this elegant colonial 6-bedroom, 4.5-bath Colonial ideally situated in the coveted Lawrence Park section, just moments from Bronxville Village and .4 miles from Metro-North for an easy NYC commute. Set on a beautifully landscaped, level property, with fenced in yard - this gracious home offers timeless character, generous living spaces, and modern updates.
The first floor features an oversized living room with gas fireplace, a charming paneled den with French doors leading to a private stone terrace, and a formal dining room. A spacious first-floor bedroom with full bath provides an ideal guest suite or flexible living space.
The bright, updated kitchen offers abundant cabinetry, stainless steel appliances, and sliders to the backyard—perfect for morning coffee or entertaining. Upstairs, the spacious primary suite with walk-in closet, built-ins and features a luxurious Carrara marble bath with double vanity and glass-enclosed shower, along with four additional bedrooms and three updated baths.
The finished lower level offers a half bath, built-ins, generous storage, and laundry. Central air on all three levels adds year-round comfort.
A wonderful opportunity to enjoy refined suburban living in sought-after Lawrence Park, with exceptional proximity to Bronxville Village, transportation, dining, and shopping. A true gem that will not last!
For sale
Price cut: $154K (9/17)
$1,495,000
26 Brookside Circle, Bronxville, NY 10708
6beds
3,850sqft
Single Family Residence, Residential
Built in 1922
0.27 Acres Lot
$-- Zestimate®
$388/sqft
$-- HOA
What's special
Private stone terraceSliders to the backyardBeautifully landscaped level propertyStainless steel appliancesFormal dining roomFenced in yard
- 32 days
- 4,597
- 370
Likely to sell faster than
Zillow last checked:
Listing updated:
Listed by:
Julia B Fee Sothebys Int. Rlty 914-295-3500,
Sonia Forchetti 914-309-6038,
Martha C. Algarin 914-319-7949,
Julia B Fee Sothebys Int. Rlty
Source: OneKey® MLS as distributed by MLS GRID,MLS#: 1044763
Facts & features
Interior
Bedrooms & bathrooms
- Bedrooms: 6
- Bathrooms: 5
- Full bathrooms: 4
- 1/2 bathrooms: 1
Primary bedroom
- Description: Large Bedroom with Built Ins
- Level: Second
Bedroom 2
- Description: Large Bedroom with Hardwood Floors
- Level: Second
Bedroom 3
- Description: Hardwood Floors
- Level: Second
Bedroom 4
- Level: Third
Bedroom 5
- Level: Third
Primary bathroom
- Description: Updated bathroom with Carrara Marble
- Level: Second
Bathroom 1
- Description: Full bath with shower
- Level: First
Bathroom 3
- Description: Full Bath with Tub
- Level: Second
Bathroom 4
- Description: Full Bath with Claw Foot Tub
- Level: Third
Bathroom 5
- Description: Legal Powder Room in Level
- Level: Lower
Basement
- Description: Large Lower Level
- Level: Lower
Den
- Level: First
Dining room
- Level: First
Kitchen
- Description: Quartz Counters, Stainless Appliances
- Level: First
Laundry
- Level: Lower
Living room
- Description: hardwood floors as seen
- Level: First
Office
- Description: Home Office with Lots of Closet space
- Level: Third
Heating
- Natural Gas, Radiant Floor
Cooling
- Central Air, Ductless
Appliances
- Included: Dishwasher, Dryer, Gas Range, Microwave, Refrigerator, Stainless Steel Appliance(s), Washer, Gas Water Heater
- Laundry: In Basement
Features
- First Floor Bedroom, First Floor Full Bath, Breakfast Bar, Chefs Kitchen, Double Vanity, Eat-in Kitchen, Entrance Foyer, Formal Dining, Primary Bathroom, Quartz/Quartzite Counters, Storage, Walk-In Closet(s)
- Flooring: Ceramic Tile, Hardwood
- Windows: Screens
- Basement: Finished,Full,Storage Space
- Attic: None
- Number of fireplaces: 1
- Fireplace features: Living Room
Interior area
- Total structure area: 3,850
- Total interior livable area: 3,850 sqft
Video & virtual tour
Property
Parking
- Parking features: Driveway, On Street
- Has uncovered spaces: Yes
Features
- Levels: Three Or More
- Patio & porch: Patio, Porch
- Exterior features: Mailbox, Playground
- Fencing: Back Yard
Lot
- Size: 0.27 Acres
- Features: Back Yard, Front Yard
Details
- Parcel number: 1800005000053400000009
- Special conditions: None
Construction
Type & style
- Home type: SingleFamily
- Architectural style: Colonial
- Property subtype: Single Family Residence, Residential
Materials
- Cedar, Shake Siding, Stone
Condition
- Year built: 1922
Utilities & green energy
- Sewer: Public Sewer
- Water: Public
- Utilities for property: Cable Connected, Electricity Available, Natural Gas Available, Sewer Connected, Trash Collection Public
Community & HOA
Community
- Subdivision: Lawrence Park
HOA
- Has HOA: No
Location
- Region: Bronxville
Financial & listing details
- Price per square foot: $388/sqft
- Tax assessed value: $19,200
- Annual tax amount: $22,121
- Date on market: 9/4/2026
- Cumulative days on market: 32 days
- Listing agreement: Exclusive Right To Sell
- Electric utility on property: Yes
Estimated market value
Not available
Estimated sales range
Not available
Not available
Price history
| Date | Event | Price |
|---|---|---|
| 9/17/2026 | Price change | $1,495,000-9.3%$388/sqft |
Source:  OneKey® MLS as distributed by MLS GRID #1044763 Report a problem OneKey® MLS as distributed by MLS GRID #1044763 Report a problem | ||
| 9/4/2026 | Listed for sale | $1,649,000+65.1%$428/sqft |
Source: OneKey® MLS as distributed by MLS GRID #1044763 Report a problem | ||
| 9/6/2017 | Sold | $999,000-8.8%$259/sqft |
Source: OneKey® MLS as distributed by MLS GRID #H4727135 Report a problem | ||
| 7/16/2017 | Pending sale | $1,095,000$284/sqft |
Source: Houlihan Lawrence #4727135 Report a problem | ||
| 6/15/2017 | Listed for sale | $1,095,000$284/sqft |
Source: Houlihan Lawrence #4727135 Report a problem | ||
Public tax history
| Year | Property taxes | Tax assessment |
|---|---|---|
| 2025 | -- | $19,200 |
| 2024 | -- | $19,200 |
| 2023 | -- | $19,200 |
| 2022 | -- | $19,200 |
| 2021 | -- | $19,200 |
| 2020 | -- | $19,200 |
| 2019 | -- | $19,200 |
| 2018 | -- | $19,200 |
| 2017 | -- | $19,200 |
| 2016 | -- | $19,200 |
| 2015 | -- | $19,200 |
| 2014 | -- | $19,200 |
| 2013 | -- | $19,200 |
| 2012 | -- | $19,200 |
| 2011 | -- | $19,200 |
| 2010 | -- | $19,200 |
| 2009 | -- | $19,200 |
| 2008 | -- | $19,200 |
| 2007 | -- | $19,200 |
| 2006 | -- | $19,200 |
| 2005 | -- | $19,200 |
| 2004 | -- | $19,200 |
| 2003 | -- | $19,200 |
| 2002 | -- | $19,200 |
| 2001 | -- | $19,200 |
| 2000 | -- | $19,200 |
| 1999 | -- | $19,200 |
Find assessor info on the county website
Monthly payment
Climate risks
Neighborhood: Sunnyside Park
Nearby schools
Schools provided by the listing agent
- Elementary: Yonkers (School Choice)
- Middle: Yonkers (School Choice)
- High: Yonkers (School Choice)
Source: OneKey® MLS as distributed by MLS GRID. This data may not be complete. We recommend contacting the local school district to confirm school assignments for this home.
Similar homes
- $1,995,0006 bd5 ba4.3k sqft2 Dellwood Road, Bronxville, NY 10708For Sale

 MLS ID #1027312, Patricia Breen, Listing by: Compass Greater NY, LLC. OneKey® MLS as distributed by MLS GRID
 - $1,499,4185 bd3 ba2.2k sqft78 Tuckahoe Avenue, Eastchester, NY 10709For Sale
 MLS ID #1027495, Patricia Breen, Listing by: Compass Greater NY, LLC. OneKey® MLS as distributed by MLS GRID
 - $1,495,0006 bd5 ba4k sqft34 Old Mountain Road, Nyack, NY 10960For Sale
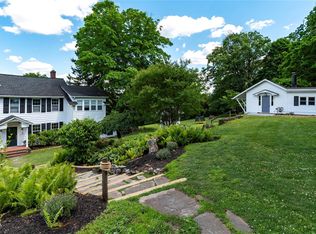 MLS ID #1020267, Kim Adele Rosner, Listing by: Wright Bros Real Estate Inc.. OneKey® MLS as distributed by MLS GRID
 - $1,479,0003 bd3 ba2.2k sqft15 Cambridge Avenue, Tuckahoe, NY 10707For Sale
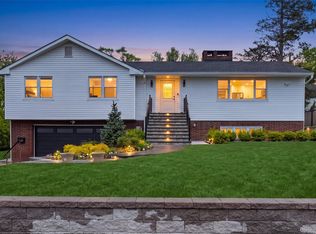 MLS ID #998427, Giuseppe Masucci, Listing by: Coldwell Banker Realty. OneKey® MLS as distributed by MLS GRID
 - $1,475,0004 bd5 ba4.2k sqft23 Barnaby Lane, Hartsdale, NY 10530For SaleMLS ID #1029995, Margaret A. Farran, Listing by: Houlihan Lawrence Inc.. OneKey® MLS as distributed by MLS GRID
- $1,099,0005 bd4 ba2.7k sqft255 Pennsylvania Avenue, Mount Vernon, NY 10552For SaleMLS ID #962219, Younis N. Dajah, Listing by: NB Elite Realty LLC. OneKey® MLS as distributed by MLS GRID
- $1,800,0008 bd5 ba3.9k sqft14 Overhill Road, New Rochelle, NY 10804For SaleMLS ID #1004405, Howard M. Spiegelman, Listing by: Compass Greater NY, LLC. OneKey® MLS as distributed by MLS GRID
- $1,500,0005 bd5 ba3.5k sqft182 Elizabeth Street, Pearl River, NY 10965For SaleMLS ID #1043103, Elena Bertussi-Bachman, Listing by: Howard Hanna Rand Realty. OneKey® MLS as distributed by MLS GRID
- $1,449,0004 bd2 ba2.3k sqft38 Harney Road, Scarsdale, NY 10583For SaleMLS ID #1038885, John C. Pisa, Listing by: eRealty Advisors, Inc. OneKey® MLS as distributed by MLS GRID
- $1,499,0007 bd5 ba3.6k sqft41 Butler Street, Westbury, NY 11590For SaleMLS ID #1053496, Nancy A. Jarvis CBR, Listing by: Daniel Gale Sothebys Intl Rlty. OneKey® MLS as distributed by MLS GRID
- $999,0004 bd3 ba2.2k sqft74 Elaine Terrace, Yonkers, NY 10701For SaleMLS ID #1017839, Ninive Roth, Listing by: Premier Agent Network. OneKey® MLS as distributed by MLS GRID
- $1,300,0004 bd4 ba3.7k sqft24 Oakcrest Lane, Hastings-on-Hudson, NY 10706For SaleMLS ID #1048541, Jaime-Lynn Viggiano, Listing by: Coldwell Banker Realty. OneKey® MLS as distributed by MLS GRID
- $2,200,0006 bd5 ba4.6k sqft34 Hevelyne Road, Elmsford, NY 10523For SaleMLS ID #1004898, Suzan Zeolla, Listing by: Houlihan Lawrence Inc.. OneKey® MLS as distributed by MLS GRID
- $1,400,0003 bd4 ba4.3k sqft1 Hunting Ridge Road, White Plains, NY 10605For SaleMLS ID #1006771, Lisa Bucolo, Listing by: Houlihan Lawrence Inc.. OneKey® MLS as distributed by MLS GRID
- $1,395,0008 bd5 ba4.7k sqft47 Lincoln Terrace, Yonkers, NY 10701For SaleMLS ID #1049780, Derek J. Greene, Listing by: Greene Realty Group. OneKey® MLS as distributed by MLS GRID
- $1,495,0004 bd5 ba4.2k sqft17 Riverton Drive, Nyack, NY 10960For SaleMLS ID #1007696, Nancy Blaker Weber, Listing by: Howard Hanna Rand Realty. OneKey® MLS as distributed by MLS GRID
- $1,650,0005 bd5 ba3.9k sqft9 Addison Lane, Greenvale, NY 11548For SaleMLS ID #1032997, Jane C. Crowley, Listing by: Signature Premier Properties. OneKey® MLS as distributed by MLS GRID
- $850,0003 bd3 ba2.1k sqft148 Newport Road, Yonkers, NY 10710For SaleMLS ID #1037436, Amanda Samuel, Listing by: RE/MAX Distinguished Hms.&Prop. OneKey® MLS as distributed by MLS GRID
- $1,499,0005 bd4 ba3.8k sqft3 Tor Terrace, New City, NY 10956For SaleMLS ID #1029240, Anthony F. Lando, Listing by: Julia B Fee Sothebys Int. Rlty. OneKey® MLS as distributed by MLS GRID
- $1,254,9993 bd3 ba3k sqft136 Wilmot Circle, Scarsdale, NY 10583For SaleMLS ID #1043497, David Gaudio, Listing by: Houlihan Lawrence Inc.. OneKey® MLS as distributed by MLS GRID
