Welcome to 15 Cambridge Ave, a beautifully fully renovated home in the heart of Tuckahoe!
This stunning 3-bedroom, 2-bath home has been completely transformed from top to bottom with no expense spared. Every corner of this property has been thoughtfully renovated, offering modern finishes, quality craftsmanship, and true pride of ownership throughout.
Step outside into your brand-new backyard oasis featuring an expensive custom stone wall and beautifully updated outdoor space — perfect for entertaining, relaxing, and making memories with family and friends.
Everything in this home has been replaced, making it truly move-in ready for its next owner.
Schedule your private tour today — a home like this will not last long in today’s market
For sale
Price cut: $50K (7/17)
$1,549,000
15 Cambridge Avenue, Tuckahoe, NY 10707
3beds
2,288sqft
Single Family Residence, Residential
Built in 1964
9,583 Square Feet Lot
$-- Zestimate®
$677/sqft
$-- HOA
What's special
Modern finishesBeautifully fully renovated homeBrand-new backyard oasisQuality craftsmanshipExpensive custom stone wallBeautifully updated outdoor space
- 77 days |
- 795 |
- 27 |
Zillow last checked:
Listing updated:
Listed by:
Coldwell Banker Realty 914-232-7000,
Giuseppe Masucci 914-624-0234,
Amanda Rodriguez 845-200-8552,
Coldwell Banker Realty
Source: OneKey® MLS as distributed by MLS GRID,MLS#: 998427
Facts & features
Interior
Bedrooms & bathrooms
- Bedrooms: 3
- Bathrooms: 3
- Full bathrooms: 2
- 1/2 bathrooms: 1
Heating
- Electric
Cooling
- Central Air
Appliances
- Included: Convection Oven, Cooktop, Dishwasher, Dryer, Electric Cooktop, Electric Oven, Electric Range, Electric Water Heater, ENERGY STAR Qualified Appliances
- Laundry: In Basement
Features
- First Floor Bedroom, First Floor Full Bath, Breakfast Bar, Built-in Features, Ceiling Fan(s), Chefs Kitchen, Crown Molding, Double Vanity, Dry Bar, Eat-in Kitchen, Formal Dining, Granite Counters, High Speed Internet, His and Hers Closets, Marble Counters
- Doors: ENERGY STAR Qualified Doors
- Basement: Finished
- Attic: Crawl
- Number of fireplaces: 2
Interior area
- Total structure area: 2,288
- Total interior livable area: 2,288 sqft
Property
Parking
- Total spaces: 4
- Parking features: Attached
- Garage spaces: 2
Lot
- Size: 9,583 Square Feet
Details
- Parcel number: 180000400004827000000812
- Special conditions: None
Construction
Type & style
- Home type: SingleFamily
- Architectural style: Other,Raised Ranch
- Property subtype: Single Family Residence, Residential
Materials
- Block, Blown-In Insulation, Brick, Foam Insulation
Condition
- Year built: 1964
Utilities & green energy
- Sewer: Public Sewer
- Water: Public
- Utilities for property: Cable Available, Cable Connected, Electricity Available, Electricity Connected, Phone Available, Phone Connected, Sewer Connected, Water Connected
Community & HOA
HOA
- Has HOA: No
Location
- Region: Yonkers
Financial & listing details
- Price per square foot: $677/sqft
- Tax assessed value: $11,300
- Annual tax amount: $2,013
- Date on market: 5/12/2026
- Cumulative days on market: 77 days
- Listing agreement: Exclusive Right To Sell
- Electric utility on property: Yes
Estimated market value
Not available
Estimated sales range
Not available
Not available
Price history
| Date | Event | Price |
|---|---|---|
| 7/17/2026 | Price change | $1,549,000-3.1%$677/sqft |
Source:  OneKey® MLS as distributed by MLS GRID #998427 Report a problem OneKey® MLS as distributed by MLS GRID #998427 Report a problem | ||
| 5/12/2026 | Listed for sale | $1,599,000+185.5%$699/sqft |
Source: OneKey® MLS as distributed by MLS GRID #998427 Report a problem | ||
| 7/29/2024 | Sold | $560,000+409.1%$245/sqft |
Source: Public Record Report a problem | ||
| 4/25/1994 | Sold | $110,000$48/sqft |
Source: Public Record Report a problem | ||
Public tax history
| Year | Property taxes | Tax assessment |
|---|---|---|
| 2025 | -- | $11,300 |
| 2024 | -- | $11,300 |
| 2023 | -- | $11,300 |
| 2022 | -- | $11,300 |
| 2021 | -- | $11,300 |
| 2020 | -- | $11,300 -8.6% |
| 2019 | -- | $12,368 -29.3% |
| 2018 | -- | $17,500 |
| 2017 | -- | $17,500 |
| 2016 | -- | $17,500 |
| 2015 | -- | $17,500 |
| 2014 | -- | $17,500 |
| 2013 | -- | $17,500 |
| 2012 | -- | $17,500 |
| 2011 | -- | $17,500 |
| 2010 | -- | $17,500 |
| 2009 | -- | $17,500 |
| 2008 | -- | $17,500 |
| 2007 | -- | $17,500 |
| 2006 | -- | $17,500 |
| 2005 | -- | $17,500 |
| 2004 | -- | $17,500 |
| 2003 | -- | $17,500 |
| 2002 | -- | $17,500 |
| 2001 | -- | $17,500 |
| 2000 | -- | $17,500 |
| 1999 | -- | $17,500 |
Find assessor info on the county website
Monthly payment
Climate risks
Neighborhood: Crestwood
Nearby schools
GreatSchools rating
- 9/10Casimir Pulaski SchoolGrades: PK-8Distance: 0.4 mi
- 5/10Roosevelt High SchoolGrades: 9-12Distance: 2 mi
Schools provided by the listing agent
- Elementary: Yonkers (School Choice)
- Middle: Yonkers (School Choice)
- High: Yonkers (School Choice)
Source: OneKey® MLS as distributed by MLS GRID. This data may not be complete. We recommend contacting the local school district to confirm school assignments for this home.
- $64,0003,049.2 Square Feet13 Cambridge Ave, Yonkers, NY 10707Off Market

- $895,0003 bd1 ba1.5k sqft36 Sargent Rd, Yonkers, NY 10701Sold
- $950,0003 bd1 ba1.8k sqft32 Sargent Rd, Scarsdale, NY 10707Sold
- $895,0003 bd2 ba1.5k sqft32 Sargent Rd, Scarsdale, NY 10583Sold
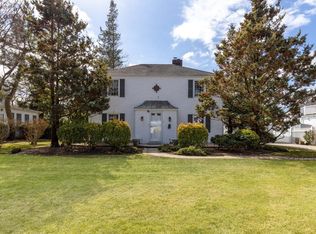
- $1,147,6004 bd3 ba3k sqft25 Cambridge Ave, Yonkers, NY 10707Off Market
- $1,352,0003 bd2 ba2.2k sqft42 Sargent Rd, Scarsdale, NY 10707Off Market
- $110,5005,227.2 Square Feet7 Cambridge Ave, Yonkers, NY 10707Off Market
- $1,146,6003 bd3 ba2.3k sqft20 Cambridge Ave, Yonkers, NY 10707Off Market
A local agent can set up tours, give advice and negotiate with sellers.
Similar homes
- $1,499,4185 bd3 ba2.2k sqft78 Tuckahoe Avenue, Eastchester, NY 10709For Sale

 MLS ID #1027495, Patricia Breen, Listing by: Compass Greater NY, LLC. OneKey® MLS as distributed by MLS GRID
 - $1,599,0004 bd4 ba3.1k sqft2 Sherwood Place, Scarsdale, NY 10583For Sale
 MLS ID #1010251, Michael J. Venuto, Listing by: Link NY Realty. OneKey® MLS as distributed by MLS GRID
 - $1,695,0004 bd4 ba2.9k sqft121 Duxbury Road, Purchase, NY 10577For Sale
 MLS ID #1030154, Joseph Lukic, Listing by: Compass Greater NY, LLC. OneKey® MLS as distributed by MLS GRID
 - $1,175,0004 bd3 ba2.3k sqft208 Third Avenue, Pelham, NY 10803For Sale
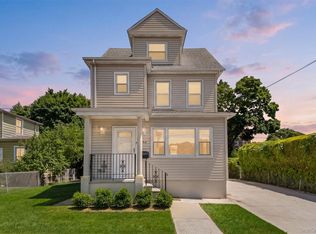 MLS ID #1028495, Elias Batarseh, Listing by: Real Broker NY LLC. OneKey® MLS as distributed by MLS GRID
 - $825,0004 bd3 ba1.6k sqft9 Valley View Drive, Yonkers, NY 10710For SaleMLS ID #1006178, Emran H. Bhuiyan, Listing by: Emran Estates Realty. OneKey® MLS as distributed by MLS GRID
- $1,899,0004 bd5 ba3.3k sqft51 Wallace Street, Tuckahoe, NY 10707For SaleMLS ID #991221, Carla M. DaCosta, Listing by: Romano DaCosta Real Estate LLC. OneKey® MLS as distributed by MLS GRID
- $1,200,0003 bd2 ba2.1k sqft1 Harmon Drive, Larchmont, NY 10538For SaleMLS ID #1006192, Ilisa Crosby, Listing by: Julia B Fee Sothebys Int. Rlty. OneKey® MLS as distributed by MLS GRID
- $1,500,0004 bd4 ba3k sqft109 W Park Avenue, Pearl River, NY 10965For SaleMLS ID #996824, Adam D. Nelson, Listing by: Atlantic Hudson Realty Inc. OneKey® MLS as distributed by MLS GRID
- $1,438,0004 bd2 ba2k sqft46-19 Iris Lane, Great Neck, NY 11020For SaleMLS ID #1030208, Matthew Hart, Listing by: World Prop Intl Sea to Sky. OneKey® MLS as distributed by MLS GRID
- $799,0003 bd2 ba1.3k sqft1090 Midland Avenue, Bronxville, NY 10708For SaleMLS ID #1023098, Comfort Usukumah, Listing by: Comfort Homes & Prop. Mgmt LLC. OneKey® MLS as distributed by MLS GRID
- $1,250,0005 bd4 ba3k sqft121 Marietta Avenue, Hawthorne, NY 10532For SaleMLS ID #1023996, Gino Bello, Listing by: Howard Hanna Rand Realty. OneKey® MLS as distributed by MLS GRID
- $2,149,0005 bd5 ba2.9k sqft65 Wildway, Bronxville, NY 10708For SaleMLS ID #992869, Giuseppe Masucci, Listing by: Coldwell Banker Realty. OneKey® MLS as distributed by MLS GRID
- $1,399,0003 bd2 ba1.9k sqft3377 Agar Place, Bronx, NY 10465For SaleMLS ID #991287, Maria Belmonte, Listing by: Houlihan Lawrence Inc.. OneKey® MLS as distributed by MLS GRID
- $1,160,0003 bd3 ba1.9k sqft24420 73rd Avenue, Little Neck, NY 11362For SaleMLS ID #1031510, Yang Shen, Listing by: Douglas Elliman Real Estate. OneKey® MLS as distributed by MLS GRID
- $1,598,0004 bd3 ba2.3k sqft11 Brook Lane, Great Neck, NY 11023For SaleMLS ID #989357, Diana B. Sheena, Listing by: S Sharf Realty Inc. OneKey® MLS as distributed by MLS GRID
- $1,598,0005 bd5 ba1.5k sqft3569 161st Street, Flushing, NY 11358For SaleMLS ID #1029357, Miao Li, Listing by: Chase Global Realty Corp. OneKey® MLS as distributed by MLS GRID
- $1,575,0006 bd4 ba3.1k sqft3 Larissa Court, Airmont, NY 10952For SaleMLS ID #1014280, Leon Klein, Listing by: Keller Williams Hudson Valley. OneKey® MLS as distributed by MLS GRID
- $859,5003 bd2 ba1.4k sqft21 Joyce Road, Hartsdale, NY 10530For SaleMLS ID #1018322, Yeren Sun, Listing by: Xcel Realty Service LLC. OneKey® MLS as distributed by MLS GRID
- $1,759,0003 bd2 ba2.1k sqft26 Oaks Hunt Road, Great Neck, NY 11020For SaleMLS ID #1023591, Ying Xu, Listing by: P R O Links Realty Inc. OneKey® MLS as distributed by MLS GRID
- $1,599,0005 bd3 ba2.3k sqft3218 172nd Street, Flushing, NY 11358For SaleMLS ID #1017146, Yan Zhang, Listing by: E Realty International Corp. OneKey® MLS as distributed by MLS GRID
