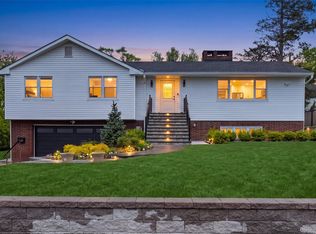
Welcome to 2 Sherwood Place in Scarsdale, a rare opportunity to own a beautifully updated single family residence in the sought after Old Edgemont section of Scarsdale. Enjoy the convenience of being just minutes from downtown Scarsdale while still maintaining the privacy and tranquility of your own oasis. A recently added bluestone front patio and thoughtfully designed landscaping create a welcoming first impression. Inside, the home features a spacious open layout connecting the kitchen and living room, highlighted by soaring cathedral ceilings and a wood burning fireplace. The renovated kitchen is equipped with custom cabinetry, quartz countertops and backsplash, and a large center island ideal for entertaining or everyday dining. The home offers four generously sized bedrooms, three of which are en suite. The primary suite includes a large walk in and walk up custom built closet designed like a luxury boutique store. Each bathroom has been thoughtfully updated with a blend of marble and contemporary finishes. The fully finished lower level provides versatile space ideal for a home gym, music studio, or recreation area. Outdoor living is enhanced by three patios including one off the formal dining area, perfect for al fresco dining and entertaining. The formal dining room is ideal for gatherings and includes a stylish coffee bar. Additional highlights include a rare two car garage with direct home access, central air conditioning, abundant closet space, and well designed built in storage throughout. If you are looking for a private retreat just minutes from Scarsdale's boutique shops, restaurants, and Metro-North station, this exceptional home is not to be missed. Enjoy the convenience of being just a short distance to the train, eliminating the need for parking permits, taxis, or shuttle services. The home is also ideally situated near the Bronx River Parkway Trail, offering miles of scenic pathways perfect for outdoor activities. Located within the highly regarded Edgemont School District, renowned for its top-ranked, nationally recognized public schools, this home offers the perfect blend of privacy, convenience, and prestige.
Pending
Price cut: $151K (7/14)
$1,599,000
2 Sherwood Place, Scarsdale, NY 10583
4beds
3,138sqft
Single Family Residence, Residential
Built in 1964
9,583 Square Feet Lot
$-- Zestimate®
$510/sqft
$-- HOA
What's special
Wood burning fireplaceCentral air conditioningFour generously sized bedroomsThoughtfully designed landscapingSoaring cathedral ceilingsRenovated kitchenQuartz countertops and backsplash
- 55 days |
- 5,815 |
- 252 |
Likely to sell faster than
Zillow last checked:
Listing updated:
Listed by:
Link NY Realty 646-827-2256,
Michael J. Venuto 347-584-6993,
Ardit Hysaj 929-800-7447,
Link NY Realty
Source: OneKey® MLS as distributed by MLS GRID,MLS#: 1010251
Facts & features
Interior
Bedrooms & bathrooms
- Bedrooms: 4
- Bathrooms: 4
- Full bathrooms: 3
- 1/2 bathrooms: 1
Heating
- Oil
Cooling
- Central Air
Appliances
- Included: Dishwasher, Microwave, Oven, Refrigerator, Stainless Steel Appliance(s)
- Laundry: Washer/Dryer Hookup
Features
- Cathedral Ceiling(s), Eat-in Kitchen, Formal Dining, High Ceilings, High Speed Internet, Open Floorplan, Open Kitchen, Primary Bathroom, Quartz/Quartzite Counters, Recessed Lighting, Walk-In Closet(s)
- Basement: Finished
- Attic: Walkup
- Number of fireplaces: 2
Interior area
- Total structure area: 3,138
- Total interior livable area: 3,138 sqft
Property
Parking
- Total spaces: 2
- Parking features: Garage
- Garage spaces: 2
Lot
- Size: 9,583 Square Feet
Details
- Parcel number: 2689008540003740000016
- Special conditions: None
Construction
Type & style
- Home type: SingleFamily
- Architectural style: Colonial
- Property subtype: Single Family Residence, Residential
Materials
- Shingle Siding
Condition
- Year built: 1964
Utilities & green energy
- Sewer: Public Sewer
- Water: Public
- Utilities for property: Cable Connected, Electricity Connected, Sewer Connected, Water Connected
Community & HOA
HOA
- Has HOA: No
Location
- Region: Scarsdale
Financial & listing details
- Price per square foot: $510/sqft
- Tax assessed value: $1,146,700
- Annual tax amount: $34,506
- Date on market: 6/10/2026
- Cumulative days on market: 52 days
- Listing agreement: Exclusive Right To Sell
- Electric utility on property: Yes
Estimated market value
Not available
Estimated sales range
Not available
Not available
Price history
| Date | Event | Price |
|---|---|---|
| 7/30/2026 | Pending sale | $1,599,000$510/sqft |
Source:  OneKey® MLS as distributed by MLS GRID #1010251 Report a problem OneKey® MLS as distributed by MLS GRID #1010251 Report a problem | ||
| 7/14/2026 | Price change | $1,599,000-8.6%$510/sqft |
Source: OneKey® MLS as distributed by MLS GRID #1010251 Report a problem | ||
| 6/10/2026 | Listed for sale | $1,750,000+113.4%$558/sqft |
Source: OneKey® MLS as distributed by MLS GRID #1010251 Report a problem | ||
| 12/20/2013 | Sold | $820,000-2.3%$261/sqft |
Source: OneKey® MLS as distributed by MLS GRID #H3310871 Report a problem | ||
| 5/1/2013 | Price change | $839,000-1.2%$267/sqft |
Source: Prudential Centennial Realty #3310871 Report a problem | ||
| 4/13/2013 | Listed for sale | $849,000$271/sqft |
Source: Prudential Centennial Realty #3310871 Report a problem | ||
Public tax history
| Year | Property taxes | Tax assessment |
|---|---|---|
| 2025 | -- | $1,146,700 +7% |
| 2024 | -- | $1,071,700 -4.8% |
| 2023 | -- | $1,126,000 +5.6% |
| 2022 | -- | $1,066,700 +8% |
| 2021 | -- | $987,700 +2.6% |
| 2020 | -- | $963,100 |
| 2019 | -- | $963,100 |
| 2018 | -- | $963,100 +1.9% |
| 2017 | -- | $944,900 +4% |
| 2016 | -- | $908,600 +3670.1% |
| 2015 | $24,001 | $24,100 |
| 2014 | $24,001 | $24,100 -9.1% |
| 2013 | $24,001 | $26,500 |
| 2012 | -- | $26,500 |
| 2011 | -- | $26,500 |
| 2010 | -- | $26,500 |
| 2009 | -- | $26,500 |
| 2008 | -- | $26,500 |
| 2007 | -- | $26,500 |
| 2006 | -- | $26,500 |
| 2005 | -- | $26,500 |
| 2004 | -- | $26,500 |
| 2003 | -- | $26,500 |
| 2002 | -- | $26,500 |
| 2001 | -- | $26,500 |
| 2000 | -- | $26,500 |
| 1999 | -- | $26,500 |
Find assessor info on the county website
Monthly payment
Climate risks
Neighborhood: Greenville
Nearby schools
GreatSchools rating
- 9/10Seely Place SchoolGrades: K-6Distance: 0.4 mi
- 8/10Edgemont Junior Senior High SchoolGrades: 7-12Distance: 0.7 mi
Schools provided by the listing agent
- Elementary: Seely Place
- Middle: Edgemont Junior-Senior High School
- High: Edgemont Junior-Senior High School
Source: OneKey® MLS as distributed by MLS GRID. This data may not be complete. We recommend contacting the local school district to confirm school assignments for this home.
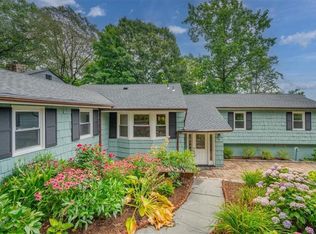
- $880,0004 bd2 ba2.2k sqft66 Lynwood Rd, Scarsdale, NY 10583Sold
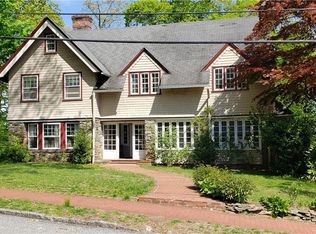
- $1,745,7006 bd4 ba3.4k sqft116 Edgemont Rd, Scarsdale, NY 10583Off Market
- $1,458,7004 bd4 ba2.3k sqft1 Sherwood Pl, Scarsdale, NY 10583Off Market
- $1,510,6004 bd3 ba2.3k sqft64 Lynwood Rd, Scarsdale, NY 10583Off Market
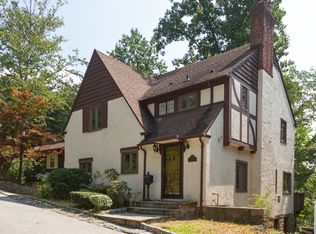
- $2,046,4005 bd4 ba3.3k sqft120 Edgemont Rd, Scarsdale, NY 10583Off Market
- $91,400-- bd2 ba2.3k sqft120 Edgemont Rd, Scarsdale, NY 10583Off Market
- $1,123,3004 bd2 ba1.7k sqft3 Sherwood Pl, Scarsdale, NY 10583Off Market
- $1,521,400-- bd-- ba-- sqft59 Lynwood Rd, Scarsdale, NY 10583Off Market
A local agent can set up tours, give advice and negotiate with sellers.
Similar homes
- $1,575,0004 bd4 ba3.4k sqft191 Beechmont Drive, New Rochelle, NY 10804For Sale

 MLS ID #1011899, Christina H. Diminno, Listing by: Julia B Fee Sothebys Int. Rlty. OneKey® MLS as distributed by MLS GRID
 - $1,595,0005 bd4 ba2.5k sqft42 Knollwood Drive, Larchmont, NY 10538For Sale
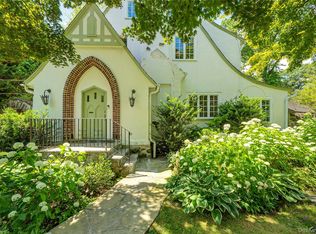 MLS ID #1018462, Stacey H. Rechler, Listing by: Douglas Elliman Real Estate. OneKey® MLS as distributed by MLS GRID
 - $1,549,0003 bd3 ba2.2k sqft15 Cambridge Avenue, Tuckahoe, NY 10707For Sale
 MLS ID #998427, Giuseppe Masucci, Listing by: Coldwell Banker Realty. OneKey® MLS as distributed by MLS GRID
 - $1,169,0005 bd3 ba2.9k sqft20 Old Farm Road, Scarsdale, NY 10583For Sale
 MLS ID #958299, Tanya D. Norris, Listing by: Coldwell Banker Realty. OneKey® MLS as distributed by MLS GRID
 - $1,399,0007 bd3 ba3.5k sqft39 Lambert Lane, New Rochelle, NY 10804For SaleMLS ID #1004349, Dana Jason, Listing by: Houlihan Lawrence Inc.. OneKey® MLS as distributed by MLS GRID
- $1,499,4185 bd3 ba2.2k sqft78 Tuckahoe Avenue, Eastchester, NY 10709For SaleMLS ID #1027495, Patricia Breen, Listing by: Compass Greater NY, LLC. OneKey® MLS as distributed by MLS GRID
- $1,250,0005 bd5 ba3.2k sqft6 Truman Avenue, Yonkers, NY 10703For SaleMLS ID #1032285, Iliana Fleischman, Listing by: Beyond Real Estate. OneKey® MLS as distributed by MLS GRID
- $1,450,0003 bd4 ba4.3k sqft1 Hunting Ridge Road, White Plains, NY 10605For SaleMLS ID #1006771, Lisa Bucolo, Listing by: Houlihan Lawrence Inc.. OneKey® MLS as distributed by MLS GRID
- $1,579,0004 bd3 ba2.6k sqft55 Hawley Avenue, Port Chester, NY 10573For SaleMLS ID #1002709, Daniel Berger, Listing by: RE/MAX Prestige Properties. OneKey® MLS as distributed by MLS GRID
- $1,399,0004 bd4 ba2.4k sqft15 Green Hedges Lane, Blauvelt, NY 10913For SaleMLS ID #1028163, Wilson Vasquez, Listing by: Roundhouse Properties LLC. OneKey® MLS as distributed by MLS GRID
- $1,195,0004 bd3 ba2.7k sqft24 Sheldrake Place, New Rochelle, NY 10804For SaleMLS ID #1003981, Tanya M. Riggs, Listing by: Sheridan Residential Group LLC. OneKey® MLS as distributed by MLS GRID
- $1,590,0003 bd3 ba2.6k sqft131 Douglas Road, Chappaqua, NY 10514For SaleMLS ID #1017997, Toni DiMichelo, Listing by: Houlihan Lawrence Inc.. OneKey® MLS as distributed by MLS GRID
- $1,399,9993 bd2 ba2.3k sqft62 Mohegan Road, Larchmont, NY 10538For SaleMLS ID #1004576, Khuzama Y. DaCosta, Listing by: Christie's Int. Real Estate. OneKey® MLS as distributed by MLS GRID
- $1,395,0004 bd4 ba2.6k sqft42 Euclid Avenue, Ardsley, NY 10502New ConstructionMLS ID #1013250, Nicholas Scaramella, Listing by: Compass Greater NY, LLC. OneKey® MLS as distributed by MLS GRID
- $1,199,0004 bd3 ba2.6k sqft80 Hickory Hill Drive, Dobbs Ferry, NY 10522For SaleMLS ID #1021341, Tulay Erdem, Listing by: Christie's Int. Real Estate. OneKey® MLS as distributed by MLS GRID
- $1,750,0004 bd3 ba2.3k sqft25 Shadow Lane, Larchmont, NY 10538For SaleMLS ID #1023540, Chelsea Georgio, Listing by: Compass Greater NY, LLC. OneKey® MLS as distributed by MLS GRID
- $1,650,0003 bd4 ba3.6k sqft461 Bedford Road, Armonk, NY 10504For SaleMLS ID #1024567, Barbara Greer, Listing by: Houlihan Lawrence Inc.. OneKey® MLS as distributed by MLS GRID
- $949,0003 bd3 ba1.8k sqft14 Russell Place, Dobbs Ferry, NY 10522For SaleMLS ID #1030450, Peter Chong, Listing by: RE/MAX Prime Properties. OneKey® MLS as distributed by MLS GRID
- $1,679,0004 bd3 ba2.4k sqft4 Waring Drive, Manhasset, NY 11030For SaleMLS ID #1028393, Phyllis Realmuto, Listing by: Daniel Gale Sothebys Intl Rlty. OneKey® MLS as distributed by MLS GRID
- $1,300,0003 bd2 ba1.9k sqft39 Forest Avenue, Hastings-on-Hudson, NY 10706For SaleMLS ID #993765, Lisa Carroll, Listing by: Houlihan Lawrence Inc.. OneKey® MLS as distributed by MLS GRID
