A rare opportunity to own a beautifully designed new-construction Colonial in the highly sought-after community of Ardsley. Ideally located near shopping, restaurants, parks, schools, major roadways, and transportation, this home offers the perfect combination of suburban tranquility, convenience, and easy access to New York City and the surrounding Westchester area.
Featuring four bedrooms and four full bathrooms, the thoughtfully designed floor plan offers exceptional flexibility for modern living and entertaining. At the heart of the home is a stunning kitchen with custom natural wood cabinetry, striking quartzite countertops, generous storage, and an inviting open layout.
The first floor includes a bedroom and full bathroom, ideal for guests, a home office, or convenient first-floor living. Upstairs, the spacious primary suite features a private en-suite bathroom, accompanied by two additional bedrooms and a full hall bathroom.
A fully finished walkout lower level with a full bathroom provides valuable additional living space, perfect for a media room, recreation area, home gym, office, or guest accommodations.
White oak flooring, contemporary finishes, modern system, and thoughtful details are showcased throughout. Outside, a 1 car detached garage and additional parking add convenience and functionality. Located within the ardsley school district and in a sought-after Westchester community this exceptional home brings together thoughtful design, sophisticated finishes, modern construction, and an enviable Ardsley location.
New construction
$1,395,000
42 Euclid Avenue, Ardsley, NY 10502
4beds
2,600sqft
Single Family Residence, Residential
Built in 2025
0.3 Acres Lot
$-- Zestimate®
$537/sqft
$-- HOA
What's special
Contemporary finishesModern systemAdditional parkingInviting open layoutPrivate en-suite bathroomSpacious primary suiteThoughtfully designed floor plan
- 34 days
- 2,200
- 98
Zillow last checked:
Listing updated:
Listed by:
Compass Greater NY, LLC 914-752-8763,
Nicholas Scaramella 914-943-7448,
Geno M. George 917-374-2591,
Compass Greater NY, LLC
Source: OneKey® MLS as distributed by MLS GRID,MLS#: 1013250
Facts & features
Interior
Bedrooms & bathrooms
- Bedrooms: 4
- Bathrooms: 4
- Full bathrooms: 4
Heating
- Electric, Forced Air, Heat Pump
Cooling
- Central Air, Ductless, Electric
Appliances
- Included: Dishwasher, Dryer, Gas Oven, Gas Range, Refrigerator, Stainless Steel Appliance(s), Washer, Gas Water Heater, Wine Refrigerator
- Laundry: Washer/Dryer Hookup, In Hall
Features
- First Floor Bedroom, First Floor Full Bath, Entrance Foyer, Formal Dining, High Ceilings, Kitchen Island, Quartz/Quartzite Counters, Recessed Lighting, Walk-In Closet(s)
- Flooring: Hardwood
- Windows: Double Pane Windows, New Windows, Oversized Windows
- Basement: Finished,Full,Walk-Out Access
- Attic: Pull Stairs
- Has fireplace: No
Interior area
- Total structure area: 2,600
- Total interior livable area: 2,600 sqft
Property
Parking
- Total spaces: 1
- Parking features: Detached, Driveway, Garage
- Garage spaces: 1
- Has uncovered spaces: Yes
Features
- Levels: Two
- Patio & porch: Patio
- Exterior features: Balcony, Mailbox, Rain Gutters
Lot
- Size: 0.3 Acres
- Features: Back Yard
Details
- Parcel number: 2601006080000680000008
- Special conditions: None
Construction
Type & style
- Home type: SingleFamily
- Architectural style: Colonial
- Property subtype: Single Family Residence, Residential
Materials
- Foam Insulation, Frame, HardiPlank Type
- Foundation: Block
Condition
- Actual,New Construction
- New construction: Yes
- Year built: 2025
- Major remodel year: 2025
Utilities & green energy
- Sewer: Public Sewer
- Water: Public
- Utilities for property: Cable Connected, Electricity Connected, Natural Gas Connected, Sewer Connected, Trash Collection Public, Water Connected
Community & HOA
HOA
- Has HOA: No
Location
- Region: Ardsley
Financial & listing details
- Price per square foot: $537/sqft
- Tax assessed value: $634,000
- Annual tax amount: $19,865
- Date on market: 6/17/2026
- Cumulative days on market: 110 days
- Listing agreement: Exclusive Right To Sell
- Listing terms: Cash,Conventional,FHA,VA
- Electric utility on property: Yes
Estimated market value
Not available
Estimated sales range
Not available
Not available
Price history
| Date | Event | Price |
|---|---|---|
| 9/20/2026 | Listing removed | $7,900$3/sqft |
Source: Zillow Rentals Report a problem | ||
| 9/15/2026 | Listed for sale | $1,395,000$537/sqft |
Source:  OneKey® MLS as distributed by MLS GRID #1013250 Report a problem OneKey® MLS as distributed by MLS GRID #1013250 Report a problem | ||
| 9/6/2026 | Listed for rent | $7,900$3/sqft |
Source: Zillow Rentals Report a problem | ||
| 8/31/2026 | Listing removed | $1,395,000$537/sqft |
Source: OneKey® MLS as distributed by MLS GRID #1013250 Report a problem | ||
| 7/17/2026 | Price change | $1,395,000-6.7%$537/sqft |
Source: OneKey® MLS as distributed by MLS GRID #1013250 Report a problem | ||
| 6/17/2026 | Listed for sale | $1,495,000+153.8%$575/sqft |
Source: OneKey® MLS as distributed by MLS GRID #1013250 Report a problem | ||
| 3/25/2025 | Sold | $589,000+10.1%$227/sqft |
Source: OneKey® MLS as distributed by MLS GRID #801113 Report a problem | ||
| 2/11/2025 | Pending sale | $535,000$206/sqft |
Source: OneKey® MLS as distributed by MLS GRID #801113 Report a problem | ||
| 1/24/2025 | Listed for sale | $535,000$206/sqft |
Source: OneKey® MLS as distributed by MLS GRID #801113 Report a problem | ||
Public tax history
| Year | Property taxes | Tax assessment |
|---|---|---|
| 2025 | -- | $634,000 +9% |
| 2024 | -- | $581,600 +5.8% |
| 2023 | -- | $549,900 +3.7% |
| 2022 | -- | $530,500 +9% |
| 2021 | -- | $486,700 +16.6% |
| 2020 | -- | $417,300 |
| 2019 | -- | $417,300 |
| 2018 | -- | $417,300 +3.9% |
| 2017 | -- | $401,700 -11.2% |
| 2016 | -- | $452,600 +4590.2% |
| 2015 | -- | $9,650 |
| 2014 | -- | $9,650 |
| 2013 | -- | $9,650 |
| 2012 | -- | $9,650 |
| 2011 | -- | $9,650 |
| 2010 | -- | $9,650 |
Find assessor info on the county website
Monthly payment
Climate risks
Neighborhood: 10502
Nearby schools
Schools provided by the listing agent
- Elementary: Concord Road Elementary School
- Middle: Ardsley Middle School
- High: Ardsley High School
Source: OneKey® MLS as distributed by MLS GRID. This data may not be complete. We recommend contacting the local school district to confirm school assignments for this home.
Similar homes
- $1,396,0003 bd3 ba2.4k sqft676 Hardscrabble Road, Chappaqua, NY 10514For Sale
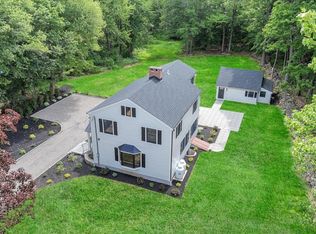
 MLS ID #1063202, Elvira Aloia, Listing by: Corcoran Legends Realty. OneKey® MLS as distributed by MLS GRID
 - $1,325,0004 bd3 ba2.1k sqft97 Runyon Place, Scarsdale, NY 10583For Sale
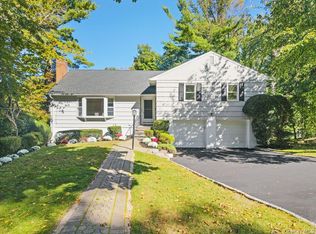 MLS ID #1009871, Jocelyn H. Burton, Listing by: Houlihan Lawrence Inc.. OneKey® MLS as distributed by MLS GRID
 - $1,299,0004 bd2 ba2.3k sqft38 Harney Road, Scarsdale, NY 10583For Sale
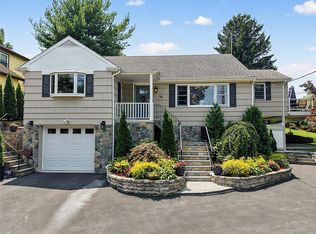 MLS ID #1038885, John C. Pisa, Listing by: eRealty Advisors, Inc. OneKey® MLS as distributed by MLS GRID
 - $839,0004 bd2 ba1.6k sqft57 King Street, Dobbs Ferry, NY 10522For Sale
 MLS ID #1052049, James Mulvey, Jr., Listing by: Houlihan Lawrence Inc.. OneKey® MLS as distributed by MLS GRID
 - $1,325,0003 bd3 ba2.5k sqft52 Dorchester Road, Scarsdale, NY 10583For SaleMLS ID #1055884, Barbara Cleary, Listing by: Houlihan Lawrence Inc.. OneKey® MLS as distributed by MLS GRID
- $1,700,0004 bd4 ba2.3k sqft1239 Post Road, Scarsdale, NY 10583For SaleMLS ID #1050684, Ali Alvarez, Listing by: Houlihan Lawrence Inc.. OneKey® MLS as distributed by MLS GRID
- $1,100,0004 bd4 ba2.2k sqft127 Ralph Avenue, White Plains, NY 10606For SaleMLS ID #1055686, Jeremy Zucker, Listing by: Keller Williams NY Realty. OneKey® MLS as distributed by MLS GRID
- $1,400,0004 bd4 ba3k sqft109 W Park Avenue, Pearl River, NY 10965For SaleMLS ID #996824, Adam D. Nelson, Listing by: Atlantic Hudson Realty Inc. OneKey® MLS as distributed by MLS GRID
- $1,299,0004 bd4 ba2.4k sqft15 Green Hedges Lane, Blauvelt, NY 10913For SaleMLS ID #1028163, Wilson Vasquez, Listing by: Roundhouse Properties LLC. OneKey® MLS as distributed by MLS GRID
- $1,475,0004 bd3 ba2.8k sqft52 Mount Airy Road, Croton-on-Hudson, NY 10520For SaleMLS ID #1043827, Valerio Santucci, Listing by: Link NY Realty. OneKey® MLS as distributed by MLS GRID
- $1,250,0005 bd5 ba3.2k sqft6 Truman Avenue, Yonkers, NY 10703For SaleMLS ID #1032285, Iliana Fleischman, Listing by: Beyond Real Estate. OneKey® MLS as distributed by MLS GRID
- $1,499,4185 bd3 ba2.2k sqft78 Tuckahoe Avenue, Eastchester, NY 10709For SaleMLS ID #1027495, Patricia Breen, Listing by: Compass Greater NY, LLC. OneKey® MLS as distributed by MLS GRID
- $980,0004 bd3 ba2.1k sqft69 Pietro Drive, Yonkers, NY 10710For SaleMLS ID #1059127, Amy P. Sparano, Listing by: Julia B Fee Sothebys Int. Rlty. OneKey® MLS as distributed by MLS GRID
- $1,250,0005 bd4 ba3k sqft121 Marietta Avenue, Hawthorne, NY 10532For SaleMLS ID #1023996, Gino Bello, Listing by: Howard Hanna Rand Realty. OneKey® MLS as distributed by MLS GRID
- $1,399,0006 bd4 ba2.8k sqft2 Belmar Court, Suffern, NY 10901For SaleMLS ID #1043201, Hedva Y Dahan, Listing by: Q Home Sales. OneKey® MLS as distributed by MLS GRID
- $1,449,0003 bd3 ba1.7k sqft105 Glenville St, Greenwich, CT 06831For Sale
 MLS ID #125899, Jeanne Varnum, eXp Realty of CT, LLC. Greenwich MLS, Inc.
 - $1,195,0003 bd4 ba1.6k sqft345 Hudson Terrace, Piermont, NY 10968New ConstructionMLS ID #1038190, Christian Lugo, Listing by: Howard Hanna Rand Realty. OneKey® MLS as distributed by MLS GRID
- $999,0006 bd4 ba3.1k sqft169 S Pascack Road, Nanuet, NY 10954For SaleMLS ID #1064388, Avraham Taub, Listing by: Rockland Hill Realty LLC. OneKey® MLS as distributed by MLS GRID
- $1,299,0005 bd4 ba3.1k sqft36 Rockford Drive, West Nyack, NY 10994For SaleMLS ID #1050647, Tara Korn, Listing by: Keller Williams Hudson Valley. OneKey® MLS as distributed by MLS GRID
- $1,250,0004 bd4 ba2.4k sqft16 Storms Avenue, Park Ridge, NJ 07656For Sale
 MLS ID #22627370, Johnny Guan, Real Broker, LLC- Fairfield. MoreMLS
