Beautifully nestled on a quiet cul-de-sac in one of the area’s most sought-after and convenient locations, this thoughtfully updated four-bedroom, three-bath residence offers an exceptional combination of privacy, flexible living space, and effortless comfort. Surrounded by lush greenery, the home enjoys a particularly special setting with serene, picturesque views of Carpenter's Pond Park nature preserve. A fabulous, versatile floor plan provides an abundance of space for entertaining, working from home, and comfortably hosting overnight guests. Anchored by a handsome fireplace and custom built-ins, the spacious living room is enhanced by recessed lighting, creating a warm and inviting gathering space. The formal dining room opens directly to a large deck, where tranquil wooded views provide an idyllic setting for outdoor dining and entertaining. Crisp white cabinetry, stainless steel appliances, and direct access to the deck define the beautiful updated eat-in kitchen. A convenient first floor office and/or family room boasts wall to wall windows. The private primary bedroom features two deep closets, including a walk-in, and a new (2026) chic designer ensuite bathroom. Two additional bedrooms complete the main bedroom level, along with a new (2026) stunning contemporary hall bathroom with double sinks. Adding exceptional flexibility, the impressive walk-out lower level features a private bedroom and/or office, a large full bathroom and a huge open recreation space that opens directly to the backyard—ideal for a playroom, gym, media room, or additional family room. Meticulously maintained, the home features a new roof (2024), new hot water tank (2024), central air conditioning and hardwood floors throughout. Framed by mature trees, the private backyard is a serene oasis and a picture perfect setting for play, relaxation, and entertaining. All this in a sought-after location near the bus to Scarsdale Village and train, Davis Elementary School, Carpenter's Pond Park, houses of worship, shopping, restaurants, and all the best of Westchester.
Pending
$1,325,000
97 Runyon Place, Scarsdale, NY 10583
4beds
2,100sqft
Single Family Residence, Residential
Built in 1954
0.38 Acres Lot
$-- Zestimate®
$631/sqft
$-- HOA
What's special
Handsome fireplacePrivate backyardWall to wall windowsLarge deckCentral air conditioningTranquil wooded viewsPrivate primary bedroom
- 36 days
- 1,933
- 109
Likely to sell faster than
Zillow last checked:
Listing updated:
Listed by:
Houlihan Lawrence Inc. 914-636-6700,
Jocelyn H. Burton 917-693-3557
Source: OneKey® MLS as distributed by MLS GRID,MLS#: 1009871
Facts & features
Interior
Bedrooms & bathrooms
- Bedrooms: 4
- Bathrooms: 3
- Full bathrooms: 3
Other
- Description: Foyer, Living Room with fireplace, Dining Room with sliding door to deck, Kitchen with door to deck, Family Room
- Level: First
Other
- Description: Primary Suite with walk in closets and ensuite Bathroom, Bedroom, Bathroom, Bedroom
- Level: Second
Other
- Description: Bedroom/Office, Bathroom, Playroom/Gym with door to backyard, Walk-in closet, Cedar closet, Laundry, Utilities, Two-car Garage
- Level: Lower
Heating
- Forced Air
Cooling
- Central Air
Appliances
- Included: Stainless Steel Appliance(s)
- Laundry: In Basement
Features
- Chandelier, Eat-in Kitchen, Entrance Foyer, Formal Dining, His and Hers Closets, Primary Bathroom, Storage, Walk-In Closet(s)
- Flooring: Hardwood
- Windows: Double Pane Windows
- Basement: Walk-Out Access
- Attic: Pull Stairs
- Number of fireplaces: 1
- Fireplace features: Living Room
Interior area
- Total structure area: 2,910
- Total interior livable area: 2,100 sqft
Property
Parking
- Total spaces: 2
- Parking features: Attached, Garage
- Garage spaces: 2
Features
- Levels: Multi/Split
- Patio & porch: Deck
- Has view: Yes
- View description: Trees/Woods
Lot
- Size: 0.38 Acres
- Features: Cul-De-Sac, Near Public Transit, Near School, Near Shops
Details
- Parcel number: 1000000008032700000014
- Special conditions: None
Construction
Type & style
- Home type: SingleFamily
- Property subtype: Single Family Residence, Residential
Materials
- Brick, Frame
Condition
- Updated/Remodeled
- Year built: 1954
Utilities & green energy
- Sewer: Public Sewer
- Water: Public
- Utilities for property: Natural Gas Connected
Community & HOA
HOA
- Has HOA: No
Location
- Region: Scarsdale
Financial & listing details
- Price per square foot: $631/sqft
- Tax assessed value: $19,500
- Annual tax amount: $27,610
- Date on market: 10/7/2026
- Cumulative days on market: 35 days
- Listing agreement: Exclusive Right To Sell
- Inclusions: Appliances and Chandeliers
- Exclusions: None
Estimated market value
Not available
Estimated sales range
Not available
Not available
Price history
| Date | Event | Price |
|---|---|---|
| 10/30/2026 | Pending sale | $1,325,000$631/sqft |
Source:  OneKey® MLS as distributed by MLS GRID #1009871 Report a problem | ||
| 10/7/2026 | Listed for sale | $1,325,000+93.3%$631/sqft |
Source: OneKey® MLS as distributed by MLS GRID #1009871 Report a problem | ||
| 1/30/2019 | Listing removed | $4,950$2/sqft |
Source: Silversons Realty, LLC #4832791 Report a problem | ||
| 10/3/2018 | Price change | $4,950-6.6%$2/sqft |
Source: Silversons Realty, LLC #4832791 Report a problem | ||
| 8/6/2018 | Price change | $5,300-8.6%$3/sqft |
Source: Silversons Realty, LLC #4832791 Report a problem | ||
| 7/13/2018 | Listed for rent | $5,800$3/sqft |
Source: Silversons Realty, LLC #4832791 Report a problem | ||
| 5/10/2018 | Listing removed | $5,800$3/sqft |
Source: Silversons Realty, LLC #4817767 Report a problem | ||
| 4/26/2018 | Listed for rent | $5,800+5.6%$3/sqft |
Source: Silversons Realty, LLC #4817767 Report a problem | ||
| 4/15/2016 | Listing removed | $5,495+12.1%$3/sqft |
Source: Real Living Five Corners #4612572 Report a problem | ||
| 12/5/2012 | Listing removed | $4,900$2/sqft |
Source: Julia B. Fee Sotheby's International Realty #3214659 Report a problem | ||
| 11/9/2012 | Listed for rent | $4,900$2/sqft |
Source: Julia B. Fee Sotheby's International Realty #3214659 Report a problem | ||
| 10/3/2012 | Listing removed | $4,900$2/sqft |
Source: Julia B. Fee Sotheby's International Realty #3214659 Report a problem | ||
| 8/15/2012 | Price change | $4,900-9.3%$2/sqft |
Source: Julia B. Fee Sotheby's International Realty #3214659 Report a problem | ||
| 7/26/2012 | Price change | $5,400-1.8%$3/sqft |
Source: Julia B. Fee Sotheby's International Realty #3214659 Report a problem | ||
| 6/13/2012 | Price change | $5,500-6.8%$3/sqft |
Source: Julia B. Fee Sotheby's International Realty #3214659 Report a problem | ||
| 5/9/2012 | Listed for rent | $5,900$3/sqft |
Source: Julia B. Fee Sotheby's International Realty #3214659 Report a problem | ||
| 11/26/2004 | Sold | $685,500$326/sqft |
Source: Public Record Report a problem | ||
Public tax history
| Year | Property taxes | Tax assessment |
|---|---|---|
| 2025 | -- | $19,500 |
| 2024 | -- | $19,500 |
| 2023 | -- | $19,500 |
| 2022 | -- | $19,500 |
| 2021 | -- | $19,500 |
| 2020 | -- | $19,500 |
| 2019 | -- | $19,500 |
| 2018 | -- | $19,500 |
| 2017 | -- | $19,500 |
| 2016 | -- | $19,500 |
| 2015 | $19,806 | $19,500 |
| 2014 | $19,806 | $19,500 |
| 2013 | $19,806 | $19,500 |
| 2012 | -- | $19,500 |
| 2011 | -- | $19,500 -7.1% |
| 2010 | -- | $21,000 |
| 2009 | -- | $21,000 |
| 2008 | -- | $21,000 -4.8% |
| 2007 | -- | $22,050 |
| 2004 | -- | $22,050 -12.5% |
| 2003 | -- | $25,200 |
| 2002 | -- | $25,200 |
| 2001 | -- | $25,200 |
| 2000 | -- | $25,200 |
| 1999 | -- | $25,200 |
Find assessor info on the county website
Monthly payment
Climate risks
Neighborhood: 10583
Nearby schools
Schools provided by the listing agent
- Elementary: George M Davis Elementary School
- Middle: Albert Leonard Middle School
- High: New Rochelle High School
Source: OneKey® MLS as distributed by MLS GRID. This data may not be complete. We recommend contacting the local school district to confirm school assignments for this home.


Similar homes
- $1,350,0004 bd2 ba1.8k sqft25 Rugby Lane, Scarsdale, NY 10583For Sale

 MLS ID #1061311, Tracy Isaacs, Listing by: Julia B Fee Sothebys Int. Rlty. OneKey® MLS as distributed by MLS GRID
- $1,278,0004 bd3 ba2.5k sqft120 Somerset Rd, Norwood, NJ 07648For Sale By Owner
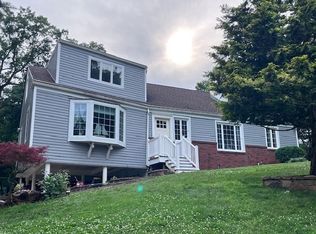
- $1,085,0003 bd3 ba2.2k sqft68 Mt Joy Avenue, Scarsdale, NY 10583For Sale
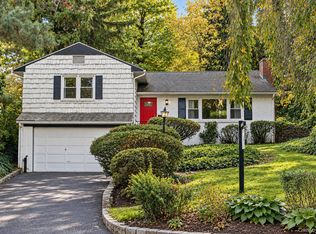 MLS ID #1068683, Beth Acocella, Listing by: Coldwell Banker Realty. OneKey® MLS as distributed by MLS GRID
- $1,199,0004 bd4 ba2.7k sqft140 Taymil Road, New Rochelle, NY 10804For Sale
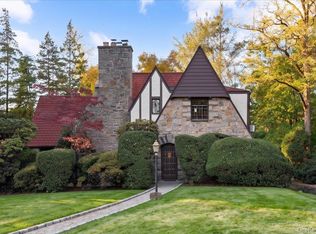 MLS ID #1053423, Elizabeth Winkler, Listing by: Compass Greater NY, LLC. OneKey® MLS as distributed by MLS GRID
- $1,090,0003 bd3 ba1.5k sqft42 Stratford Road, Scarsdale, NY 10583For SaleMLS ID #1033850, Xiaomeng C. Zhang PSA, Listing by: Keller Williams Realty Greater. OneKey® MLS as distributed by MLS GRID
- $925,0004 bd2 ba2.3k sqft15 Birchwood Lane, Hartsdale, NY 10530For SaleMLS ID #1069327, Jennifer Baldinger, Listing by: Julia B Fee Sothebys Int. Rlty. OneKey® MLS as distributed by MLS GRID
- $1,695,0004 bd3 ba1.7k sqft3 Marlene Court, Rye, NY 10580For SaleMLS ID #1069157, Judy Croughan, Listing by: Julia B Fee Sothebys Int. Rlty. OneKey® MLS as distributed by MLS GRID
- $1,150,0003 bd4 ba2.6k sqft14 Glenn Place, Hastings-on-Hudson, NY 10706For SaleMLS ID #1027260, Abel Brea, Listing by: Besmatch Crosswest Group Corp.. OneKey® MLS as distributed by MLS GRID
- $1,149,9994 bd3 ba2.5k sqft415 E Prospect Avenue, Mount Vernon, NY 10553For SaleMLS ID #1068706, Samantha L. Sharpe, Listing by: Samantha L Sharpe. OneKey® MLS as distributed by MLS GRID
- $1,299,0004 bd3 ba2.3k sqft148 Main Street, Roslyn, NY 11576For SaleMLS ID #1038137, Jaya Varghese, Listing by: American Luxury Homes. OneKey® MLS as distributed by MLS GRID
- $1,199,0003 bd3 ba1.6k sqft40 Pine Brook Drive, Larchmont, NY 10538For SaleMLS ID #931784, Sylvia Brown Woods, Listing by: Weichert Realtors Heritage Pro. OneKey® MLS as distributed by MLS GRID
- $1,395,0004 bd4 ba2.6k sqft42 Euclid Avenue, Ardsley, NY 10502New ConstructionMLS ID #1013250, Nicholas Scaramella, Listing by: Compass Greater NY, LLC. OneKey® MLS as distributed by MLS GRID
- $1,299,0004 bd2 ba1.6k sqft92 Webster Avenue, Port Washington, NY 11050For SaleMLS ID #1064889, Beth S. Catrone SFR, Listing by: Daniel Gale Sothebys Intl Rlty. OneKey® MLS as distributed by MLS GRID
- $950,0004 bd3 ba2k sqft40 Donald Drive, Hastings-on-Hudson, NY 10706For SaleMLS ID #992422, Eric Bernstein, Listing by: Compass Greater NY, LLC. OneKey® MLS as distributed by MLS GRID
- $900,0004 bd2 ba2k sqft29 Montrose Road, Yonkers, NY 10710For SaleMLS ID #1001729, Geno M. George, Listing by: Compass Greater NY, LLC. OneKey® MLS as distributed by MLS GRID
- $750,0003 bd2 ba1.4k sqft5 Edgewood Road, Hartsdale, NY 10530For SaleMLS ID #1069233, Agnes A. Seminara Holzberg, Listing by: Julia B Fee Sothebys Int. Rlty. OneKey® MLS as distributed by MLS GRID
- $815,0004 bd2 ba1.9k sqft551 King Street, Port Chester, NY 10573For SaleMLS ID #1065394, Whitney Bagliebter, Listing by: Compass Greater NY, LLC. OneKey® MLS as distributed by MLS GRID
- $839,9003 bd2 ba1.8k sqft22 Somerset Drive, Yonkers, NY 10710For SaleMLS ID #1048033, Terese N. Carey, Listing by: Berkshire Hathaway HS NY Prop. OneKey® MLS as distributed by MLS GRID
- $1,488,0003 bd3 ba1.6k sqft113 Magnolia Lane, East Hills, NY 11577For SaleMLS ID #1068805, Michelle N. Cohen, Listing by: Compass Greater NY LLC. OneKey® MLS as distributed by MLS GRID
