Skip main navigation
Sold for $1,235,000
  • $1,235,000

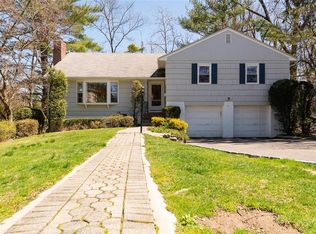
    93 Runyon Place, Scarsdale, NY 10583

    5beds
    3,200sqft
    Single Family Residence, Residential
    Built in 1954
    0.26 Acres Lot
    $1,558,600 Zestimate®
    $386/sqft
    $7,358 Estimated rent

    Home value

    $1,558,600

    $1.43M - $1.71M

    $7,358/mo

    Zestimate® history
    Loading
    Loading...

    Owner options

    List your home for rent

    $7,358/mo

    Rent Zestimate®

    Find your next renter with Zillow Rental Manager. Plus, with online applications, you can quickly screen prospective tenants – for free.

    Learn more

    $7,358/mo

    Rent Zestimate®

    Refinance and save

    $8,131/mo

    Est. payment

    Refinancing to a lower rate could help reduce your monthly payments and save thousands over the life of the loan.

    See today's rates

    $8,131/mo

    Est. payment

    Explore your selling options

    Work with a Zillow partner agent

    Leverage their expertise and Zillow's premium Showcase listings to get your home seen by more buyers.

    Get started

    List with your own agent

    Get your home in front of millions of buyers by listing it on Zillow.

    Learn how to do it

    Sell it yourself

    Take full control of how buyers see your home on Zillow by listing For Sale by Owner (FSBO).

    List your home

    What's special

    Central islandHome officeAdditional bonus spaceRefined livingSecluded garden oasisExpansive basementUpdated systems
    Step into tranquility with this immaculate residence nestled on a quiet cul-de-sac, enveloped by lush, mature preserve. The heart of this home boasts a striking modern eat-in kitchen, complete with a central island, rich cherrywood cabinetry, sleek granite countertops, and top-of-the-line stainless steel appliances. Featuring dual sinks, dishwashers, refrigerators, and a Viking cooktop, this kitchen is a culinary enthusiast's dream. Open the elegant French Doors and step onto the multi-level deck, overlooking a secluded garden oasis just steps away. The primary suite exudes luxury with its soaring 12-foot ceilings, additional bonus space ideal for a home office, dual walk-in closets, and a lavish bath offering a separate shower and indulgent whirlpool tub. Renovated in 2008, this home boasts Anderson windows, updated systems, durable hardiplank siding, and a 40-year architectural roof. The expansive basement presents endless possibilities, awaiting your personal touch. Conveniently situated near shopping, schools, and more. Experience the epitome of refined living in this meticulously maintained home. Additional Information: Amenities:Storage,ParkingFeatures:2 Car Attached,

    Zillow last checked:

    Listing updated:

    Listed by:

    Iris Kalt 914-643-1367,

    Berkshire Hathaway HS NY Prop 914-834-7777

    Bought with:

    L. Sharleen Fleming, 10301219528

    Julia B Fee Sothebys Int. Rlty

    Source: OneKey® MLS as distributed by MLS GRID,MLS#: H6292231MLS Logo

    Facts & features

    Interior

    Bedrooms & bathrooms
    • Bedrooms: 5
    • Bathrooms: 4
    • Full bathrooms: 4
    Other
    • Description: Entrance hall, living room with fireplace, formal dining room, modern eat-in kitchen with center island/cherrywood cabinets/granite counters/ss GE appliances/sliding doors to double deck
    • Level: First
    Other
    • Description: Hall, Bedroom with en suite bath, 2 additional bedrooms, hall bath
    • Level: Second
    Other
    • Description: Primary suite with 2 WIC/office/bath with separate shower/whirlpool tub/skylight
    • Level: Third
    Other
    • Description: Au pair room, full bath, large open space, laundry, utilities
    • Level: Lower
    Heating
    • Forced Air
    Cooling
    • Central Air
    Appliances
    • Included: Dishwasher, Dryer, Microwave, Refrigerator, Washer, Gas Water Heater
    • Laundry: Inside
    Features
    • Cathedral Ceiling(s), Chefs Kitchen, Eat-in Kitchen, Entrance Foyer, Formal Dining, Granite Counters, Marble Counters, Primary Bathroom
    • Flooring: Carpet, Hardwood
    • Windows: Screens, Skylight(s), Storm Window(s)
    • Basement: Full,Partially Finished,Walk-Out Access
    • Attic: Partial
    • Number of fireplaces: 1
    Interior area
    • Total structure area: 3,200
    • Total interior livable area: 3,200 sqft

    Property

    Parking
    • Total spaces: 2
    • Parking features: Attached, Driveway, Garage Door Opener
    • Has uncovered spaces: Yes
    Features
    • Levels: Three Or More
    • Stories: 3
    • Patio & porch: Deck
    • Fencing: Fenced
    Lot
    • Size: 0.26 Acres
    • Features: Cul-De-Sac, Level, Near Public Transit, Near School, Views
    Details
    • Parcel number: 1000000008032700000017

    Construction

    Type & style
    • Home type: SingleFamily
    • Architectural style: Colonial
    • Property subtype: Single Family Residence, Residential
    Materials
    • HardiPlank Type
    Condition
    • Year built: 1954
    • Major remodel year: 2007

    Utilities & green energy

    • Sewer: Public Sewer
    • Water: Public
    • Utilities for property: Trash Collection Public

    Community & neighborhood

    Location
    • Region: Scarsdale
    • Subdivision: Stratton Heights

    Other

    Other facts
    • Listing agreement: Exclusive Right To Sell
    • Listing terms: Cash

    Price history

    DateEventPrice
    6/17/2024Sold$1,235,000+7.6%$386/sqft
    Source: OneKey® MLS as distributed by MLS GRID #H6292231 Report a problem
    4/25/2024Pending sale$1,148,000$359/sqft
    Source: BHHS broker feed #H6292231 Report a problem
    4/24/2024Contingent$1,148,000$359/sqft
    Source: Berkshire Hathaway HomeServices New England Properties #H6292231 Report a problem
    4/24/2024Pending sale$1,148,000$359/sqft
    Source: OneKey® MLS as distributed by MLS GRID #H6292231 Report a problem
    3/8/2024Listed for sale$1,148,000-4.2%$359/sqft
    Source: BHHS broker feed #H6292231 Report a problem
    6/16/2023Listing removed--
    Source: BHHS broker feed Report a problem
    4/22/2022Listed for sale$1,198,000+18330.8%$374/sqft
    Source: OneKey® MLS as distributed by MLS GRID #H6180497 Report a problem
    1/29/2020Listing removed$6,500-99.3%$2/sqft
    Source: Houlihan Lawrence #6001774 Report a problem
    1/11/2020Listed for rent$6,500+8.3%$2/sqft
    Source: Houlihan Lawrence #6001774 Report a problem
    2/20/2018Listing removed$6,000$2/sqft
    Source: Houlihan Lawrence #4749279 Report a problem
    11/10/2017Listed for rent$6,000-3.2%$2/sqft
    Source: Houlihan Lawrence #4749279 Report a problem
    7/3/2014Listing removed$6,200$2/sqft
    Source: New Rochelle Brokerage #4409830 Report a problem
    4/27/2014Listed for rent$6,200$2/sqft
    Source: New Rochelle Brokerage #4409830 Report a problem
    6/24/2011Listing removed$950,000$297/sqft
    Source: Grand #3109581 Report a problem
    4/1/2011Listed for sale$950,000-12.4%$297/sqft
    Source: Century 21 Grand #3109581 Report a problem
    3/20/2009Listing removed$1,085,000$339/sqft
    Source: Century 21 #2834650 Report a problem
    12/3/2008Price change$1,085,000+900%$339/sqft
    Source: Century 21 #2834650 Report a problem
    11/16/2008Price change$108,500-90%$34/sqft
    Source: Century 21 #2834650 Report a problem
    10/24/2008Listed for sale$1,085,000+77.9%$339/sqft
    Source: Century 21 #2834650 Report a problem
    6/21/2006Sold$610,000+11%$191/sqft
    Source: Public Record Report a problem
    11/18/2002Sold$549,500$172/sqft
    Source: Public Record Report a problem

    Public tax history

    YearProperty taxesTax assessment
    2025-- $18,000
    2024-- $18,000
    2023-- $18,000
    2022-- $18,000
    2021-- $18,000
    2020-- $18,000
    2019-- $18,000
    2018-- $18,000
    2017-- $18,000
    2016-- $18,000
    2015$15,336 +0%$18,000
    2014$15,336 0%$18,000
    2013$15,336 $18,000
    2012-- $18,000
    2011-- $18,000
    2010-- $18,000
    2009-- $18,000
    2008-- $18,000
    2007-- $18,000

    Find assessor info on the county website

    Neighborhood: 10583

    Nearby schools

    GreatSchools rating
    Schools provided by the listing agent
    • Elementary: George M Davis Elementary School
    • Middle: Albert Leonard Middle School
    • High: New Rochelle High School

    Source: OneKey® MLS as distributed by MLS GRID. This data may not be complete. We recommend contacting the local school district to confirm school assignments for this home.

    Get a cash offer in 3 minutes
    Find out how much your home could sell for in as little as 3 minutes with a no-obligation cash offer.
    Estimated market value
    $1,558,600
    Get a cash offer in 3 minutes
    Find out how much your home could sell for in as little as 3 minutes with a no-obligation cash offer.
    Estimated market value
    $1,558,600