Welcome to 51 Wallace Street, an exceptional and sophisticated 2 family residence in Tuckahoe. The first unit features include cathedral ceilings elegant open-concept living and dining area, a chef- inspired gourmet kitchen, powder room and convenient laundry. walk out to beautifully manicured private grounds. The second floor features a lavish primary en-suite offers an indulgent spa bath wrapped in Carrera porcelain, walk in closet. Generously sized bedrooms and a hall bath with double sinks and a private water closet. The lower level offers a versatile bonus room with endless possibilities for luxury living or entertaining walk out to a private garden. The second unit features an open-concept kitchen, living and dining area, separate laundry, one-bedroom sanctuary with a spa-like bath. Completing this rare treasure, central air, two-car attached garage and generous parking, just minutes to Metro-North station, parks, restaurants, highway parkway. Offering the perfect balance of tranquility and accessibility.
For sale
$1,899,000
51 Wallace Street, Tuckahoe, NY 10707
4beds
3,363sqft
Duplex, Multi Family
Built in 2007
-- sqft lot
$-- Zestimate®
$565/sqft
$-- HOA
What's special
Central airGenerously sized bedroomsTwo-car attached garagePowder roomGenerous parkingConvenient laundryLavish primary en-suite
- 86 days |
- 712 |
- 34 |
Zillow last checked:
Listing updated:
Listed by:
Romano DaCosta Real Estate LLC 914-714-1577,
Carla M. DaCosta 914-714-1577
Source: OneKey® MLS as distributed by MLS GRID,MLS#: 991221
Facts & features
Interior
Bedrooms & bathrooms
- Bedrooms: 4
- Bathrooms: 5
- Full bathrooms: 5
Heating
- Forced Air, Natural Gas
Cooling
- Central Air, ENERGY STAR Qualified Equipment
Appliances
- Laundry: Washer/Dryer Hookup, Laundry Room
Features
- Built-in Features, Cathedral Ceiling(s), Ceiling Fan(s), Chefs Kitchen, Crown Molding, Double Vanity, Eat-in Kitchen, Entrance Foyer, Natural Woodwork, Open Floorplan, Open Kitchen, Recessed Lighting, Storage
- Flooring: Hardwood
- Basement: Finished
- Attic: Finished
- Has fireplace: No
Interior area
- Total structure area: 3,363
- Total interior livable area: 3,363 sqft
Property
Parking
- Total spaces: 6
- Parking features: Attached, Driveway
- Garage spaces: 2
- Has uncovered spaces: Yes
Features
- Exterior features: Garden, Mailbox
- Fencing: Fenced
Lot
- Size: 5,092 Square Feet
- Features: Back Yard, Landscaped, Level
Details
- Parcel number: 2403034000000100000017
- Special conditions: None
Construction
Type & style
- Home type: MultiFamily
- Architectural style: A-Frame
- Property subtype: Duplex, Multi Family
Materials
- Frame
Condition
- Updated/Remodeled
- Year built: 2007
- Major remodel year: 2007
Utilities & green energy
- Gas: Separate Gas Meters: 2
- Sewer: Public Sewer
- Water: Public
- Utilities for property: Trash Collection Public
Community & HOA
Community
- Security: Smoke Detector(s)
Location
- Region: Tuckahoe
Financial & listing details
- Price per square foot: $565/sqft
- Tax assessed value: $9,600
- Annual tax amount: $30,913
- Date on market: 5/4/2026
- Cumulative days on market: 86 days
- Listing agreement: Exclusive Right To Sell
- Listing terms: Conventional
- Inclusions: none
- Exclusions: none
- Tenant pays: Electricity, Gas
Estimated market value
Not available
Estimated sales range
Not available
$4,918/mo
Price history
| Date | Event | Price |
|---|---|---|
| 5/4/2026 | Listed for sale | $1,899,000+58.9%$565/sqft |
Source:  OneKey® MLS as distributed by MLS GRID #991221 Report a problem OneKey® MLS as distributed by MLS GRID #991221 Report a problem | ||
| 4/3/2020 | Sold | $1,195,000$355/sqft |
Source: OneKey® MLS as distributed by MLS GRID #H4910069 Report a problem | ||
| 1/30/2020 | Pending sale | $1,195,000$355/sqft |
Source: Berkshire Hathaway HomeServices Westchester Properties #4910069 Report a problem | ||
| 12/27/2019 | Listed for sale | $1,195,000+91.2%$355/sqft |
Source: Berkshire Hathaway HomeServices Westchester Properties #4910069 Report a problem | ||
| 10/5/2018 | Sold | $625,000$186/sqft |
Source: Public Record Report a problem | ||
| 7/2/2018 | Sold | $625,000-3.7%$186/sqft |
Source: OneKey® MLS as distributed by MLS GRID #H4749889 Report a problem | ||
| 4/18/2018 | Price change | $649,000-7.3%$193/sqft |
Source: Luciano's Utopia Realty Inc. #4749889 Report a problem | ||
| 3/20/2018 | Price change | $699,900-3.4%$208/sqft |
Source: Luciano's Utopia Realty Inc. #4749889 Report a problem | ||
| 2/28/2018 | Price change | $724,900-2.5%$216/sqft |
Source: Luciano's Utopia Realty Inc. #4749889 Report a problem | ||
| 11/15/2017 | Listed for sale | $743,600-27%$221/sqft |
Source: Luciano's Utopia Realty Inc. #4749889 Report a problem | ||
| 8/18/2016 | Sold | $1,018,244+4%$303/sqft |
Source: Public Record Report a problem | ||
| 12/8/2007 | Listing removed | $979,000$291/sqft |
Source: VLS Homes Report a problem | ||
| 11/16/2007 | Listed for sale | $979,000$291/sqft |
Source: VLS Homes Report a problem | ||
Public tax history
| Year | Property taxes | Tax assessment |
|---|---|---|
| 2025 | -- | $9,600 |
| 2024 | -- | $9,600 |
| 2023 | -- | $9,600 +1.6% |
| 2022 | -- | $9,450 |
| 2021 | -- | $9,450 |
| 2020 | -- | $9,450 +40% |
| 2019 | -- | $6,750 -25% |
| 2018 | -- | $9,000 -10% |
| 2017 | -- | $10,000 |
| 2016 | -- | $10,000 |
| 2015 | -- | $10,000 |
| 2014 | -- | $10,000 |
| 2013 | -- | $10,000 |
| 2012 | -- | $10,000 |
| 2011 | -- | $10,000 |
| 2010 | -- | $10,000 |
| 2009 | -- | $10,000 -17.4% |
| 2008 | -- | $12,100 |
| 2007 | -- | $12,100 -10% |
| 2006 | -- | $13,450 |
Find assessor info on the county website
Monthly payment
Climate risks
Neighborhood: 10707
Nearby schools
GreatSchools rating
- 9/10William E Cottle SchoolGrades: PK-5Distance: 0.9 mi
- 7/10Tuckahoe Middle SchoolGrades: 6-8Distance: 0.8 mi
- 8/10Tuckahoe High SchoolGrades: 9-12Distance: 0.9 mi
Schools provided by the listing agent
- Elementary: William E Cottle School
- Middle: Tuckahoe Middle School
- High: Tuckahoe High School
Source: OneKey® MLS as distributed by MLS GRID. This data may not be complete. We recommend contacting the local school district to confirm school assignments for this home.
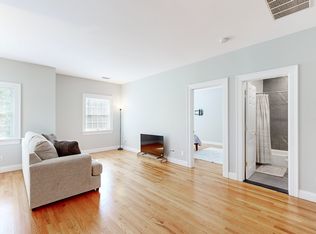
- $--1 bd1 ba1.1k sqft51 Wallace St FLOOR 2, Tuckahoe, NY 10707Off Market
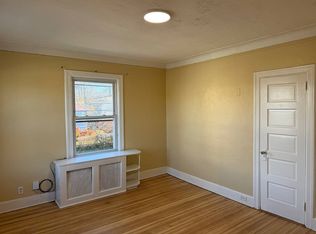
- $779,7001 bd1 ba875 sqft45 Underhill St, Tuckahoe, NY 10707Off Market
- $1,022,400-- bd-- ba-- sqft53 Wallace St, Tuckahoe, NY 10707Off Market
- $713,400-- bd-- ba-- sqft55 Wallace St, Tuckahoe, NY 10707Off Market
- $1,425,0007 bd4 ba3.5k sqft22 Pleasant Pl, Tuckahoe, NY 10707Off Market
- $757,8003 bd1 ba1.1k sqft22 Pleasant Pl FLOOR 2, Tuckahoe, NY 10707Off Market
- $600-- bd-- ba-- sqft45 Underhill St, Tuckahoe, NY 10707Off Market
- $--3 bd2 ba2.1k sqft45 Underhill St FLOOR 1, Tuckahoe, NY 10707Off Market
A local agent can set up tours, give advice and negotiate with sellers.
Similar homes
- $1,499,4185 bd3 ba2.2k sqft78 Tuckahoe Avenue, Eastchester, NY 10709For Sale

 MLS ID #1027495, Patricia Breen, Listing by: Compass Greater NY, LLC. OneKey® MLS as distributed by MLS GRID
 - $2,149,0005 bd5 ba2.9k sqft65 Wildway, Bronxville, NY 10708For Sale
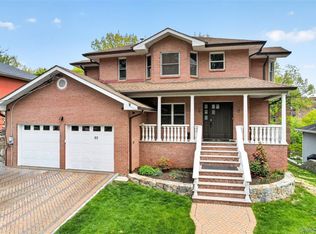 MLS ID #992869, Giuseppe Masucci, Listing by: Coldwell Banker Realty. OneKey® MLS as distributed by MLS GRID
 - $1,150,0003 bd2 ba2.3k sqft37 Warren Avenue, Tuckahoe, NY 10707For Sale
 MLS ID #1027161, Albert Posillico, Listing by: Keller Williams Realty Group. OneKey® MLS as distributed by MLS GRID
 - $1,549,0003 bd3 ba2.2k sqft15 Cambridge Avenue, Tuckahoe, NY 10707For Sale
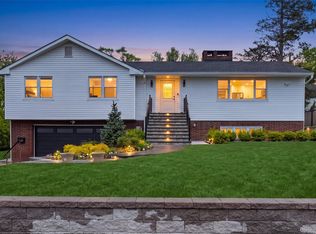 MLS ID #998427, Giuseppe Masucci, Listing by: Coldwell Banker Realty. OneKey® MLS as distributed by MLS GRID
 - $1,695,0004 bd4 ba2.9k sqft121 Duxbury Road, Purchase, NY 10577For SaleMLS ID #1030154, Joseph Lukic, Listing by: Compass Greater NY, LLC. OneKey® MLS as distributed by MLS GRID
- $1,890,0005 bd4 ba2.8k sqft525 3rd Street, Mamaroneck, NY 10543New ConstructionMLS ID #1002276, Mary Stetson, Listing by: Stetson Real Estate. OneKey® MLS as distributed by MLS GRID
- $1,599,0004 bd4 ba3.1k sqft2 Sherwood Place, Scarsdale, NY 10583For SaleMLS ID #1010251, Michael J. Venuto, Listing by: Link NY Realty. OneKey® MLS as distributed by MLS GRID
- $1,999,0004 bd5 ba4k sqft26 Century Ridge Road, Purchase, NY 10577For SaleMLS ID #1003883, Lisa Graziano, Listing by: eXp Realty. OneKey® MLS as distributed by MLS GRID
- $1,595,0005 bd4 ba2.5k sqft42 Knollwood Drive, Larchmont, NY 10538For SaleMLS ID #1018462, Stacey H. Rechler, Listing by: Douglas Elliman Real Estate. OneKey® MLS as distributed by MLS GRID
- $1,499,9997 bd6 ba4.1k sqft141 Forest Avenue, Yonkers, NY 10705For SaleMLS ID #1006547, John J. Naughton, Listing by: Henry Djonbalaj Real Estate. OneKey® MLS as distributed by MLS GRID
- $2,200,0006 bd5 ba3.7k sqft221 Highbrook Avenue, Pelham, NY 10803For SaleMLS ID #1006326, Holly Mellstrom, Listing by: Julia B Fee Sothebys Int. Rlty. OneKey® MLS as distributed by MLS GRID
- $2,295,0005 bd4 ba2.8k sqft32 Stellar Place, Pelham, NY 10803For SaleMLS ID #992887, Maurice Owen-Michaane, Listing by: Capital Realty NY LLC. OneKey® MLS as distributed by MLS GRID
- $1,399,0007 bd3 ba3.5k sqft39 Lambert Lane, New Rochelle, NY 10804For SaleMLS ID #1004349, Dana Jason, Listing by: Houlihan Lawrence Inc.. OneKey® MLS as distributed by MLS GRID
- $1,200,0005 bd3 ba3.5k sqft419 Beach Avenue, Mamaroneck, NY 10543For SaleMLS ID #1015538, Mary Stetson, Listing by: Stetson Real Estate. OneKey® MLS as distributed by MLS GRID
- $949,9996 bd4 ba2.7k sqft152 Urban Street, Mount Vernon, NY 10552For SaleMLS ID #1023527, Manuel Galan, Listing by: eXp Realty. OneKey® MLS as distributed by MLS GRID
- $1,780,0003 bd3 ba2.8k sqft1001 Mill Crk, Roslyn, NY 11576For SaleMLS ID #1001422, Jing Sun, Listing by: Douglas Elliman. Douglas Elliman
- $1,780,0003 bd3 ba2.8k sqft1001 Mill Creek N, Roslyn, NY 11576For SaleMLS ID #1001422, Jing Sun, Listing by: Douglas Elliman Real Estate. OneKey® MLS as distributed by MLS GRID
- $1,695,0006 bd5 ba4k sqft34 Old Mountain Road, Nyack, NY 10960For SaleMLS ID #1020267, Kim Adele Rosner, Listing by: Wright Bros Real Estate Inc.. OneKey® MLS as distributed by MLS GRID
- $1,399,9993 bd2 ba2.3k sqft62 Mohegan Road, Larchmont, NY 10538For SaleMLS ID #1004576, Khuzama Y. DaCosta, Listing by: Christie's Int. Real Estate. OneKey® MLS as distributed by MLS GRID
- $1,175,0004 bd3 ba2.3k sqft208 Third Avenue, Pelham, NY 10803For SaleMLS ID #1028495, Elias Batarseh, Listing by: Real Broker NY LLC. OneKey® MLS as distributed by MLS GRID
