This is it, Prime Mount Vernon Real Estate! This Large two Family Victorian style Home is Just oozing character! This Two Family (that lives bigger) Will have you producing income as soon as you close. You can move in as soon as you buy or you can spruce it up to maximize the rent potential, the possibilities are endless. As they say, location, location, LOCATION...Nested in the HIGHLY DESIRABLE Fleetwood area of the Mount Vernon, Experience the tranquility of the suburbs while being in an ideal commuter-spot. Host as many people as your for your BBQ because the parking is definitely there for it, if the 4+ car driveway isn't enough, you'll find plenty of street parking all hours of the day. Several upgrades through out including The roof (2013), gutters (2013), driveway (2018). Can be delivered Vacant, Schedule a showing today and see one of the best Multi-families Mount Vernon has to offer!
Pending
Price cut: $50K (7/24)
$949,999
152 Urban Street, Mount Vernon, NY 10552
6beds
2,792sqft
Duplex, Multi Family
Built in 1889
-- sqft lot
$-- Zestimate®
$340/sqft
$-- HOA
What's special
Plenty of street parking
- 96 days
- 22
- 3
Zillow last checked:
Listing updated:
Listed by:
eXp Realty 888-276-0630,
Manuel Galan 917-599-8976
Source: OneKey® MLS as distributed by MLS GRID,MLS#: 1023527
Facts & features
Interior
Bedrooms & bathrooms
- Bedrooms: 6
- Bathrooms: 4
- Full bathrooms: 4
Heating
- Natural Gas, Radiant
Cooling
- Wall/Window Unit(s)
Appliances
- Laundry: Washer/Dryer Hookup, Gas Dryer Hookup, In Unit, Washer Hookup
Features
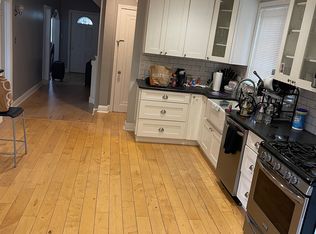
- First Floor Bedroom, First Floor Full Bath, Eat-in Kitchen, Granite Counters, High Ceilings, Natural Woodwork, Open Floorplan, Open Kitchen, Recessed Lighting, Storage, Walk Through Kitchen, Walk-In Closet(s)
- Basement: Finished,Full,Walk-Out Access
- Attic: Full
Interior area
- Total structure area: 2,792
- Total interior livable area: 2,792 sqft
Property
Parking
- Total spaces: 6
- Parking features: Driveway
- Garage spaces: 1
- Has uncovered spaces: Yes
Features
- Exterior features: Garden, Lighting
Lot
- Size: 5,029 Square Feet
Details
- Parcel number: 0800165047011300000031
- Special conditions: None
Construction
Type & style
- Home type: MultiFamily
- Architectural style: Victorian
- Property subtype: Duplex, Multi Family
Materials
- Frame
Condition
- Estimated
- Year built: 1889
Utilities & green energy
- Gas: Separate Gas Meters: 2
- Sewer: Public Sewer
- Water: Public
- Utilities for property: Electricity Connected, Natural Gas Connected, Sewer Connected, Trash Collection Public, Water Connected
Community & HOA
Location
- Region: Mount Vernon
Financial & listing details
- Price per square foot: $340/sqft
- Tax assessed value: $12,000
- Annual tax amount: $20,400
- Date on market: 7/8/2026
- Cumulative days on market: 95 days
- Listing agreement: Exclusive Right To Sell
- Tenant pays: Electricity
- Electric utility on property: Yes
Estimated market value
Not available
Estimated sales range
Not available
Not available
Price history
| Date | Event | Price |
|---|---|---|
| 8/19/2026 | Pending sale | $949,999$340/sqft |
Source:  OneKey® MLS as distributed by MLS GRID #1023527 Report a problem OneKey® MLS as distributed by MLS GRID #1023527 Report a problem | ||
| 7/24/2026 | Price change | $949,999-5%$340/sqft |
Source: OneKey® MLS as distributed by MLS GRID #1023527 Report a problem | ||
| 7/8/2026 | Listed for sale | $999,999+17.6%$358/sqft |
Source: OneKey® MLS as distributed by MLS GRID #1023527 Report a problem | ||
| 7/18/2023 | Listing removed | -- |
Source: OneKey® MLS as distributed by MLS GRID #H6258890 Report a problem | ||
| 7/10/2023 | Listed for sale | $849,999+13.3%$304/sqft |
Source: OneKey® MLS as distributed by MLS GRID #H6258890 Report a problem | ||
| 12/10/2021 | Sold | $750,000+19.4%$269/sqft |
Source: OneKey® MLS as distributed by MLS GRID #H6136646 Report a problem | ||
| 5/4/2006 | Sold | $628,300+340.9%$225/sqft |
Source: Public Record Report a problem | ||
| 7/5/1994 | Sold | $142,500$51/sqft |
Source: Public Record Report a problem | ||
Public tax history
| Year | Property taxes | Tax assessment |
|---|---|---|
| 2025 | -- | $12,000 |
| 2024 | -- | $12,000 |
| 2023 | -- | $12,000 |
| 2022 | -- | $12,000 |
| 2021 | -- | $12,000 |
| 2020 | -- | $12,000 |
| 2019 | -- | $12,000 |
| 2018 | -- | $12,000 |
| 2017 | -- | $12,000 |
| 2016 | -- | $12,000 |
| 2015 | -- | $12,000 |
| 2014 | -- | $12,000 |
| 2013 | -- | $12,000 |
| 2012 | -- | $12,000 |
| 2011 | -- | $12,000 |
| 2010 | -- | $12,000 |
| 2009 | -- | $12,000 |
| 2008 | -- | $12,000 |
| 2007 | -- | $12,000 +37.9% |
| 2006 | -- | $8,700 |
| 2005 | -- | $8,700 |
| 2004 | -- | $8,700 |
| 2003 | -- | $8,700 |
| 2002 | -- | $8,700 |
| 2001 | -- | $8,700 |
| 2000 | -- | $8,700 |
| 1999 | -- | $8,700 |
Find assessor info on the county website
Monthly payment
Climate risks
Neighborhood: Fleetwood
Nearby schools
Schools provided by the listing agent
- Elementary: Lincoln School
- Middle: Benjamin Turner Middle School
- High: Mt Vernon High School
Source: OneKey® MLS as distributed by MLS GRID. This data may not be complete. We recommend contacting the local school district to confirm school assignments for this home.


Similar homes
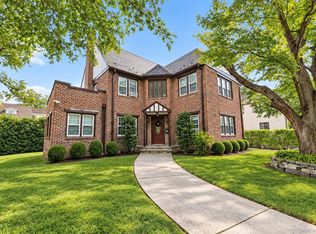
- $1,099,0005 bd4 ba2.7k sqft255 Pennsylvania Avenue, Mount Vernon, NY 10552For Sale
 MLS ID #962219, Younis N. Dajah, Listing by: NB Elite Realty LLC. OneKey® MLS as distributed by MLS GRID
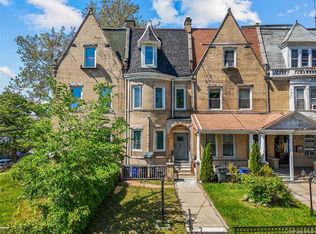
 - $825,0005 bd4 ba2.3k sqft203 E Prospect Avenue, Mount Vernon, NY 10550For Sale
 MLS ID #1002529, Thinley Yangkyi, Listing by: Annkey Realty, Inc.. OneKey® MLS as distributed by MLS GRID
 - $949,0004 bd2 ba2k sqft4523 Monticello Avenue, Bronx, NY 10466For Sale
 MLS ID #1019789, Bridget Smith-Osbourne, Listing by: YourHomeSold Guaranteed Realty. OneKey® MLS as distributed by MLS GRID
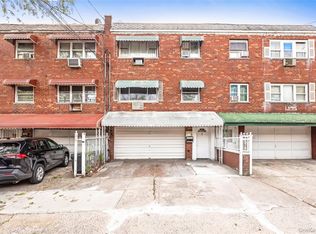
 - $949,9906 bd2 ba2.8k sqft627 Commonwealth Avenue, Bronx, NY 10473For Sale
 MLS ID #992662, Manuel Pantiga, Listing by: Locqube New York, Inc.. OneKey® MLS as distributed by MLS GRID
 - $859,9995 bd5 ba3k sqft717 E 215th Street, Bronx, NY 10467For SaleMLS ID #1025183, Veronica Suarez, Listing by: Connect RE Corp.. OneKey® MLS as distributed by MLS GRID
- $1,125,0005 bd4 ba2.6k sqft128 Parkway N, Yonkers, NY 10704For SaleMLS ID #980003, Luis F. Fernandez, Listing by: eXp Realty. OneKey® MLS as distributed by MLS GRID
- $1,050,0007 bd4 ba3.4k sqft21 Wendover Road, Yonkers, NY 10705For SaleMLS ID #1019872, Yara Annechiarico, Listing by: At Home With Yara Realty. OneKey® MLS as distributed by MLS GRID
- $999,9996 bd2 ba2.1k sqft2810 Harrington Avenue, Bronx, NY 10461For SaleMLS ID #1005101, Jonathan Belloso, Listing by: YourHomeSold Guaranteed Realty. OneKey® MLS as distributed by MLS GRID
- $1,100,0007 bd4 ba2k sqft1038 E 224th Street, Bronx, NY 10466For SaleMLS ID #1049290, Jose J. Flores, Listing by: EXIT Realty Private Client. OneKey® MLS as distributed by MLS GRID
- $1,250,0006 bd4 ba3.4k sqft235 Bronx River Road, Yonkers, NY 10704For SaleMLS ID #1055638, Alexandra L. Fischer, Listing by: Keller Williams Realty Group. OneKey® MLS as distributed by MLS GRID
- $999,9994 bd3 ba2.8k sqft1176 Lydig Avenue, Bronx, NY 10461For SaleMLS ID #1043706, Shpresa Camaj, Listing by: Real Broker NY LLC. OneKey® MLS as distributed by MLS GRID
- $1,200,0006 bd2 ba1.9k sqft4558 Richardson Avenue, Bronx, NY 10470For SaleMLS ID #1048709, Garfield A. Bull, Listing by: YourHomeSold Guaranteed Realty. OneKey® MLS as distributed by MLS GRID
- $999,0007 bd4 ba3.1k sqft318 William Street, Port Chester, NY 10573For SaleMLS ID #1039591, Jason Martinez, Listing by: Keller Williams Realty Partner. OneKey® MLS as distributed by MLS GRID
- $1,150,0008 bd5 ba2.7k sqft97 Van Cortlandt Pk Avenue, Yonkers, NY 10701For SaleMLS ID #1024944, Barbara O'Connell, Listing by: Coldwell Banker Realty. OneKey® MLS as distributed by MLS GRID
- $849,0005 bd2 ba1.8k sqft2889 Zulette Avenue, Bronx, NY 10461For SaleMLS ID #1018949, Christine A Naber, Listing by: RE/MAX Distinguished Hms.&Prop. OneKey® MLS as distributed by MLS GRID
- $998,0005 bd6 ba3.7k sqft5 Forkland Lane, Dobbs Ferry, NY 10522For SaleMLS ID #984886, Iris Kalt, Listing by: Berkshire Hathaway HS NY Prop. OneKey® MLS as distributed by MLS GRID
- $999,0005 bd2 ba2.7k sqft24 Old Knollwood Road, White Plains, NY 10607For SaleMLS ID #1036297, Debra Tricarico, Listing by: Houlihan Lawrence Inc.. OneKey® MLS as distributed by MLS GRID
- $999,9996 bd3 ba2k sqft10106 116th Street, Richmond Hill, NY 11419For SaleMLS ID #1044444, Angelica Laguerre, Listing by: Fave Realty Inc. OneKey® MLS as distributed by MLS GRID
- $1,099,0004 bd3 ba2.3k sqft208 Third Avenue, Pelham, NY 10803For SaleMLS ID #1028495, Elias Batarseh, Listing by: Real Broker NY LLC. OneKey® MLS as distributed by MLS GRID
