This Beautifully Renovated limestone Brick Townhouse offers a Rare Opportunity to own a Two-Family home in the heart of Mount Vernon. Located just a 5-minute walk to the Metro-North station, City Hall, shopping, and banking, this property combines convenience with modern living. Both unit comes with high-end Washer and Dryer. Featuring soaring 10-foot ceilings and high-end finishes throughout, each unit is equipped with stainless steel appliances, including a stove, refrigerator, dishwasher, and microwave.
The First Floor Duplex offers 3 spacious Bedrooms and 3 full Bathrooms, designed to perfection and complemented by elegant hardwood flooring.
The Upper Duplex which the owner currently resides features 2 bedrooms, 1 full Bath, and access to an expansive third floor which can be separated into Two very spacious rooms with each having windows
Additional highlights include efficient ductless heating and cooling systems, generous living space, and thoughtful updates throughout. A perfect opportunity for homeowners or investors alike. The home also includes separate hot water tanks and utilities for each unit, allowing tenants to pay their own heat and hot water expenses.Schedule your tour today! FULLY VACANT.
For sale
Price cut: $10K (8/4)
$825,000
203 E Prospect Avenue, Mount Vernon, NY 10550
5beds
2,345sqft
Duplex, Multi Family
Built in 1930
-- sqft lot
$-- Zestimate®
$352/sqft
$-- HOA
What's special
High-end washer and dryerElegant hardwood flooringHigh-end finishes throughoutStainless steel appliancesThoughtful updates throughoutGenerous living space
- 145 days
- 688
- 50
Zillow last checked:
Listing updated:
Listed by:
Annkey Realty, Inc. 347-553-2661,
Thinley Yangkyi 347-553-2661
Source: OneKey® MLS as distributed by MLS GRID,MLS#: 1002529
Facts & features
Interior
Bedrooms & bathrooms
- Bedrooms: 5
- Bathrooms: 4
- Full bathrooms: 4
Heating
- Heat Pump
Cooling
- Central Air
Appliances
- Laundry: Washer/Dryer Hookup, In Unit
Features
- First Floor Bedroom, First Floor Full Bath, Eat-in Kitchen, High Ceilings, Kitchen Island, Primary Bathroom, Recessed Lighting, Walk-In Closet(s)
- Flooring: Hardwood
- Basement: Full,Walk-Out Access
Interior area
- Total structure area: 2,345
- Total interior livable area: 2,345 sqft
Property
Parking
- Parking features: Open
Lot
- Size: 2,178 Square Feet
Details
- Parcel number: 0800165063011460000011
- Special conditions: None
Construction
Type & style
- Home type: MultiFamily
- Property subtype: Duplex, Multi Family
- Attached to another structure: Yes
Materials
- Brick
Condition
- Updated/Remodeled
- Year built: 1930
Utilities & green energy
- Gas: Separate Gas Meters: 2
- Sewer: Public Sewer
- Water: Public
- Utilities for property: Electricity Connected, Natural Gas Connected, Water Connected
Community & HOA
Location
- Region: Mount Vernon
Financial & listing details
- Price per square foot: $352/sqft
- Tax assessed value: $12,700
- Annual tax amount: $21,385
- Date on market: 5/20/2026
- Cumulative days on market: 145 days
- Listing agreement: Exclusive Right To Sell
- Tenant pays: Electricity, Gas, Heat
- Electric utility on property: Yes
Estimated market value
Not available
Estimated sales range
Not available
Not available
Price history
| Date | Event | Price |
|---|---|---|
| 8/4/2026 | Price change | $825,000-1.2%$352/sqft |
Source:  OneKey® MLS as distributed by MLS GRID #1002529 Report a problem OneKey® MLS as distributed by MLS GRID #1002529 Report a problem | ||
| 7/14/2026 | Price change | $835,000-2.9%$356/sqft |
Source: OneKey® MLS as distributed by MLS GRID #1002529 Report a problem | ||
| 5/20/2026 | Listed for sale | $860,000+1.2%$367/sqft |
Source: OneKey® MLS as distributed by MLS GRID #1002529 Report a problem | ||
| 5/12/2026 | Listing removed | -- |
Source: Owner Report a problem | ||
| 4/21/2026 | Listed for sale | $850,000+9%$362/sqft |
Source: Owner Report a problem | ||
| 3/13/2024 | Sold | $780,000$333/sqft |
Source: Public Record Report a problem | ||
| 12/22/2023 | Sold | $780,000-1.1%$333/sqft |
Source: OneKey® MLS as distributed by MLS GRID #L3463501 Report a problem | ||
| 10/4/2023 | Price change | $789,000-7.1%$336/sqft |
Source: OneKey® MLS as distributed by MLS GRID #3463501 Report a problem | ||
| 8/15/2023 | Price change | $849,000-3.4%$362/sqft |
Source: OneKey® MLS as distributed by MLS GRID #3463501 Report a problem | ||
| 8/2/2023 | Price change | $879,000-2.3%$375/sqft |
Source: OneKey® MLS as distributed by MLS GRID #3463501 Report a problem | ||
| 5/27/2023 | Price change | $899,888-5.2%$384/sqft |
Source: OneKey® MLS as distributed by MLS GRID #3463501 Report a problem | ||
| 4/17/2023 | Price change | $949,000-4%$405/sqft |
Source: OneKey® MLS as distributed by MLS GRID #3463501 Report a problem | ||
| 3/9/2023 | Listed for sale | $989,000-0.1%$422/sqft |
Source: OneKey® MLS as distributed by MLS GRID #3463501 Report a problem | ||
| 3/1/2023 | Listing removed | -- |
Source: OneKey® MLS as distributed by MLS GRID #H6222262 Report a problem | ||
| 12/15/2022 | Listed for sale | $989,999+435.1%$422/sqft |
Source: OneKey® MLS as distributed by MLS GRID #H6222262 Report a problem | ||
| 1/30/2020 | Sold | $185,000+13.5%$79/sqft |
Source: Public Record Report a problem | ||
| 2/20/2018 | Sold | $163,000+18.5%$70/sqft |
Source: Public Record Report a problem | ||
| 5/9/2017 | Sold | $137,550-76.6%$59/sqft |
Source: Public Record Report a problem | ||
| 1/12/2017 | Sold | $588,380+218%$251/sqft |
Source: Public Record Report a problem | ||
| 12/21/2016 | Listed for sale | -- |
Source: Auction.com Report a problem | ||
| 3/19/1998 | Sold | $185,000$79/sqft |
Source: Public Record Report a problem | ||
Public tax history
| Year | Property taxes | Tax assessment |
|---|---|---|
| 2025 | -- | $12,700 |
| 2024 | -- | $12,700 +86.8% |
| 2023 | -- | $6,800 |
| 2022 | -- | $6,800 |
| 2021 | -- | $6,800 |
| 2020 | -- | $6,800 |
| 2019 | -- | $6,800 |
| 2018 | -- | $6,800 |
| 2017 | -- | $6,800 |
| 2016 | -- | $6,800 |
| 2015 | -- | $6,800 |
| 2014 | -- | $6,800 |
| 2013 | -- | $6,800 |
| 2012 | -- | $6,800 |
| 2011 | -- | $6,800 |
| 2010 | -- | $6,800 |
| 2009 | -- | $6,800 |
| 2008 | -- | $6,800 |
| 2007 | -- | $6,800 |
| 2004 | -- | $6,800 |
| 2003 | -- | $6,800 |
| 2002 | -- | $6,800 |
| 2001 | -- | $6,800 |
Find assessor info on the county website
Monthly payment
Climate risks
Neighborhood: Downtown
Nearby schools
Schools provided by the listing agent
- Elementary: MOUNT VERNON LEADERSHIP ACADEMY
- Middle: Benjamin Turner Middle School
- High: Mt Vernon High School
Source: OneKey® MLS as distributed by MLS GRID. This data may not be complete. We recommend contacting the local school district to confirm school assignments for this home.
- $--2 bd1 ba-- sqft203 E Prospect Ave #2.5, Mount Vernon, NY 10550Off Market

- $--2 bd1 ba-- sqft203 E Prospect Ave FLOOR 2, Mount Vernon, NY 10550Off Market
- $652,4006 bd3 ba4.1k sqft205 E Prospect Ave, Mount Vernon, NY 10550Off Market

- $--6 bd3 ba4.1k sqft205 E Prospect Ave #1, Mount Vernon, NY 10550Off Market
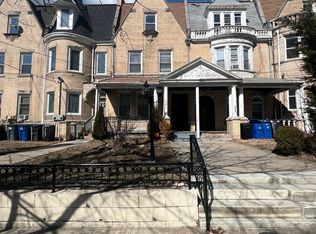
Similar homes
- $949,0004 bd2 ba2k sqft4523 Monticello Avenue, Bronx, NY 10466For Sale

 MLS ID #1019789, Bridget Smith-Osbourne, Listing by: YourHomeSold Guaranteed Realty. OneKey® MLS as distributed by MLS GRID
 - $1,099,0005 bd4 ba2.7k sqft255 Pennsylvania Avenue, Mount Vernon, NY 10552For Sale
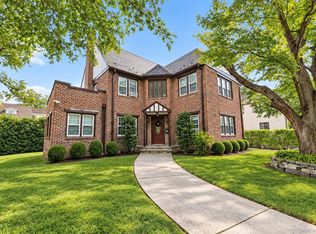 MLS ID #962219, Younis N. Dajah, Listing by: NB Elite Realty LLC. OneKey® MLS as distributed by MLS GRID
 - $999,0005 bd3 ba2.5k sqft1011 E 221st St, Bronx, NY 10469Active
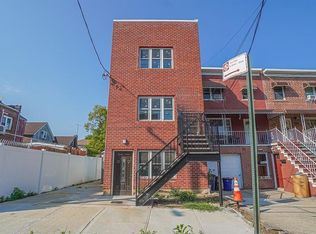 MLS ID #S1852579, Chaya Sagi, Listing by: WW Realty Group. StreetEasy
 - $889,0004 bd4 ba2.5k sqft3067 Williamsbridge Road, Bronx, NY 10467New Construction
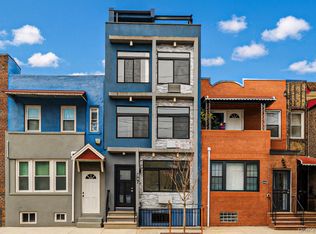 MLS ID #943169, Emmanuel Heredia, Listing by: Keller Williams Realty NYC Grp. OneKey® MLS as distributed by MLS GRID
 - $999,9994 bd3 ba2.8k sqft1176 Lydig Avenue, Bronx, NY 10461For SaleMLS ID #1043706, Shpresa Camaj, Listing by: Real Broker NY LLC. OneKey® MLS as distributed by MLS GRID
- $715,0008 bd4 ba1.6k sqft105 Palisade Avenue, Yonkers, NY 10701For SaleMLS ID #981348, Ramanjit Dhanoa, Listing by: eXp Realty. OneKey® MLS as distributed by MLS GRID
- $999,9996 bd2 ba2.1k sqft2810 Harrington Avenue, Bronx, NY 10461For SaleMLS ID #1005101, Jonathan Belloso, Listing by: YourHomeSold Guaranteed Realty. OneKey® MLS as distributed by MLS GRID
- $850,0006 bd3 ba2.3k sqft153 S Pascack Road, Nanuet, NY 10954For SaleMLS ID #964821, Moshe Y. Karniol, Listing by: Nationwide Houses LLC. OneKey® MLS as distributed by MLS GRID
- $739,0003 bd3 ba1.8k sqft931 E 232nd Street, Bronx, NY 10466For SaleMLS ID #1051431, Hamar J. Clarke, Listing by: Clarke Realty & Associates LLC. OneKey® MLS as distributed by MLS GRID
- $1,200,0006 bd2 ba1.9k sqft4558 Richardson Avenue, Bronx, NY 10470For SaleMLS ID #1048709, Garfield A. Bull, Listing by: YourHomeSold Guaranteed Realty. OneKey® MLS as distributed by MLS GRID
- $720,0004 bd2 ba1.3k sqft1010 E 230th Street, Bronx, NY 10466For SaleMLS ID #1035873, Gregory Myrtil, Listing by: NB Elite Realty LLC. OneKey® MLS as distributed by MLS GRID
- $769,0003 bd2 ba1.3k sqft1090 Midland Avenue, Bronxville, NY 10708For SaleMLS ID #1023098, Comfort Usukumah, Listing by: Comfort Homes & Prop. Mgmt LLC. OneKey® MLS as distributed by MLS GRID
- $1,099,0004 bd3 ba2.7k sqft2328 Williamsbridge Road, Bronx, NY 10469For SaleMLS ID #1015976, Juan Bautista, Listing by: Serhant LLC. OneKey® MLS as distributed by MLS GRID
- $830,0003 bd3 ba1.4k sqft6861 Cloverdale Boulevard #108, Bayside, NY 11364For SaleMLS ID #1035450, Po Wei Tair, Listing by: RE/MAX 1st Choice. OneKey® MLS as distributed by MLS GRID
- $739,0003 bd3 ba1.2k sqft3243 Corsa Avenue, Bronx, NY 10469For SaleMLS ID #1036973, Denerys Goenaga, Listing by: J A K Realty Inc. OneKey® MLS as distributed by MLS GRID
- $725,0003 bd2 ba1.3k sqft51 Sunrise Terrace, Yonkers, NY 10703For SaleMLS ID #1058799, Jessica Cuevas-Vinales, Listing by: Locqube New York, Inc.. OneKey® MLS as distributed by MLS GRID
- $999,0005 bd2 ba2.7k sqft24 Old Knollwood Road, White Plains, NY 10607For SaleMLS ID #1036297, Debra Tricarico, Listing by: Houlihan Lawrence Inc.. OneKey® MLS as distributed by MLS GRID
- $835,0006 bd3 ba2.1k sqft1977 Jackson Avenue, Elmont, NY 11003For SaleMLS ID #1057741, Amit Nidam, Listing by: Exclusive Homes Group Inc. OneKey® MLS as distributed by MLS GRID
- $865,0003 bd3 ba2.1k sqft229 Ditmars Street, Bronx, NY 10464For SaleMLS ID #1046694, Silvio Guerrero, Listing by: Beacon Homes Intl., Inc. OneKey® MLS as distributed by MLS GRID
- $699,9994 bd2 ba1.7k sqft81 Potter Avenue, New Rochelle, NY 10801For SaleMLS ID #1029799, Henry J. Raymond, Listing by: Thomas M David. OneKey® MLS as distributed by MLS GRID
