Welcome to 3377 Agar Place, nestled in the highly desirable Country Club neighborhood of the Bronx. This beautifully updated home has been thoughtfully designed with luxurious finishes and impeccable attention to detail. The main level showcases a stunning open-concept layout featuring soaring vaulted ceilings, an exposed wooden beam, and a sleek electric fireplace that anchors the living space with warmth and sophistication. The modern kitchen flows seamlessly into the dining and living areas- perfect for entertaining or enjoying everyday comfort in style. The upper level offers three spacious bedrooms, and a beautifully renovated full bathroom complete with a soaking tub and spa-inspired shower features, creating your own private retreat at home. Hardwood floors throughout and carefully curated finishes give this residence a warm yet refined feel that is truly one of a kind. The lower level includes a fully equipped in-law suite with an additional bedroom, updated kitchen, and radiant heated floors for year-round comfort. With direct access to the backyard, this level is ideal for guests, or hosting unforgettable gatherings. Enjoy surrounding water views and an unbeatable location just minutes from Bally’s Golf links and the NYC Ferry, offering convenient access to Manhattan and beyond. Major highways and transportation are also easily accessible. This is a rare opportunity to own a turnkey home in one of the Bronx’s most sought-after waterfront communities. Schedule your private showing today- this exceptional home will not last.
For sale
$1,399,000
3377 Agar Place, Bronx, NY 10465
3beds
1,967sqft
Single Family Residence, Residential
Built in 1960
3,463 Square Feet Lot
$1,380,200 Zestimate®
$711/sqft
$-- HOA
What's special
Sleek electric fireplaceLuxurious finishesSurrounding water viewsThree spacious bedroomsExposed wooden beamStunning open-concept layoutHardwood floors throughout
- 160 days
- 625
- 33
Zillow last checked:
Listing updated:
Listed by:
Houlihan Lawrence Inc. 914-328-8400,
Maria Belmonte 914-649-8261,
Fremio X. Zucco 516-575-7500,
Charles Rutenberg Realty, Inc.
Source: OneKey® MLS as distributed by MLS GRID,MLS#: 991287
Facts & features
Interior
Bedrooms & bathrooms
- Bedrooms: 3
- Bathrooms: 2
- Full bathrooms: 2
Heating
- Ducts, ENERGY STAR Qualified Equipment
Cooling
- Central Air, ENERGY STAR Qualified Equipment
Appliances
- Included: Dryer, Gas Oven, Microwave, Oven, Range, Refrigerator, Stainless Steel Appliance(s), Washer, Gas Water Heater, Wine Refrigerator
- Laundry: In Basement, In Kitchen
Features
- First Floor Bedroom, First Floor Full Bath, Beamed Ceilings, Breakfast Bar, Built-in Features, Cathedral Ceiling(s), Ceiling Fan(s), Chandelier, Eat-in Kitchen, Entrance Foyer, Formal Dining, Granite Counters, High Ceilings, His and Hers Closets, In-Law Floorplan, Kitchen Island, Open Floorplan, Open Kitchen, Recessed Lighting, Smart Thermostat
- Basement: Finished,Full,Walk-Out Access
- Attic: None
Interior area
- Total structure area: 1,967
- Total interior livable area: 1,967 sqft
Property
Parking
- Total spaces: 3
- Parking features: Driveway, Garage, Garage Door Opener, Private
- Garage spaces: 3
- Has uncovered spaces: Yes
Features
- On waterfront: Yes
- Waterfront features: Sound, Waterfront
Lot
- Size: 3,463 Square Feet
Details
- Parcel number: 054090381
- Special conditions: None
Construction
Type & style
- Home type: SingleFamily
- Architectural style: Modern
- Property subtype: Single Family Residence, Residential
Materials
- Vinyl Siding
- Foundation: Pillar/Post/Pier
Condition
- Year built: 1960
Utilities & green energy
- Sewer: Public Sewer
- Water: Public
- Utilities for property: Cable Connected, Electricity Connected, Natural Gas Connected, Trash Collection Public, Water Connected
Community & HOA
HOA
- Has HOA: No
Location
- Region: Bronx
Financial & listing details
- Price per square foot: $711/sqft
- Tax assessed value: $48,960
- Annual tax amount: $7,913
- Date on market: 5/7/2026
- Cumulative days on market: 202 days
- Listing agreement: Exclusive Right To Sell
- Electric utility on property: Yes
Estimated market value
$1,380,200
$1.31M - $1.45M
$3,987/mo
Price history
| Date | Event | Price |
|---|---|---|
| 5/7/2026 | Listed for sale | $1,399,000-6.7%$711/sqft |
Source:  OneKey® MLS as distributed by MLS GRID #991287 Report a problem OneKey® MLS as distributed by MLS GRID #991287 Report a problem | ||
| 4/23/2026 | Listing removed | $1,499,999$763/sqft |
Source: OneKey® MLS as distributed by MLS GRID #962615 Report a problem | ||
| 2/27/2026 | Listed for sale | $1,499,999+80.7%$763/sqft |
Source: OneKey® MLS as distributed by MLS GRID #962615 Report a problem | ||
| 10/24/2024 | Listing removed | $2,300-14.8%$1/sqft |
Source: Zillow Rentals Report a problem | ||
| 10/20/2024 | Listed for rent | $2,700+31.7%$1/sqft |
Source: Zillow Rentals Report a problem | ||
| 7/16/2020 | Listing removed | $2,050$1/sqft |
Source: TurboTenant Report a problem | ||
| 6/23/2020 | Price change | $2,050+3.8%$1/sqft |
Source: TurboTenant Report a problem | ||
| 5/10/2020 | Price change | $1,975-6%$1/sqft |
Source: TurboTenant Report a problem | ||
| 5/6/2020 | Listed for rent | $2,100$1/sqft |
Source: TurboTenant Report a problem | ||
| 5/5/2020 | Sold | $830,000-9.3%$422/sqft |
Source: OneKey® MLS as distributed by MLS GRID #H4920802 Report a problem | ||
| 10/24/2019 | Price change | $915,000-2.9%$465/sqft |
Source: Voro NYC #76987TH Report a problem | ||
| 10/21/2019 | Price change | $942,000-0.8%$479/sqft |
Source: Voro NYC #76987TH Report a problem | ||
| 9/25/2019 | Price change | $949,500-0.1%$483/sqft |
Source: Voro NYC #76987TH Report a problem | ||
| 8/16/2019 | Price change | $950,000-2.6%$483/sqft |
Source: Voro NYC #76987TH Report a problem | ||
| 8/5/2019 | Price change | $975,000-2.4%$496/sqft |
Source: Voro LLC #4920802 Report a problem | ||
| 6/24/2019 | Price change | $999,000-4.8%$508/sqft |
Source: Voro LLC #4920802 Report a problem | ||
| 6/17/2019 | Price change | $1,049,000-4.6%$533/sqft |
Source: Voro LLC #4920802 Report a problem | ||
| 4/24/2019 | Listed for sale | $1,100,000$559/sqft |
Source: Voro LLC #4920802 Report a problem | ||
Public tax history
| Year | Property taxes | Tax assessment |
|---|---|---|
| 2025 | $7,913 +0.8% | $48,960 -9.3% |
| 2024 | $7,854 +4.8% | $54,000 +16.3% |
| 2023 | $7,492 | $46,440 +4.5% |
| 2022 | -- | $44,460 +10.9% |
| 2021 | -- | $40,080 -8.9% |
| 2020 | $6,654 +0.8% | $43,980 +24% |
| 2019 | $6,601 +2.6% | $35,460 +15.4% |
| 2018 | $6,431 +8.8% | $30,741 +6% |
| 2017 | $5,912 +14.6% | $29,001 +6% |
| 2016 | $5,160 | $27,360 -12.5% |
| 2015 | $5,160 +38.3% | $31,280 +6% |
| 2014 | $3,731 | $29,510 -3.8% |
| 2013 | -- | $30,674 +6% |
| 2012 | -- | $28,938 +6% |
| 2011 | -- | $27,300 +0.7% |
| 2010 | -- | $27,120 -10.5% |
| 2009 | -- | $30,300 -12.8% |
| 2008 | -- | $34,740 +4.3% |
| 2007 | -- | $33,312 +5.2% |
| 2006 | -- | $31,672 +6% |
| 2005 | -- | $29,880 +0.4% |
| 2004 | -- | $29,760 +1.1% |
| 2003 | -- | $29,425 +6% |
| 2002 | -- | $27,760 +1.8% |
| 2001 | -- | $27,280 +5.9% |
| 2000 | -- | $25,760 |
Find assessor info on the county website
Monthly payment
Climate risks
Neighborhood: Country Club
Nearby schools
Schools provided by the listing agent
- Elementary: Ps 71 Rose E Scala
- Middle: Ps 71 Rose E Scala
- High: Herbert H Lehman High School
Source: OneKey® MLS as distributed by MLS GRID. This data may not be complete. We recommend contacting the local school district to confirm school assignments for this home.
Similar homes
- $1,024,9993 bd2 ba1.8k sqft3384 Country Club Road, Bronx, NY 10465For Sale
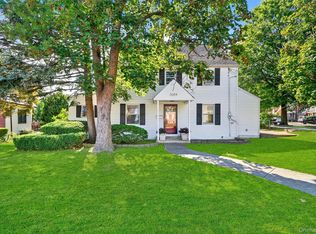
 MLS ID #914389, Christina De Luca, Listing by: De Luca Realty Group INC. OneKey® MLS as distributed by MLS GRID
 - $1,444,0004 bd2 ba2.2k sqft320 Forest Road, Douglaston, NY 11363For Sale
 MLS ID #1035490, Christina Muccini-Finegan, Listing by: Douglas Elliman Real Estate. OneKey® MLS as distributed by MLS GRID
 - $865,0003 bd3 ba2.1k sqft229 Ditmars Street, Bronx, NY 10464For Sale
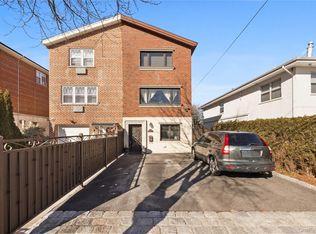 MLS ID #1046694, Silvio Guerrero, Listing by: Beacon Homes Intl., Inc. OneKey® MLS as distributed by MLS GRID
 - $1,375,0003 bd3 ba1.8k sqft1 Ryan Court, Syosset, NY 11791For Sale
 MLS ID #1037062, Tim Lau, Listing by: Daniel Gale Sothebys Intl Rlty. OneKey® MLS as distributed by MLS GRID
 - $1,450,0004 bd3 ba2.7k sqft45 Yennicock Avenue, Port Washington, NY 11050For SaleMLS ID #1010494, Baimei Wan, Listing by: Winzone Realty Inc. OneKey® MLS as distributed by MLS GRID
- $1,278,0004 bd3 ba2.8k sqft101 Windsor Oval, New Rochelle, NY 10805For SaleMLS ID #1011278, Iris Kalt, Listing by: Berkshire Hathaway HS NY Prop. OneKey® MLS as distributed by MLS GRID
- $1,388,8885 bd3 ba2k sqft3 Lesley Drive, Syosset, NY 11791For SaleMLS ID #1058348, Crystin L. Quick SRS, Listing by: Douglas Elliman Real Estate. OneKey® MLS as distributed by MLS GRID
- $1,998,0003 bd4 ba2.7k sqft157-35 19th Avenue, Whitestone, NY 11357For SaleMLS ID #1057939, Samantha Yagnisis, Listing by: Signature Premier Properties. OneKey® MLS as distributed by MLS GRID
- $1,598,0005 bd5 ba1.5k sqft3569 161st Street, Flushing, NY 11358For SaleMLS ID #1029357, Miao Li, Listing by: Chase Global Realty Corp. OneKey® MLS as distributed by MLS GRID
- $1,290,0003 bd4 ba1.7k sqft37 Jayson Avenue, Great Neck, NY 11021For SaleMLS ID #1046787, Wenjing Feng, Listing by: Proagent Realty Gold Coast LLC. OneKey® MLS as distributed by MLS GRID
- $1,699,0004 bd3 ba2.1k sqft128 Soundview Drive, Port Washington, NY 11050For SaleMLS ID #1054195, Alexandra Gregorek, Listing by: Douglas Elliman Real Estate. OneKey® MLS as distributed by MLS GRID
- $1,499,4185 bd3 ba2.2k sqft78 Tuckahoe Avenue, Eastchester, NY 10709For SaleMLS ID #1027495, Patricia Breen, Listing by: Compass Greater NY, LLC. OneKey® MLS as distributed by MLS GRID
- $1,289,0004 bd3 ba1.8k sqft8015 250th Street, Bellerose, NY 11426For SaleMLS ID #994578, Alexandra Almonte, Listing by: Real Broker NY LLC. OneKey® MLS as distributed by MLS GRID
- $1,379,0003 bd3 ba2.1k sqft49 Canterbury Road, Woodbury, NY 11797For SaleMLS ID #966567, Danielle Taylor, Listing by: Vantage Realty Partners. OneKey® MLS as distributed by MLS GRID
- $1,709,0004 bd5 ba2k sqft3215 Murray Lane, Flushing, NY 11354For SaleMLS ID #1010652, Yun E. He, Listing by: E Realty International Corp. OneKey® MLS as distributed by MLS GRID
- $1,398,8883 bd4 ba2.4k sqft83 Foxwood Drive, Jericho, NY 11753For SaleMLS ID #1005359, Kian Ghazvini, Listing by: Blackstone Realty. OneKey® MLS as distributed by MLS GRID
- $1,138,0004 bd3 ba1.4k sqft5310 206th Street, Oakland Gardens, NY 11364For SaleMLS ID #1047634, Aina Chen, Listing by: Royalux Realty LLC. OneKey® MLS as distributed by MLS GRID
- $1,388,0005 bd3 ba2.3k sqft31 Colony Lane, Syosset, NY 11791For SaleMLS ID #1052202, Miao Li, Listing by: Chase Global Realty Corp. OneKey® MLS as distributed by MLS GRID
- $1,099,0004 bd3 ba2.4k sqft928 N Fletcher Avenue, Valley Stream, NY 11580For SaleMLS ID #1062148, Ankush Pal, Listing by: PB RE Group Corp. OneKey® MLS as distributed by MLS GRID
- $998,0004 bd2 ba1.2k sqft26 Van Nostrand Court, Little Neck, NY 11362For SaleMLS ID #1042392, Hsin Yuan Yang, Listing by: E Realty International Corp. OneKey® MLS as distributed by MLS GRID
