Meticulously cared for and thoughtfully updated, this move-in-ready home has undergone numerous renovations and improvements over the past five years, blending comfort, style, and functionality.
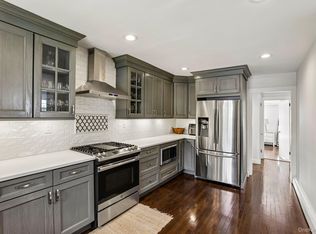
A wide entry hall welcomes you into the home and leads to a beautifully redesigned kitchen and dining area featuring custom cabinetry, an elegant hand-laid backsplash, polished beige quartz countertops, and an impressive 7-foot island topped with natural Brazilian stone in a leathered finish. The adjoining family room is warm and inviting, with a gas fireplace as its centerpiece and custom built-in bookcases with accent lighting. New sliding glass doors open directly to a custom stone patio, creating a seamless connection to the outdoors. A newly renovated powder room and conveniently tucked-away laundry room complete this level.
Overlooking the family room, the spacious living room is filled with natural light and features vaulted ceilings, skylights, and a large new bay window.
Upstairs are four generously sized bedrooms, including a spacious primary suite with a walk-in closet and brand-new en suite bathroom with radiant heated floors. Three additional bedrooms share a beautifully renovated new hall bathroom.
Adding even more versatility is a full basement with cathedral ceilings, a rare find in the Soundview neighborhood. The basement features two large areas for recreation, office area and two storage rooms.
With its extensive updates, inviting layout, and truly move-in-ready condition, 128 Soundview offers easy living in one of Port Washington’s desirable neighborhoods, with convenient access to the LIRR, local amenities, and everything the community has to offer.
For sale
$1,699,000
128 Soundview Drive, Port Washington, NY 11050
4beds
2,192sqft
Single Family Residence, Residential
Built in 1977
8,600 Square Feet Lot
$-- Zestimate®
$775/sqft
$-- HOA
What's special
Four generously sized bedroomsCustom stone patioBeautifully redesigned kitchenWide entry hallAdjoining family roomVaulted ceilingsLarge new bay window
- 7 days
- 2,700
- 130
Likely to sell faster than
Zillow last checked:
Listing updated:
Listed by:
Douglas Elliman Real Estate 516-883-5200,
Alexandra Gregorek 551-427-3271
Source: OneKey® MLS as distributed by MLS GRID,MLS#: 1054195
Facts & features
Interior
Bedrooms & bathrooms
- Bedrooms: 4
- Bathrooms: 3
- Full bathrooms: 2
- 1/2 bathrooms: 1
Primary bedroom
- Description: Spacious primary bedroom with walk in closet and en suite bathroom
- Level: Third
Bedroom 2
- Description: Second bedroom
- Level: Third
Bedroom 3
- Description: Third Bedroom
- Level: Third
Bedroom 4
- Description: Fourth Bedroom
- Level: Third
Primary bathroom
- Description: Renovated en suite primary bathroom
- Level: Third
Bathroom 1
- Description: Renovated Powder Bathroom
- Level: First
Bathroom 3
- Description: Renovated hall bathroom for 3 bedrooms
- Level: Third
Basement
- Description: Full basement
- Level: Lower
Dining room
- Description: Dining room open into kitchen
- Level: First
Family room
- Description: Family Room features custom built ins and gas fireplace, this rooms leads out to the backyard
- Level: First
Kitchen
- Description: Renovated kitchen that opens into the dining room
- Level: First
Living room
- Description: Living Room has a vaulted ceilings with skylights
- Level: Second
Heating
- Baseboard, Natural Gas
Cooling
- Central Air
Appliances
- Included: Dishwasher, Dryer, ENERGY STAR Qualified Appliances, Gas Range, Microwave, Oven, Refrigerator, Stainless Steel Appliance(s), Washer, Tankless Water Heater, Water Purifier Owned
Features
- Built-in Features, Cathedral Ceiling(s), Crown Molding, Kitchen Island, Marble Counters, Open Kitchen, Primary Bathroom, Quartz/Quartzite Counters, Recessed Lighting, Walk-In Closet(s)
- Flooring: Carpet, Hardwood
- Windows: Bay Window(s), New Windows
- Basement: Full
- Attic: Pull Stairs
- Number of fireplaces: 1
- Fireplace features: Family Room, Gas
Interior area
- Total structure area: 2,747
- Total interior livable area: 2,192 sqft
Property
Parking
- Total spaces: 2
- Parking features: Driveway, Garage
- Garage spaces: 2
- Has uncovered spaces: Yes
Features
- Levels: Multi/Split
- Patio & porch: Patio
- Exterior features: Awning(s), Lighting
- Fencing: Back Yard,Vinyl
Lot
- Size: 8,600 Square Feet
Details
- Parcel number: 2239041360000270
- Special conditions: None
Construction
Type & style
- Home type: SingleFamily
- Architectural style: Splanch
- Property subtype: Single Family Residence, Residential
Materials
- Frame
Condition
- Updated/Remodeled
- Year built: 1977
Utilities & green energy
- Sewer: Public Sewer
- Water: Public
- Utilities for property: Cable Connected, Electricity Connected, Natural Gas Connected, Sewer Connected, Trash Collection Public, Water Connected
Community & HOA
Community
- Security: Security System
HOA
- Has HOA: No
Location
- Region: Port Washington
Financial & listing details
- Price per square foot: $775/sqft
- Tax assessed value: $922
- Annual tax amount: $21,204
- Date on market: 10/7/2026
- Cumulative days on market: 8 days
- Listing agreement: Exclusive Right To Sell
- Exclusions: Dining Room light fixture
- Electric utility on property: Yes
Estimated market value
Not available
Estimated sales range
Not available
Not available
Price history
| Date | Event | Price |
|---|---|---|
| 10/7/2026 | Listed for sale | $1,699,000+93.3%$775/sqft |
Source:  OneKey® MLS as distributed by MLS GRID #1054195 Report a problem OneKey® MLS as distributed by MLS GRID #1054195 Report a problem | ||
| 6/12/2006 | Sold | $879,000$401/sqft |
Source: Public Record Report a problem | ||
Public tax history
| Year | Property taxes | Tax assessment |
|---|---|---|
| 2024 | -- | $873 -5.3% |
| 2023 | -- | $922 -4.2% |
| 2022 | -- | $962 |
| 2021 | $13,098 -12.5% | -- |
| 2020 | $14,974 -0.8% | $1,143 -6.7% |
| 2019 | $15,097 | $1,225 -6.3% |
| 2018 | $15,097 -1.4% | $1,307 -5.8% |
| 2017 | $15,304 -12.5% | $1,388 -15% |
| 2016 | $17,492 +233.2% | $1,633 |
| 2015 | $5,250 +5.4% | $1,633 |
| 2013 | $4,981 +11% | $1,633 |
| 2012 | $4,488 -51.9% | $1,633 -3% |
| 2011 | $9,327 +1.3% | $1,683 -6.2% |
| 2010 | $9,204 | $1,794 -13.7% |
| 2009 | -- | $2,079 -1.2% |
| 2008 | -- | $2,105 +4.8% |
| 2006 | -- | $2,008 -37.6% |
| 2005 | -- | $3,216 -45% |
| 2004 | -- | $5,852 -6.4% |
| 2003 | -- | $6,251 -44.2% |
| 2002 | -- | $11,200 |
| 2001 | -- | $11,200 |
| 2000 | -- | $11,200 |
Find assessor info on the county website
Monthly payment
Climate risks
Neighborhood: Port Washington North
Nearby schools
Schools provided by the listing agent
- Elementary: Guggenheim Elementary School
- Middle: Carrie Palmer Weber Middle School
- High: Paul D Schreiber Senio High School
Source: OneKey® MLS as distributed by MLS GRID. This data may not be complete. We recommend contacting the local school district to confirm school assignments for this home.
- $1,403,200-- bd2 ba2.1k sqft130 Soundview Dr, Port Washington, NY 11050Off Market
- $1,347,100-- bd2 ba2.1k sqft126 Soundview Dr, Port Washington, NY 11050Off Market
- $1,192,700-- bd2 ba1.8k sqft36 Marlin Ln, Port Washington, NY 11050Off Market
- $1,259,300-- bd2 ba2.1k sqft132 Soundview Dr, Port Washington, NY 11050Off Market
Similar homes
- $1,099,0004 bd2 ba1.6k sqft76 Highfield Avenue, Port Washington, NY 11050For Sale
 MLS ID #1054582, Pamela J. Zaid GRI CBR, Listing by: Howard Hanna Coach. OneKey® MLS as distributed by MLS GRID
 - $1,626,0004 bd3 ba2.6k sqft118 Baker Hill Road, Great Neck, NY 11023For Sale
 MLS ID #1056519, Angela Chaman, Listing by: LAFFEY REAL ESTATE. OneKey® MLS as distributed by MLS GRID
 - $1,793,0004 bd3 ba2.4k sqft43 Fernwood Lane, Roslyn, NY 11576For Sale
 MLS ID #1056132, Ying Xu, Listing by: P R O Links Realty Inc. OneKey® MLS as distributed by MLS GRID
 - $850,0004 bd2 ba1.2k sqft38 Middle Neck Road, Port Washington, NY 11050For Sale
 MLS ID #1057693, Rafael Ching, Listing by: Keller Williams Realty Greater. OneKey® MLS as distributed by MLS GRID
 - $1,799,0004 bd3 ba2.3k sqft17 Sinclair Martin Drive, Roslyn, NY 11576For SaleMLS ID #1053425, Liza A. Bendett, Listing by: Compass Greater NY LLC. OneKey® MLS as distributed by MLS GRID
- $1,649,0004 bd3 ba2.4k sqft110 William Street, East Williston, NY 11596For SaleMLS ID #1034339, Christine Lavelle SFR, Listing by: Howard Hanna Coach. OneKey® MLS as distributed by MLS GRID
- $1,699,0005 bd2 ba2k sqft25 Westview Pl, Riverside, CT 06878For Sale
 MLS ID #126008, Kelly Feda, Coldwell Banker Realty. Greenwich MLS, Inc.
 - $1,699,0005 bd4 ba3k sqft25 Artisan Avenue, Huntington, NY 11743For SaleMLS ID #1029987, Vitaly Isaacs, Listing by: Magic Of Great Neck Realty Inc. OneKey® MLS as distributed by MLS GRID
- $1,875,0004 bd3 ba2.4k sqft7 Dunhill Road, Manhasset Hills, NY 11040For SaleMLS ID #1005653, Kayo Lee, Listing by: Chase Global Realty Corp. OneKey® MLS as distributed by MLS GRID
- $1,500,0003 bd4 ba2.7k sqft144 The Crescent Crescent, Roslyn, NY 11577For SaleMLS ID #1058509, Lisa Lauricella CBR, Listing by: Signature Premier Properties. OneKey® MLS as distributed by MLS GRID
- $1,799,9996 bd4 ba3.2k sqft4 Hunting Hill Road, Woodbury, NY 11797For SaleMLS ID #1059145, Jaswinder Singh, Listing by: BH&G R E Realty Connect. OneKey® MLS as distributed by MLS GRID
- $1,575,0003 bd2 ba1.7k sqft7 Highmeadow Road, Manhasset, NY 11030For SaleMLS ID #1046670, Michael Choi, Listing by: Keller Williams Rty Gold Coast. OneKey® MLS as distributed by MLS GRID
- $1,399,0004 bd3 ba2.8k sqft1 W Gate Drive, Huntington, NY 11743For SaleMLS ID #1057045, Anne S. Fishbein, Listing by: Douglas Elliman Real Estate. OneKey® MLS as distributed by MLS GRID
- $1,875,0005 bd4 ba3k sqft1361 Boxwood Drive E, Hewlett Harbor, NY 11557For SaleMLS ID #1055855, Ronnie B. Gerber, Listing by: Douglas Elliman Real Estate. OneKey® MLS as distributed by MLS GRID
- $2,295,0005 bd3 ba2.8k sqft135 Hickman Street, Syosset, NY 11791For SaleMLS ID #1052143, Linda H. Freedman, Listing by: Douglas Elliman Real Estate. OneKey® MLS as distributed by MLS GRID
- $1,599,0005 bd4 ba2.4k sqft186 N Stratford, Roslyn Heights, NY 11577For SaleMLS ID #1013501, Irene Nictas CBR, Listing by: Daniel Gale Sothebys Intl Rlty. OneKey® MLS as distributed by MLS GRID
- $1,799,9994 bd4 ba2.9k sqft7 Ridge Drive, Melville, NY 11747For SaleMLS ID #1039630, Lenny C. Rosenfeld, Listing by: Douglas Elliman Real Estate. OneKey® MLS as distributed by MLS GRID
- $1,699,5003 bd3 ba1.9k sqft11 Prospect Road, Centerport, NY 11721For SaleMLS ID #1043237, Russell Bonanno, Listing by: Bon Anno Realty ERA Powered. OneKey® MLS as distributed by MLS GRID
