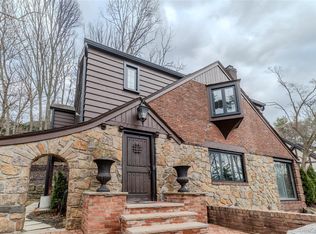
Meticulously renovated in 2020 and lovingly maintained, this exceptional classic Tudor seamlessly blends timeless architectural character with thoughtful modern updates and style. Every space has been carefully considered.
At the heart of the home is an open chef’s kitchen featuring Sub-Zero and Wolf appliances, a generous 10-foot center island, beautiful finishes, and an integrated Sonos sound system. The kitchen flows directly into the family room, with a built-in wet bar and fireplace adding warmth, functionality, and a touch of luxury. A generously sized dining room, or alternatively a more formal living room, features soaring ceilings, exquisite custom millwork and a wood burning fireplace, providing an impressive setting for entertaining. A versatile bedroom or private home office with elegant French doors along with a full bath with radiant heated floors, complete the first floor.
Upstairs, the primary suite is highlighted by vaulted ceilings, custom closets, motorized shades and a beautifully appointed spa-like bathroom with radiant heated floors and premium fixtures. Two additional bedrooms and a full hall bathroom complete the second floor.
The finished lower level adds an exceptional layer of usable living space. Designed to accommodate a variety of needs, it includes a dedicated home gym, a flexible bonus room, and organized laundry room with floor-to-ceiling storage.
The beautifully landscaped backyard offers virtually everything needed for outdoor living and entertaining. It is anchored with a bluestone patio and impressive stonework, a fully equipped natural gas outdoor kitchen with seating, an irrigation system, and dramatic integrated lighting, allowing the space to be enjoyed well into the evening.
Additional improvements include Pella Architectural Series windows, a DaVinci slate roof backed by a lifetime warranty, and a beautifully finished stucco exterior with custom Aztec trim. Updated mechanical systems, Nest thermostats and an EV-ready garage enhance comfort and efficiency. A central station monitored security system and app controlled surveillance cameras provide added peace of mind.
From its classic Tudor façade and distinctive architectural details to its beautifully updated interiors, this is a home that honors its original character while embracing the way we live today, sophisticated, warm, functional, and exceptionally well designed. Located within the Roslyn School District.
For sale
$1,799,000
17 Sinclair Martin Drive, Roslyn, NY 11576
4beds
2,329sqft
Single Family Residence, Residential
Built in 1943
7,500 Square Feet Lot
$-- Zestimate®
$772/sqft
$-- HOA
What's special
Wood burning fireplaceDramatic integrated lightingBeautifully landscaped backyardMotorized shadesFlexible bonus roomDedicated home gymBeautifully updated interiors
- 26 days
- 6,173
- 522
Likely to sell faster than
Zillow last checked:
Listing updated:
Listed by:
Compass Greater NY LLC 516-200-1098,
Liza A. Bendett 917-868-8745,
Barrie Krefetz 516-314-9726,
Compass Greater NY LLC
Source: OneKey® MLS as distributed by MLS GRID,MLS#: 1053425
Facts & features
Interior
Bedrooms & bathrooms
- Bedrooms: 4
- Bathrooms: 3
- Full bathrooms: 3
Heating
- Baseboard, Oil
Cooling
- Central Air
Appliances
- Included: Dishwasher, Gas Cooktop, Gas Range, Microwave, Refrigerator, Stainless Steel Appliance(s), Wine Refrigerator
- Laundry: In Basement, Laundry Room
Features
- First Floor Bedroom, First Floor Full Bath, Beamed Ceilings, Built-in Features, Cathedral Ceiling(s), Central Vacuum, Chefs Kitchen, Entrance Foyer, High Ceilings, Smart Thermostat, Sound System, Wet Bar
- Flooring: Wood
- Basement: Finished,Storage Space
- Attic: Partial,Unfinished
- Number of fireplaces: 2
- Fireplace features: Electric, Wood Burning
Interior area
- Total structure area: 2,329
- Total interior livable area: 2,329 sqft
Property
Parking
- Total spaces: 1
- Parking features: Driveway, Garage
- Garage spaces: 1
- Has uncovered spaces: Yes
Features
- Patio & porch: Patio
- Exterior features: Gas Grill, Lighting
- Fencing: Back Yard
Lot
- Size: 7,500 Square Feet
- Dimensions: 75 x 100
Details
- Additional structures: Outdoor Kitchen
- Parcel number: 2241071060001090
- Special conditions: None
Construction
Type & style
- Home type: SingleFamily
- Architectural style: Tudor
- Property subtype: Single Family Residence, Residential
Materials
- Brick, Stucco
Condition
- Year built: 1943
Utilities & green energy
- Sewer: Public Sewer
- Water: Public
- Utilities for property: Cable Connected, Electricity Connected, Natural Gas Connected, Sewer Connected, Trash Collection Public, Water Connected
Community & HOA
Community
- Security: Security System, Video Cameras
HOA
- Has HOA: No
Location
- Region: Roslyn
Financial & listing details
- Price per square foot: $772/sqft
- Tax assessed value: $638,000
- Annual tax amount: $19,642
- Date on market: 9/23/2026
- Cumulative days on market: 103 days
- Listing agreement: Exclusive Right To Sell
- Electric utility on property: Yes
Estimated market value
Not available
Estimated sales range
Not available
Not available
Price history
| Date | Event | Price |
|---|---|---|
| 9/23/2026 | Listed for sale | $1,799,000-5.3%$772/sqft |
Source:  OneKey® MLS as distributed by MLS GRID #1053425 Report a problem OneKey® MLS as distributed by MLS GRID #1053425 Report a problem | ||
| 8/25/2026 | Listing removed | $1,899,000$815/sqft |
Source: eXp Realty #1009238 Report a problem | ||
| 8/15/2026 | Price change | $1,899,000-4.3%$815/sqft |
Source: OneKey® MLS as distributed by MLS GRID #1009238 Report a problem | ||
| 6/10/2026 | Listed for sale | $1,985,000+305.1%$852/sqft |
Source: OneKey® MLS as distributed by MLS GRID #1009238 Report a problem | ||
| 12/26/2000 | Sold | $490,000+96%$210/sqft |
Source: Public Record Report a problem | ||
| 5/31/1996 | Sold | $250,000$107/sqft |
Source: Public Record Report a problem | ||
Public tax history
| Year | Property taxes | Tax assessment |
|---|---|---|
| 2024 | -- | $638 -4.1% |
| 2023 | -- | $665 -2.1% |
| 2022 | -- | $679 |
| 2021 | $16,136 +1% | -- |
| 2020 | $15,970 +19.2% | $1,166 |
| 2019 | $13,393 | $1,166 |
| 2018 | $13,393 +2.7% | $1,166 |
| 2017 | $13,037 +3.9% | $1,166 |
| 2016 | $12,544 +395.9% | $1,166 |
| 2015 | $2,530 +4.8% | $1,166 |
| 2013 | $2,415 +6.3% | $1,166 |
| 2012 | $2,271 -68.9% | $1,166 |
| 2011 | $7,296 -5% | $1,166 -9.9% |
| 2010 | $7,680 | $1,294 -16.8% |
| 2009 | -- | $1,556 -5.9% |
| 2008 | -- | $1,654 -5.2% |
| 2006 | -- | $1,744 -32.3% |
| 2005 | -- | $2,577 -45.6% |
| 2004 | -- | $4,738 |
| 2003 | -- | $4,738 -45.7% |
| 2002 | -- | $8,720 |
| 2001 | -- | $8,720 |
| 2000 | -- | $8,720 |
Find assessor info on the county website
Monthly payment
Climate risks
Neighborhood: 11576
Nearby schools
Schools provided by the listing agent
- Elementary: Roslyn Hts Elementary School
- Middle: Roslyn Middle School
- High: Roslyn High School
Source: OneKey® MLS as distributed by MLS GRID. This data may not be complete. We recommend contacting the local school district to confirm school assignments for this home.
Similar homes
- $1,793,0004 bd3 ba2.4k sqft43 Fernwood Lane, Roslyn, NY 11576For Sale

 MLS ID #1056132, Ying Xu, Listing by: P R O Links Realty Inc. OneKey® MLS as distributed by MLS GRID
 - $2,078,0005 bd5 ba3.1k sqft125 Mimosa Drive, East Hills, NY 11576For Sale
 MLS ID #1007376, Wei Xue, Listing by: CPRE Elite Inc. OneKey® MLS as distributed by MLS GRID
 - $1,299,0004 bd3 ba2.3k sqft148 Main Street, Roslyn, NY 11576For Sale
 MLS ID #1038137, Jaya Varghese, Listing by: American Luxury Homes. OneKey® MLS as distributed by MLS GRID
 - $2,480,0005 bd5 ba3.2k sqft20 Chestnut Drive, East Hills, NY 11576For Sale
 MLS ID #1045469, Yang Shen, Listing by: Douglas Elliman Real Estate. OneKey® MLS as distributed by MLS GRID
 - $1,798,0005 bd4 ba3k sqft1059 Denton Avenue, Manhasset Hills, NY 11040For SaleMLS ID #1056501, Sandy Chen, Listing by: E Realty International Corp. OneKey® MLS as distributed by MLS GRID
- $1,699,0004 bd3 ba2.1k sqft128 Soundview Drive, Port Washington, NY 11050For SaleMLS ID #1054195, Alexandra Gregorek, Listing by: Douglas Elliman Real Estate. OneKey® MLS as distributed by MLS GRID
- $2,150,0004 bd3 ba2.1k sqft86 Summit Road, Port Washington, NY 11050For SaleMLS ID #1056252, Alexis L. Siegel, Listing by: Douglas Elliman Real Estate. OneKey® MLS as distributed by MLS GRID
- $1,599,0005 bd4 ba2.4k sqft186 N Stratford, Roslyn Heights, NY 11577For SaleMLS ID #1013501, Irene Nictas CBR, Listing by: Daniel Gale Sothebys Intl Rlty. OneKey® MLS as distributed by MLS GRID
- $1,350,0004 bd3 ba2k sqft153 Powerhouse Road, Roslyn Heights, NY 11577For SaleMLS ID #1045223, Rachel Sha, Listing by: Douglas Elliman Real Estate. OneKey® MLS as distributed by MLS GRID
- $1,788,0003 bd3 ba2.9k sqft18 Crescent Road, Great Neck, NY 11021For SaleMLS ID #1029513, Gail Holman, Listing by: Compass Greater NY LLC. OneKey® MLS as distributed by MLS GRID
- $1,895,0004 bd3 ba2.6k sqft24 Quintree Lane, Melville, NY 11747For SaleMLS ID #1051898, Kimberly J. Filardi, Listing by: Signature Premier Properties. OneKey® MLS as distributed by MLS GRID
- $1,699,0005 bd3 ba2.6k sqft89 Poplar Street, Garden City, NY 11530For SaleMLS ID #1029156, Jennifer Sullivan, Listing by: Compass Greater NY LLC. OneKey® MLS as distributed by MLS GRID
- $1,749,0003 bd3 ba2.1k sqft15 Jackson Street, Port Washington, NY 11050For SaleMLS ID #1029505, Maggie Keats CBR, Listing by: Douglas Elliman Real Estate. OneKey® MLS as distributed by MLS GRID
- $1,698,0004 bd4 ba3.1k sqft21420 26th Avenue, Bayside, NY 11360For SaleMLS ID #1035139, Amy Liu, Listing by: Douglas Elliman Real Estate. OneKey® MLS as distributed by MLS GRID
- $1,599,0003 bd2 ba1.6k sqft109 Nassau Drive, Albertson, NY 11507For SaleMLS ID #1042259, Tammy Katrin Babadzhanov C2EX CBR, Listing by: Douglas Elliman Real Estate. OneKey® MLS as distributed by MLS GRID
- $1,875,0005 bd4 ba3k sqft1361 Boxwood Drive E, Hewlett Harbor, NY 11557For SaleMLS ID #1055855, Ronnie B. Gerber, Listing by: Douglas Elliman Real Estate. OneKey® MLS as distributed by MLS GRID
- $1,325,0003 bd3 ba2.5k sqft49 Salem Ridge Drive, Huntington, NY 11743For SaleMLS ID #1061675, Dina M. Rodolico, Listing by: Signature Premier Properties. OneKey® MLS as distributed by MLS GRID
- $1,575,0003 bd2 ba1.7k sqft7 Highmeadow Road, Manhasset, NY 11030For SaleMLS ID #1046670, Michael Choi, Listing by: Keller Williams Rty Gold Coast. OneKey® MLS as distributed by MLS GRID
- $2,099,0003 bd3 ba1.9k sqft162-07 12th Road, Beechhurst, NY 11357For SaleMLS ID #1055077, Kelly Gatanas, Listing by: Daniel Gale Sothebys Intl Rlty. OneKey® MLS as distributed by MLS GRID
- $1,888,8886 bd4 ba3.1k sqft22 Delaware Avenue, Jericho, NY 11753For SaleMLS ID #1024471, Frances Lisner, Listing by: Serhant East End LLC. OneKey® MLS as distributed by MLS GRID
