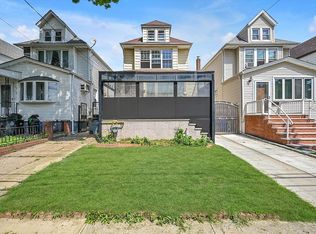
Welcome to 53-10 206th Street, a beautifully maintained and move-in ready home in desirable Bayside! This spacious residence features an open-concept kitchen on the first floor with a convenient wet bar, perfect for everyday living and entertaining. An extension provides additional living space, including an extra bedroom. The second floor offers three bedrooms and one full bathroom. The finished basement features a full bathroom and a separate exterior entrance, providing excellent additional space and flexibility. Enjoy year-round comfort with six heating and cooling units throughout the home. A private driveway offers parking for multiple vehicles, while the large backyard provides plenty of space for outdoor entertaining, gardening, and relaxation. A wonderful opportunity to own a well-maintained home in a desirable Bayside location!
For sale
Price cut: $42K (9/29)
$1,138,000
5310 206th Street, Oakland Gardens, NY 11364
4beds
1,466sqft
Single Family Residence, Residential
Built in 1955
2,700 Square Feet Lot
$-- Zestimate®
$776/sqft
$-- HOA
What's special
Finished basementConvenient wet barExtra bedroomParking for multiple vehiclesPrivate drivewaySeparate exterior entranceLarge backyard
- 33 days
- 2,160
- 80
Likely to sell faster than
Zillow last checked:
Listing updated:
Listed by:
Royalux Realty LLC 718-666-6066,
Aina Chen 929-293-2222
Source: OneKey® MLS as distributed by MLS GRID,MLS#: 1047634
Facts & features
Interior
Bedrooms & bathrooms
- Bedrooms: 4
- Bathrooms: 3
- Full bathrooms: 2
- 1/2 bathrooms: 1
Heating
- Baseboard
Cooling
- Electric
Appliances
- Included: Cooktop, Dishwasher, Dryer, Exhaust Fan, Freezer, Gas Cooktop, Refrigerator
Features
- First Floor Bedroom, Breakfast Bar, Built-in Features, Ceiling Fan(s), Chandelier, Chefs Kitchen, Eat-in Kitchen, Galley Type Kitchen, Granite Counters, Kitchen Island, Marble Counters, Open Kitchen, Master Downstairs, Quartz/Quartzite Counters
- Basement: Finished
- Attic: Pull Stairs
Interior area
- Total structure area: 1,296
- Total interior livable area: 1,466 sqft
Property
Parking
- Parking features: Driveway
- Has uncovered spaces: Yes
Lot
- Size: 2,700 Square Feet
Details
- Parcel number: 074140012
- Special conditions: None
Construction
Type & style
- Home type: SingleFamily
- Architectural style: Colonial
- Property subtype: Single Family Residence, Residential
Materials
- Brick, Vinyl Siding
Condition
- Year built: 1955
Utilities & green energy
- Sewer: Other
- Water: Other
- Utilities for property: See Remarks
Community & HOA
HOA
- Has HOA: No
Location
- Region: Flushing
Financial & listing details
- Price per square foot: $776/sqft
- Tax assessed value: $58,440
- Annual tax amount: $8,309
- Date on market: 9/7/2026
- Cumulative days on market: 34 days
- Listing agreement: Exclusive Right To Sell
Estimated market value
Not available
Estimated sales range
Not available
Not available
Price history
| Date | Event | Price |
|---|---|---|
| 9/29/2026 | Price change | $1,138,000-3.6%$776/sqft |
Source:  OneKey® MLS as distributed by MLS GRID #1047634 Report a problem OneKey® MLS as distributed by MLS GRID #1047634 Report a problem | ||
| 9/7/2026 | Listed for sale | $1,180,000+171.3%$805/sqft |
Source: OneKey® MLS as distributed by MLS GRID #1047634 Report a problem | ||
| 5/10/2004 | Sold | $435,000+128.9%$297/sqft |
Source: Public Record Report a problem | ||
| 11/22/1995 | Sold | $190,000$130/sqft |
Source: Public Record Report a problem | ||
Public tax history
| Year | Property taxes | Tax assessment |
|---|---|---|
| 2025 | -- | $57,120 +7.2% |
| 2024 | -- | $53,280 +3.3% |
| 2023 | -- | $51,600 -2.1% |
| 2022 | -- | $52,680 +3.3% |
| 2021 | -- | $51,000 +9.5% |
| 2020 | $7,424 +6.3% | $46,560 -8.2% |
| 2019 | $6,987 +2.9% | $50,700 +56.2% |
| 2018 | $6,791 +5.7% | $32,462 +3% |
| 2017 | $6,425 +9.6% | $31,518 |
| 2016 | $5,860 | $31,518 +3.7% |
| 2015 | $5,860 +74.1% | $30,394 +6% |
| 2014 | $3,366 | $28,675 +6% |
| 2013 | -- | $27,052 +3% |
| 2012 | -- | $26,265 |
| 2011 | -- | $26,265 +3.7% |
| 2010 | -- | $25,329 +6% |
| 2009 | -- | $23,896 +6% |
| 2008 | -- | $22,544 |
Find assessor info on the county website
Monthly payment
Climate risks
Neighborhood: Bayside
Nearby schools
Schools provided by the listing agent
- Elementary: Ps 162 John Golden
- Middle: Jhs 74 Nathaniel Hawthorne
- High: Francis Lewis High School
Source: OneKey® MLS as distributed by MLS GRID. This data may not be complete. We recommend contacting the local school district to confirm school assignments for this home.

Similar homes
- $1,179,0004 bd3 ba1.6k sqft22110 69th Avenue, Oakland Gardens, NY 11364For Sale

 MLS ID #1039714, Yixian Li, Listing by: Homix Realty Inc. OneKey® MLS as distributed by MLS GRID
 - $1,099,9994 bd3 ba1.6k sqft3309 255th Street, Little Neck, NY 11363For Sale
 MLS ID #1049342, Chuan Wang Chen, Listing by: E Realty International Corp. OneKey® MLS as distributed by MLS GRID
 - $1,100,0004 bd3 ba1.2k sqft8023 169th Street, Hillcrest (Queens), NY 11432For Sale
 MLS ID #1043715, Inessa Rubinov, Listing by: EXP Realty. OneKey® MLS as distributed by MLS GRID
 - $1,100,0004 bd3 ba1.3k sqft80-23 169th St, Jamaica, NY 11432Active
 MLS ID #S1843775, Inessa Rubinov, Listing by: EXP Realty NYC. StreetEasy
 - $1,198,0003 bd3 ba1.6k sqft218-21 Stewart Road, Hollis Hills, NY 11427For SaleMLS ID #1022013, Po Wei Tair, Listing by: RE/MAX 1st Choice. OneKey® MLS as distributed by MLS GRID
- $830,0003 bd3 ba1.4k sqft6861 Cloverdale Boulevard #108, Bayside, NY 11364For SaleMLS ID #1035450, Po Wei Tair, Listing by: RE/MAX 1st Choice. OneKey® MLS as distributed by MLS GRID
- $1,230,0004 bd3 ba1.4k sqft163-29 16th Avenue, Whitestone, NY 11357For SaleMLS ID #1036013, Hui Fang Chen, Listing by: AAA Young Shuen Realty Inc. OneKey® MLS as distributed by MLS GRID
- $1,249,0005 bd5 ba1.6k sqft8747 216th Street, Queens Village, NY 11427For SaleMLS ID #1026525, Moin Ahmed, Listing by: Keller Williams Realty Greater. OneKey® MLS as distributed by MLS GRID
- $1,269,9994 bd3 ba1k sqft32-03 Clearview Expressway, Bayside, NY 11361For SaleMLS ID #1013428, Tiffany Xiao Tang, Listing by: Century Homes Realty Group LLC. OneKey® MLS as distributed by MLS GRID
- $1,149,0004 bd2 ba1.6k sqft47 Sperry Court, New Hyde Park, NY 11040For SaleMLS ID #1042745, Marc P. Caputo, Listing by: ERA/Caputo Realty. OneKey® MLS as distributed by MLS GRID
- $988,0003 bd2 ba1.8k sqft143-21 22nd Avenue, Whitestone, NY 11357For SaleMLS ID #1058868, Jian Lian Zheng, Listing by: Winzone Realty Inc. OneKey® MLS as distributed by MLS GRID
- $988,0002 bd2 ba896 sqft56-18 185th Street, Fresh Meadows, NY 11365For SaleMLS ID #1050966, Mo Tian, Listing by: Winzone Realty Inc. OneKey® MLS as distributed by MLS GRID
- $850,0003 bd3 ba1.2k sqft9322 201st Street, Hollis, NY 11423For SaleMLS ID #1057252, Emran H. Bhuiyan, Listing by: Emran Estates Realty. OneKey® MLS as distributed by MLS GRID
- $998,0003 bd3 ba1.4k sqft4215 172nd Street, Flushing, NY 11358For SaleMLS ID #1033568, Li Zhang, Listing by: B Square Realty. OneKey® MLS as distributed by MLS GRID
- $1,328,0004 bd3 ba2.1k sqft151-57 28th Avenue, Flushing, NY 11354For SaleMLS ID #1038004, Fen Lin, Listing by: E Realty International Corp. OneKey® MLS as distributed by MLS GRID
- $1,289,0004 bd3 ba1.8k sqft8015 250th Street, Bellerose, NY 11426For SaleMLS ID #994578, Alexandra Almonte, Listing by: Real Broker NY LLC. OneKey® MLS as distributed by MLS GRID
- $829,0003 bd3 ba1.3k sqft111-35 166th Street, Jamaica, NY 11433For SaleMLS ID #1058405, Nigel Wingate, Listing by: Coldwell Banker American Homes. OneKey® MLS as distributed by MLS GRID
- $1,098,0003 bd3 ba2k sqft240-02 Oak Park Drive #18C, Douglaston, NY 11362For SaleMLS ID #1050155, Ae J. Moon, Listing by: Keller Williams Realty Greater. OneKey® MLS as distributed by MLS GRID
- $1,698,0005 bd4 ba2k sqft56-15 199th Street, Fresh Meadows, NY 11365For SaleMLS ID #1051067, Yujie Shi, Listing by: E Realty International Corp. OneKey® MLS as distributed by MLS GRID
- $899,0003 bd2 ba1.2k sqft6483 83rd Place, Middle Village, NY 11379For SaleMLS ID #1058368, Zachary Lisella, Listing by: Coldwell Banker Realty. OneKey® MLS as distributed by MLS GRID
