Set within the beautiful grounds of Knollwood Country Club, 34 Hevelyn Road is a captivating 1928 Tudor that beautifully blends timeless character and charm with thoughtfully updated interiors and an impressive array of modern amenities. From the street, the home makes a memorable first impression with exceptional curb appeal, an expansive front lawn, and a picturesque setting that provides a wonderful sense of privacy and presence. The location is equally appealing, with easy access to New York City, Metro-North trains, major highways, restaurants, shopping, and everyday conveniences. Inside, original architectural details are complemented by sophisticated, inviting spaces designed for comfortable living and entertaining. The main level features a welcoming foyer, spacious family room with wide-plank hardwood floors, recessed lighting, elegant sconces, and a wood-burning fireplace with distinctive wood mantle. French doors open to the outdoor spaces, while a charming sunroom with flagstone flooring provides a peaceful retreat. The sophisticated library/office offers hardwood floors, custom built-ins and bookshelves, recessed lighting, and a gas fireplace with marble surround. At the heart of the home is a stunning chef’s kitchen featuring two skylights, exposed wood beams, white quartz countertops, subway tile, glass-front cabinetry, extensive custom storage, and a large center island with breakfast bar. A walk-in pantry and second pantry with pull-out shelving provide exceptional storage. Premium appliances include an extra-wide Thermador refrigerator and Wolf six-burner gas range with double ovens. The adjoining dining room features hardwood floors, elegant sconces, and French doors opening directly to the covered patio for seamless indoor-outdoor entertaining. Upstairs, the spacious primary suite offers hardwood floors, custom shades, a custom walk-in closet, and a luxurious bath with spacious walk-in shower, freestanding soaking tub, and radiant heated floors. Three additional bedrooms provide generous accommodations, including an ensuite bedroom with updated private bath and another bedroom with access to a beautifully renovated adjoining bath. Two versatile bonus rooms offer flexibility for offices, a gym, sitting rooms, playrooms, or guest spaces. A separate hall bath and generous linen storage complete the level. The fully floored walk-up attic includes a cedar closet and additional storage. The home also offers an expansive lower level providing approximately 1,400 square feet of additional space currently designated for storage. The expansive, level backyard is one of the home’s most compelling features, offering exceptional space for entertaining, recreation, gardening, or simply enjoying the privacy of the setting. A heated Gunite pool, creates a resort-like destination just outside the home. The covered patio is ideal for outdoor dining and lounging, while the generous lawn provides plenty of room for gatherings and play. A separate shed offers convenient storage. Additional highlights include a heated two-car attached garage with custom cubbies, shoe rack, built-in shelving and drain; plaster walls; ten-zone heating; invisible dog fence, and an advanced AI-based security system with 24/7 surveillance, cameras, and motion sensors. Additional inclusions include an EV charger, whole house generator, second refrigerator, window treatments and draperies, TVs and brackets, light fixtures, and movie/projector equipment, all offered as-is. With its distinctive Tudor architecture, exceptional curb appeal, expansive grounds, Knollwood Country Club setting, and remarkable indoor and outdoor amenities, 34 Hevelyn Road offers a rare combination of character, lifestyle, convenience, and privacy.
For sale
$2,200,000
34 Hevelyne Road, Elmsford, NY 10523
6beds
4,634sqft
Single Family Residence, Residential
Built in 1928
1.49 Acres Lot
$-- Zestimate®
$475/sqft
$-- HOA
What's special
- 4 days
- 1,077
- 176
Zillow last checked:
Listing updated:
Listed by:
Houlihan Lawrence Inc. 914-762-7200,
Suzan Zeolla 914-557-1885
Source: OneKey® MLS as distributed by MLS GRID,MLS#: 1004898
Facts & features
Interior
Bedrooms & bathrooms
- Bedrooms: 6
- Bathrooms: 5
- Full bathrooms: 4
- 1/2 bathrooms: 1
Other
- Description: Entry Hallway, Powder Room, Large Foyer, Living Room/Fireplace/Doors to Covered Patio, Sunroom, Office/Library/Den/Fireplace, Eat-in-Kitchen with long center island, Door to backyard and Door to Garage, Formal Dining Room/French Doors to Covered Patio,
- Level: First
Other
- Description: Primary Bedroom/WIC, Primary Bath, Bedroom adjoining full bath, Bedroom, Bedroom/Bath, Access to two more bedrooms and full bath, Walk-up to Attic
- Level: Second
Other
- Description: Utilities, Laundry, Large Storage Room
- Level: Basement
Heating
- Hot Water, Natural Gas
Cooling
- Central Air
Appliances
- Included: Cooktop, Dishwasher, Dryer, Microwave, Oven, Refrigerator, Washer, Gas Water Heater
- Laundry: Washer/Dryer Hookup, In Basement
Features
- Beamed Ceilings, Built-in Features, Chefs Kitchen, Eat-in Kitchen, Entrance Foyer, Formal Dining, Kitchen Island, Original Details, Pantry, Primary Bathroom, Recessed Lighting, Storage, Walk-In Closet(s)
- Basement: Storage Space
- Attic: See Remarks,Walkup
- Number of fireplaces: 2
- Fireplace features: Family Room, Living Room
Interior area
- Total structure area: 4,634
- Total interior livable area: 4,634 sqft
Video & virtual tour
Property
Parking
- Total spaces: 2
- Parking features: Attached, Driveway, Garage, Heated Garage
- Garage spaces: 2
- Has uncovered spaces: Yes
Features
- Patio & porch: Covered, Patio
- Has private pool: Yes
- Pool features: Fenced, In Ground
- Has view: Yes
- View description: Trees/Woods
Lot
- Size: 1.49 Acres
- Features: Back Yard, Front Yard, Landscaped, Level, Near Public Transit, Near School, On Golf Course, Private, Sprinklers In Front, Sprinklers In Rear
Details
- Parcel number: 2689007260001070000003
- Special conditions: None
Construction
Type & style
- Home type: SingleFamily
- Architectural style: Tudor
- Property subtype: Single Family Residence, Residential
Materials
- Unknown
Condition
- Year built: 1928
Utilities & green energy
- Sewer: Septic Tank
- Water: Public
- Utilities for property: Electricity Connected, Sewer Available, Water Connected
Community & HOA
Community
- Security: Security System
HOA
- Has HOA: No
Location
- Region: Elmsford
Financial & listing details
- Price per square foot: $475/sqft
- Tax assessed value: $1,695,000
- Annual tax amount: $42,359
- Date on market: 10/8/2026
- Listing agreement: Exclusive Right To Sell
- Electric utility on property: Yes
Estimated market value
Not available
Estimated sales range
Not available
Not available
Price history
| Date | Event | Price |
|---|---|---|
| 10/6/2026 | Listed for sale | $2,200,000+77.4%$475/sqft |
Source:  OneKey® MLS as distributed by MLS GRID #1004898 Report a problem OneKey® MLS as distributed by MLS GRID #1004898 Report a problem | ||
| 11/27/2001 | Sold | $1,240,000$268/sqft |
Source: Public Record Report a problem | ||
Public tax history
| Year | Property taxes | Tax assessment |
|---|---|---|
| 2025 | -- | $1,635,000 +9% |
| 2024 | -- | $1,500,000 +21.8% |
| 2023 | -- | $1,232,000 +4.8% |
| 2022 | -- | $1,176,000 +10.5% |
| 2021 | -- | $1,064,000 -12.1% |
| 2020 | -- | $1,210,000 -8.6% |
| 2019 | -- | $1,324,400 |
| 2018 | -- | $1,324,400 +2.9% |
| 2017 | -- | $1,286,600 +2% |
| 2016 | -- | $1,261,400 +3763.4% |
| 2015 | $30,147 | $32,650 |
| 2014 | $30,147 | $32,650 |
| 2013 | $30,147 | $32,650 |
| 2012 | -- | $32,650 |
| 2011 | -- | $32,650 |
| 2010 | -- | $32,650 -6.7% |
| 2009 | -- | $35,000 -10.3% |
| 2008 | -- | $39,000 -6% |
| 2007 | -- | $41,500 -12.6% |
| 2006 | -- | $47,500 |
| 2005 | -- | $47,500 -5.1% |
| 2004 | -- | $50,050 |
| 2003 | -- | $50,050 |
| 2002 | -- | $50,050 |
| 2001 | -- | $50,050 |
| 2000 | -- | $50,050 |
| 1999 | -- | $50,050 |
Find assessor info on the county website
Monthly payment
Climate risks
Neighborhood: 10523
Nearby schools
Schools provided by the listing agent
- Elementary: Virginia Road Elementary School
- Middle: Valhalla Middle School
- High: Valhalla High School
Source: OneKey® MLS as distributed by MLS GRID. This data may not be complete. We recommend contacting the local school district to confirm school assignments for this home.
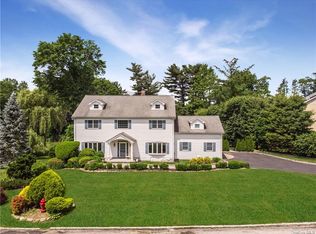
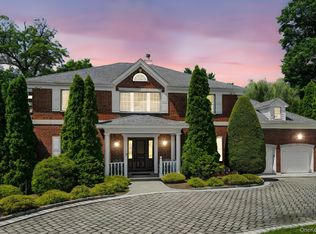
Similar homes
- $2,395,0004 bd4 ba5.5k sqft46 Sprain Valley Road, Scarsdale, NY 10583For Sale

 MLS ID #1057736, Kathleen E. Usherwood, Listing by: Compass Greater NY, LLC. OneKey® MLS as distributed by MLS GRID
 - $2,395,0005 bd4 ba4k sqft15 Stratton Road, Scarsdale, NY 10583For Sale
 MLS ID #1057562, Cindy Schwall, Listing by: Houlihan Lawrence Inc.. OneKey® MLS as distributed by MLS GRID
 - $1,950,0006 bd5 ba5.1k sqft48 PARK Lane, West Harrison, NY 10604For Sale
 MLS ID #1040134, Joni Alexopoulos, Listing by: Julia B Fee Sothebys Int. Rlty. OneKey® MLS as distributed by MLS GRID
 - $2,495,0005 bd5 ba5.1k sqft209 Beechmont Drive, New Rochelle, NY 10804For Sale
 MLS ID #1052711, Sherrie C. Bell, Listing by: Houlihan Lawrence Inc.. OneKey® MLS as distributed by MLS GRID
 - $2,100,0006 bd6 ba4k sqft50 Forest Circle, New Rochelle, NY 10804For SaleMLS ID #1047078, Tamara Earnest, Listing by: Compass Greater NY, LLC. OneKey® MLS as distributed by MLS GRID
- $2,275,0006 bd5 ba5k sqft14 Kopac Lane, Palisades, NY 10964For SaleMLS ID #973969, Russell S Woolley, Listing by: Wright Bros Real Estate Inc.. OneKey® MLS as distributed by MLS GRID
- $2,595,0007 bd6 ba6.2k sqft215 Soundview Avenue, White Plains, NY 10606For SaleMLS ID #1033722, Stacey Pinkas, Listing by: Douglas Elliman Real Estate. OneKey® MLS as distributed by MLS GRID
- $2,395,0005 bd6 ba4.1k sqft2 Wood Lane, Locust Valley, NY 11560New ConstructionMLS ID #1057004, Alexis McAndrew CBR, Listing by: Daniel Gale Sothebys Intl Rlty. OneKey® MLS as distributed by MLS GRID
- $2,225,0004 bd5 ba5.4k sqft96 Harpsichord Turnpike, Stamford, CT 06903For Sale
 MLS ID #24196015, Valerie Alvarez, Serhant Connecticut, LLC. Smart MLS
 - $2,158,0004 bd4 ba4.1k sqft16 Eagle Court, White Plains, NY 10605For SaleMLS ID #1026246, John J. Buoninfante, Listing by: Real Broker NY LLC. OneKey® MLS as distributed by MLS GRID
- $1,899,0006 bd5 ba4.7k sqft4 Abbey Road, Orangeburg, NY 10962For SaleMLS ID #992777, Dina Wolleben, Listing by: R2M Realty Inc. OneKey® MLS as distributed by MLS GRID
- $2,499,0005 bd4 ba4k sqft50 Circle Drive, Manhasset, NY 11030For SaleMLS ID #1056671, Denise Benun, Listing by: Compass Greater NY LLC. OneKey® MLS as distributed by MLS GRID
- $2,499,0005 bd4 ba4k sqft50a Circle Drive, Manhasset, NY 11030For SaleMLS ID #1057604, Denise Benun, Listing by: Compass Greater NY LLC. OneKey® MLS as distributed by MLS GRID
- $2,249,0003 bd4 ba6.1k sqft33 Greenbriar Drive, Chappaqua, NY 10514For SaleMLS ID #973551, Wendy Nolan, Listing by: Houlihan Lawrence Inc.. OneKey® MLS as distributed by MLS GRID
- $2,200,0006 bd7 ba6k sqft281 Phillips Hill Road, New City, NY 10956For SaleMLS ID #1018857, David Jacobi, Listing by: Keller Williams Valley Realty. OneKey® MLS as distributed by MLS GRID
- $2,150,0005 bd5 ba3.6k sqft22 Northway, Bronxville, NY 10708For SaleMLS ID #1040151, Bryan P. Dale, Listing by: eXp Realty. OneKey® MLS as distributed by MLS GRID
- $1,999,9994 bd3 ba5.3k sqft11 Smith Farm Road, Bedford, NY 10506For SaleMLS ID #1045155, Lisa Mangieri, Listing by: Houlihan Lawrence Inc.. OneKey® MLS as distributed by MLS GRID
- $1,995,0006 bd5 ba4.3k sqft2 Dellwood Road, Bronxville, NY 10708For SaleMLS ID #1027312, Patricia Breen, Listing by: Compass Greater NY, LLC. OneKey® MLS as distributed by MLS GRID
- $1,800,0008 bd5 ba3.9k sqft14 Overhill Road, New Rochelle, NY 10804For SaleMLS ID #1004405, Howard M. Spiegelman, Listing by: Compass Greater NY, LLC. OneKey® MLS as distributed by MLS GRID
- $1,875,0004 bd4 ba3.6k sqft156 River Road, Briarcliff Manor, NY 10510For SaleMLS ID #1036308, Maureen Verre, Listing by: Houlihan Lawrence Inc.. OneKey® MLS as distributed by MLS GRID
