Welcome to 48 Park Lane, a turnkey haven in the award-winning Harrison School District! Designed for effortless living and grand-scale entertaining, this light-filled home features a main floor with two cozy wood-burning fireplaces in the living and family rooms, a light-and-bright kitchen with sleek counters, white cabinetry, and an island, plus a dedicated main-floor office with custom built-ins. Upstairs, the spacious primary suite boasts a sitting area, walk-in closet, access to the walk-up attic, and a spa-like bath, accompanied by 4 additional bedrooms and 2 shared baths. The finished lower level is an entertaining powerhouse - complete with an acoustically insulated media room, rec room/gym, guest bedroom, full bath, plus wine storage and an unfinished workshop or storage area. Step outside to your private, fenced backyard oasis featuring a heated in-ground pool and outdoor fireplace. This is the home you've been waiting for. Schedule your tour today!
For sale
$1,950,000
48 PARK Lane, West Harrison, NY 10604
6beds
5,179sqft
Single Family Residence, Residential
Built in 1996
1.02 Acres Lot
$-- Zestimate®
$377/sqft
$-- HOA
What's special
- 13 days
- 2,251
- 198
Likely to sell faster than
Zillow last checked:
Listing updated:
Listed by:
Julia B Fee Sothebys Int. Rlty 914-967-4600,
Joni Alexopoulos 914-393-9089
Source: OneKey® MLS as distributed by MLS GRID,MLS#: 1040134
Facts & features
Interior
Bedrooms & bathrooms
- Bedrooms: 6
- Bathrooms: 5
- Full bathrooms: 4
- 1/2 bathrooms: 1
Other
- Description: Foyer, Living Room, Dining Room, Kitchen, Family Room, Office, Powder Room
- Level: First
Other
- Description: Primary Bedroom with ensuite bath & walk-in closet & walk up attic, BR/BR with shared bath, BR/BR with shared bath
- Level: Second
Other
- Description: Media Room, Family Room/Gym, Full Bathroom, Bedroom/Office, Laundry & Storage
- Level: Lower
Heating
- Forced Air, Oil, Propane
Cooling
- Central Air
Appliances
- Included: Cooktop, Dishwasher, Dryer, Microwave, Refrigerator, Washer, Oil Water Heater
Features
- Cathedral Ceiling(s), Ceiling Fan(s), Central Vacuum, Chefs Kitchen, Eat-in Kitchen, Entrance Foyer, Formal Dining, Kitchen Island, Walk-In Closet(s)
- Flooring: Hardwood
- Windows: Blinds
- Basement: Finished
- Attic: Walkup
Interior area
- Total structure area: 5,179
- Total interior livable area: 5,179 sqft
Property
Parking
- Total spaces: 2
- Parking features: Attached, Driveway, Heated Garage
- Garage spaces: 2
- Has uncovered spaces: Yes
Features
- Patio & porch: Patio
- Has private pool: Yes
- Pool features: In Ground
Lot
- Size: 1.02 Acres
- Features: Near School, Sprinklers In Front, Sprinklers In Rear
Details
- Parcel number: 2801001014000000000006
- Special conditions: None
- Other equipment: Generator, Pool Equip/Cover
Construction
Type & style
- Home type: SingleFamily
- Architectural style: Colonial
- Property subtype: Single Family Residence, Residential
Materials
- Frame, Wood Siding
Condition
- Year built: 1996
Utilities & green energy
- Sewer: Public Sewer
- Water: Public
- Utilities for property: Trash Collection Public
Community & HOA
Community
- Security: Security System
HOA
- Has HOA: No
Location
- Region: West Harrison
Financial & listing details
- Price per square foot: $377/sqft
- Tax assessed value: $21,550
- Annual tax amount: $37,506
- Date on market: 9/8/2026
- Listing agreement: Exclusive Right To Sell
- Exclusions: Select light fixtures
Estimated market value
Not available
Estimated sales range
Not available
Not available
Price history
| Date | Event | Price |
|---|---|---|
| 9/8/2026 | Listed for sale | $1,950,000+14.8%$377/sqft |
Source:  OneKey® MLS as distributed by MLS GRID #1040134 Report a problem OneKey® MLS as distributed by MLS GRID #1040134 Report a problem | ||
| 7/6/2022 | Listing removed | -- |
Source: OneKey® MLS as distributed by MLS GRID #H6184908 Report a problem | ||
| 6/9/2022 | Listed for sale | $1,699,000+124.1%$328/sqft |
Source: OneKey® MLS as distributed by MLS GRID #H6184908 Report a problem | ||
| 3/5/2017 | Listing removed | $2,800$1/sqft |
Source: Zillow Rental Manager Report a problem | ||
| 2/3/2017 | Listed for rent | $2,800$1/sqft |
Source: Zillow Rental Manager Report a problem | ||
| 5/7/1997 | Sold | $758,000$146/sqft |
Source: Agent Provided Report a problem | ||
Public tax history
| Year | Property taxes | Tax assessment |
|---|---|---|
| 2025 | -- | $21,550 |
| 2024 | -- | $21,550 |
| 2023 | -- | $21,550 |
| 2022 | -- | $21,550 |
| 2021 | -- | $21,550 |
| 2020 | -- | $21,550 |
| 2019 | -- | $21,550 -19.9% |
| 2018 | -- | $26,900 |
| 2017 | -- | $26,900 |
| 2016 | -- | $26,900 |
| 2015 | -- | $26,900 |
| 2014 | -- | $26,900 |
| 2013 | -- | $26,900 |
| 2012 | -- | $26,900 |
| 2011 | -- | $26,900 |
| 2010 | -- | $26,900 |
| 2009 | -- | $26,900 |
| 2008 | -- | $26,900 |
| 2007 | -- | $26,900 |
| 2006 | -- | $26,900 +0.7% |
| 2005 | -- | $26,700 +1.7% |
| 2004 | -- | $26,250 +1.9% |
| 2003 | -- | $25,750 +1% |
| 2002 | -- | $25,500 |
| 2001 | -- | $25,500 |
| 2000 | -- | $25,500 |
Find assessor info on the county website
Monthly payment
Climate risks
Neighborhood: 10604
Nearby schools
Schools provided by the listing agent
- Elementary: Purchase
- Middle: Louis M Klein Middle School
- High: Harrison High School
Source: OneKey® MLS as distributed by MLS GRID. This data may not be complete. We recommend contacting the local school district to confirm school assignments for this home.
- $1,149,6003 bd2 ba2.5k sqft50 Park Ln, West Harrison, NY 10604Off Market
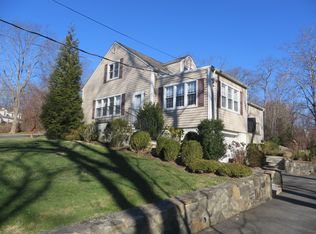
- $1,679,5004 bd2 ba3.9k sqft44 Park Ln, West Harrison, NY 10604Off Market
- $2,021,4006 bd3 ba3.8k sqft9 White Deer Ln, West Harrison, NY 10604Off Market
- $1,746,700-- bd3 ba3.4k sqft11 White Deer Ln, West Harrison, NY 10604Off Market
Similar homes
- $1,995,0004 bd3 ba4k sqft15 Laurel Hill Road, Dobbs Ferry, NY 10522For Sale
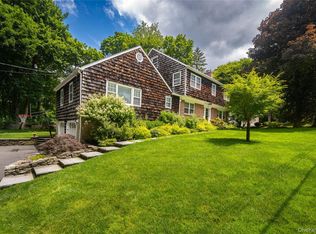
 MLS ID #1019374, Elizabeth Hargraves, Listing by: Julia B Fee Sothebys Int. Rlty. OneKey® MLS as distributed by MLS GRID
 - $1,950,0006 bd5 ba5k sqft11 Badi Drive, Nyack, NY 10960For Sale
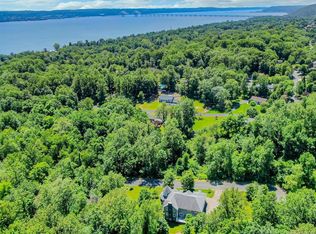 MLS ID #1008750, Alex A Vursta, Listing by: Ellis Sotheby's Intl Realty. OneKey® MLS as distributed by MLS GRID
 - $2,158,0004 bd4 ba4.1k sqft16 Eagle Court, White Plains, NY 10605For Sale
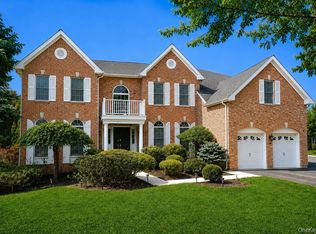 MLS ID #1026246, John J. Buoninfante, Listing by: Real Broker NY LLC. OneKey® MLS as distributed by MLS GRID
 - $1,499,0005 bd6 ba4.2k sqft14 Crescent Drive, Elmsford, NY 10523For Sale
 MLS ID #1027766, Margarita A Kocovic, Listing by: Keller Williams Realty Group. OneKey® MLS as distributed by MLS GRID
 - $2,000,0005 bd5 ba4.8k sqft10 Deforest Court, West Nyack, NY 10994For SaleMLS ID #1024657, Kimberly Bellamy, Listing by: Keller Williams Hudson Valley. OneKey® MLS as distributed by MLS GRID
- $1,995,0003 bd3 ba2.6k sqft9 Lewis Road, Pound Ridge, NY 10576For SaleMLS ID #1046466, Melissa Marcogliese, Listing by: Compass Greater NY, LLC. OneKey® MLS as distributed by MLS GRID
- $1,950,0004 bd5 ba5.9k sqft1332 Baldwin Road, Yorktown Heights, NY 10598For SaleMLS ID #1002826, James W. Schunk, Listing by: Schunk Realty Group. OneKey® MLS as distributed by MLS GRID
- $2,300,0005 bd6 ba6.4k sqft11 Faith Lane, Ardsley, NY 10502For SaleMLS ID #1040396, Cate A. Hegarty, Listing by: Compass Greater NY, LLC. OneKey® MLS as distributed by MLS GRID
- $1,850,0006 bd4 ba5k sqft102 Birchwood Avenue, Nyack, NY 10960For SaleMLS ID #1013711, Russell S Woolley, Listing by: Wright Bros Real Estate Inc.. OneKey® MLS as distributed by MLS GRID
- $2,795,0007 bd6 ba6.2k sqft215 Soundview Avenue, White Plains, NY 10606For SaleMLS ID #1033722, Stacey Pinkas, Listing by: Douglas Elliman Real Estate. OneKey® MLS as distributed by MLS GRID
- $1,800,0005 bd6 ba3.5k sqft16 Lewis Road, Irvington, NY 10533For SaleMLS ID #994571, Ryan Paige, Listing by: Corcoran Baer & McIntosh. OneKey® MLS as distributed by MLS GRID
- $1,999,0006 bd6 ba5k sqft89 Duck Pond Road, Glen Cove, NY 11542For SaleMLS ID #989807, Maria Babaev CBR CIPS E-PRO SFR GR, Listing by: Douglas Elliman Real Estate. OneKey® MLS as distributed by MLS GRID
- $1,695,0006 bd5 ba4k sqft34 Old Mountain Road, Nyack, NY 10960For SaleMLS ID #1020267, Kim Adele Rosner, Listing by: Wright Bros Real Estate Inc.. OneKey® MLS as distributed by MLS GRID
- $1,800,0006 bd5 ba5.1k sqft1146 North Avenue, New Rochelle, NY 10804For SaleMLS ID #1014780, Judith Medeiros, Listing by: Keller Williams Realty Group. OneKey® MLS as distributed by MLS GRID
- $2,225,0004 bd5 ba5.4k sqft96 Harpsichord Turnpike, Stamford, CT 06903For Sale
 MLS ID #24196015, Valerie Alvarez, Serhant Connecticut, LLC. Smart MLS
 - $1,400,0003 bd4 ba4.3k sqft1 Hunting Ridge Road, White Plains, NY 10605For SaleMLS ID #1006771, Lisa Bucolo, Listing by: Houlihan Lawrence Inc.. OneKey® MLS as distributed by MLS GRID
- $1,500,0005 bd5 ba3.5k sqft182 Elizabeth Street, Pearl River, NY 10965For SaleMLS ID #1043103, Elena Bertussi-Bachman, Listing by: Howard Hanna Rand Realty. OneKey® MLS as distributed by MLS GRID
- $1,585,0005 bd6 ba4k sqft297 Rock Rimmon Road, Stamford, CT 06903For SaleMLS ID #24200386, Jen Turano, Compass Connecticut, LLC. Smart MLS
- $1,500,0004 bd5 ba4.2k sqft23 Barnaby Lane, Hartsdale, NY 10530For SaleMLS ID #1029995, Margaret A. Farran, Listing by: Houlihan Lawrence Inc.. OneKey® MLS as distributed by MLS GRID
- $1,375,0005 bd3 ba3.5k sqft8 Ritchey Place, White Plains, NY 10605For SaleMLS ID #1028452, Jeremy Zucker, Listing by: Keller Williams NY Realty. OneKey® MLS as distributed by MLS GRID
