Set in prestigious Ardsley Park, this beautifully renovated Colonial offers timeless elegance, exceptional craftsmanship, and modern luxury. Ideally located on a quiet cul-de-sac in Dobbs Ferry, just moments from the Ardsley Country Club, this sophisticated residence features beautifully appointed interiors and thoughtfully designed spaces for both everyday living and entertaining.
The spectacular custom chef’s kitchen is the heart of the home, featuring premium Wolf and Sub-Zero appliances, including a six-burner cooktop, double convection ovens, refrigerator/freezer, and wine cooler. Gleaming hardwood floors, beautifully renovated baths, custom millwork, and refined finishes enhance the home throughout.
The first floor offers a gracious foyer, formal living and dining rooms, an inviting den with custom built-ins, a spacious eat-in kitchen with pantry and deck access, a full bath, laundry, and two versatile bedrooms currently used as a family room and home office. Upstairs, the luxurious primary suite features a walk-in closet and renovated ensuite bath, joined by three additional bedrooms and a stunning hall bath with double vanities and a soaking tub.
The finished lower level provides flexible bonus space for recreation, fitness, crafts, or storage, along with a sitting room and access to the attached garage. Outside, the level, beautifully landscaped yard features a deck and in-ground sprinkler system, creating an ideal setting for outdoor enjoyment and entertaining.
With six potential bedrooms, exceptional versatility, and a coveted Ardsley Park location close to golf, parks, schools, shopping, dining, and Metro-North, this special home offers an elevated lifestyle in one of Dobbs Ferry’s most desirable neighborhoods.
Pending
$1,995,000
15 Laurel Hill Road, Dobbs Ferry, NY 10522
4beds
4,091sqft
Single Family Residence, Residential
Built in 1967
0.46 Acres Lot
$-- Zestimate®
$488/sqft
$-- HOA
What's special
Beautifully appointed interiorsBeautifully renovated bathsLevel beautifully landscaped yardThree additional bedroomsRenovated ensuite bathWalk-in closetLuxurious primary suite
- 33 days
- 1,489
- 110
Likely to sell faster than
Zillow last checked:
Listing updated:
Listed by:
Julia B Fee Sothebys Int. Rlty 914-295-3500,
Elizabeth Hargraves 914-588-2826,
Maria Carlino 914-774-9075,
Julia B Fee Sothebys Int. Rlty
Source: OneKey® MLS as distributed by MLS GRID,MLS#: 1019374
Facts & features
Interior
Bedrooms & bathrooms
- Bedrooms: 4
- Bathrooms: 3
- Full bathrooms: 3
Other
- Description: Entry Hall, Formal Living Room w/wood burning Fireplace, Formal Dining Room w/sliding door to yard, Eat-in-Kitchen, Den/Library, Back Hallway, Full Bath, Family Room (could be 1st floor bedroom), Office (could be another bedroom), Laundry Room, Door to Backyard
- Level: First
Other
- Description: Primary Bedroom Suite w/Walk-in Closet, Hall Bathroom, Bedroom, Bedroom, Bedroom at top of stairs has access to additional attic space
- Level: Second
Other
- Description: Room set up as Bar, Utility Room, Open Area, Cedar Closet, Finished Storage Closet, Gym, Access to Oversized 2-Car Garage
- Level: Lower
Heating
- Forced Air
Cooling
- Central Air
Appliances
- Included: Convection Oven, Dishwasher, Dryer, Electric Oven, Exhaust Fan, Gas Cooktop, Microwave, Refrigerator, Stainless Steel Appliance(s), Washer, Gas Water Heater, Wine Refrigerator
- Laundry: Washer/Dryer Hookup, Laundry Room
Features
- First Floor Bedroom, First Floor Full Bath, Built-in Features, Eat-in Kitchen, Entrance Foyer, Formal Dining, Kitchen Island, Pantry, Quartz/Quartzite Counters, Recessed Lighting, Smart Thermostat, Storage, Walk-In Closet(s)
- Flooring: Hardwood, Tile
- Windows: Wood Frames
- Basement: Full,Partially Finished,Storage Space
- Attic: Finished,Full,Pull Stairs
- Number of fireplaces: 1
- Fireplace features: Living Room, Wood Burning
Interior area
- Total structure area: 4,091
- Total interior livable area: 4,091 sqft
Property
Parking
- Total spaces: 4
- Parking features: Driveway, Garage, Garage Door Opener, Oversized
- Garage spaces: 2
- Has uncovered spaces: Yes
Features
- Levels: Two
- Patio & porch: Deck
Lot
- Size: 0.46 Acres
Details
- Parcel number: 2603003060000200000022
- Special conditions: None
- Other equipment: Irrigation Equipment
Construction
Type & style
- Home type: SingleFamily
- Architectural style: Colonial
- Property subtype: Single Family Residence, Residential
Materials
- Wood Siding
- Foundation: Concrete Perimeter
Condition
- Year built: 1967
Utilities & green energy
- Sewer: Public Sewer
- Water: Public
- Utilities for property: Natural Gas Available, Sewer Available, Trash Collection Public
Community & HOA
HOA
- Has HOA: No
Location
- Region: Dobbs Ferry
Financial & listing details
- Price per square foot: $488/sqft
- Tax assessed value: $1,797,100
- Annual tax amount: $51,144
- Date on market: 7/1/2026
- Cumulative days on market: 62 days
- Listing agreement: Exclusive Right To Sell
- Inclusions: Refrigerator, Wine Refrigerator, Stove Top, Double Wall Oven, Microwave, Dishwasher, Washer, Dryer
- Exclusions: Chandelier, Sconces, Brass Rack, 2nd refrigerator, stand alone chest freezer
Estimated market value
Not available
Estimated sales range
Not available
Not available
Price history
| Date | Event | Price |
|---|---|---|
| 9/26/2026 | Pending sale | $1,995,000$488/sqft |
Source:  OneKey® MLS as distributed by MLS GRID #1019374 Report a problem OneKey® MLS as distributed by MLS GRID #1019374 Report a problem | ||
| 9/8/2026 | Listed for sale | $1,995,000$488/sqft |
Source: OneKey® MLS as distributed by MLS GRID #1019374 Report a problem | ||
| 7/31/2026 | Listing removed | $1,995,000$488/sqft |
Source: OneKey® MLS as distributed by MLS GRID #1019374 Report a problem | ||
| 7/1/2026 | Listed for sale | $1,995,000+110%$488/sqft |
Source: OneKey® MLS as distributed by MLS GRID #1019374 Report a problem | ||
| 12/28/2015 | Sold | $950,000-1.6%$232/sqft |
Source: OneKey® MLS as distributed by MLS GRID #H4542158 Report a problem | ||
| 10/13/2015 | Listed for sale | $965,000$236/sqft |
Source: Houlihan Lawrence #4542158 Report a problem | ||
Public tax history
| Year | Property taxes | Tax assessment |
|---|---|---|
| 2025 | -- | $1,797,100 +7% |
| 2024 | -- | $1,679,500 +20.1% |
| 2023 | -- | $1,397,900 +5.6% |
| 2022 | -- | $1,323,700 +7% |
| 2021 | -- | $1,237,100 +26.9% |
| 2020 | -- | $975,000 |
| 2019 | -- | $975,000 -22.2% |
| 2018 | -- | $1,252,900 |
| 2017 | -- | $1,252,900 +1% |
| 2016 | -- | $1,240,500 +5696.7% |
| 2015 | $24,675 | $21,400 |
| 2014 | $24,675 | $21,400 |
| 2013 | $24,675 | $21,400 |
| 2012 | -- | $21,400 -11.6% |
| 2011 | -- | $24,200 -15.1% |
| 2010 | -- | $28,500 -5% |
| 2009 | -- | $30,000 -8% |
| 2008 | -- | $32,600 |
| 2007 | -- | $32,600 |
| 2006 | -- | $32,600 |
| 2005 | -- | $32,600 |
| 2004 | -- | $32,600 |
| 2003 | -- | $32,600 |
| 2002 | -- | $32,600 |
| 2001 | -- | $32,600 |
| 2000 | -- | $32,600 |
| 1999 | -- | $32,600 |
Find assessor info on the county website
Monthly payment
Climate risks
Neighborhood: 10522
Nearby schools
Schools provided by the listing agent
- Elementary: Springhurst Elementary School
- Middle: Dobbs Ferry Middle School
- High: Dobbs Ferry High School
Source: OneKey® MLS as distributed by MLS GRID. This data may not be complete. We recommend contacting the local school district to confirm school assignments for this home.
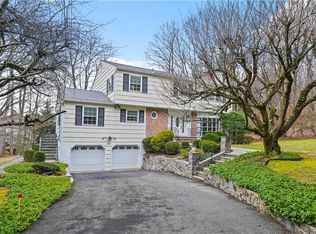
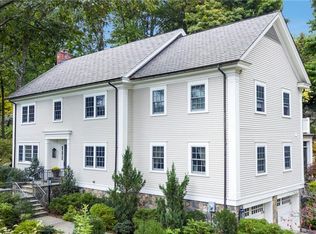
Similar homes
- $2,200,0006 bd5 ba4.6k sqft34 Hevelyne Road, Elmsford, NY 10523For Sale
 MLS ID #1004898, Suzan Zeolla, Listing by: Houlihan Lawrence Inc.. OneKey® MLS as distributed by MLS GRID
 - $1,295,0004 bd4 ba2.5k sqft7 Overlook Road, Dobbs Ferry, NY 10522For Sale
 MLS ID #1017400, William Ford Sussman, Listing by: Coldwell Banker Realty. OneKey® MLS as distributed by MLS GRID
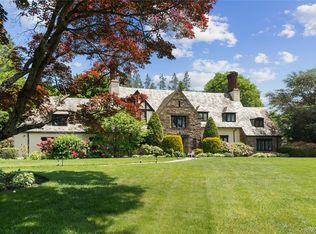
 - $1,995,0006 bd5 ba4.3k sqft2 Dellwood Road, Bronxville, NY 10708For Sale
 MLS ID #1027312, Patricia Breen, Listing by: Compass Greater NY, LLC. OneKey® MLS as distributed by MLS GRID
 - $1,595,0003 bd4 ba3.4k sqft344 Sprain Road, Scarsdale, NY 10583For Sale
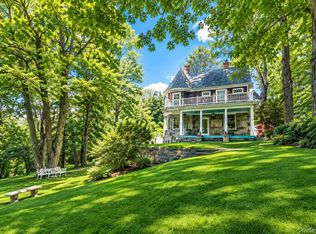 MLS ID #1036367, Elizabeth Hargraves, Listing by: Julia B Fee Sothebys Int. Rlty. OneKey® MLS as distributed by MLS GRID
 - $1,750,0004 bd4 ba3.6k sqft156 River Road, Briarcliff Manor, NY 10510For SaleMLS ID #1036308, Maureen Verre, Listing by: Houlihan Lawrence Inc.. OneKey® MLS as distributed by MLS GRID
- $1,950,0006 bd5 ba5.1k sqft48 PARK Lane, West Harrison, NY 10604For SaleMLS ID #1040134, Joni Alexopoulos, Listing by: Julia B Fee Sothebys Int. Rlty. OneKey® MLS as distributed by MLS GRID
- $2,395,0006 bd4 ba5.5k sqft46 Sprain Valley Road, Scarsdale, NY 10583For SaleMLS ID #1057736, Kathleen E. Usherwood, Listing by: Compass Greater NY, LLC. OneKey® MLS as distributed by MLS GRID
- $2,100,0006 bd6 ba4k sqft50 Forest Circle, New Rochelle, NY 10804For SaleMLS ID #1047078, Tamara Earnest, Listing by: Compass Greater NY, LLC. OneKey® MLS as distributed by MLS GRID
- $2,158,0004 bd4 ba4.1k sqft16 Eagle Court, White Plains, NY 10605For SaleMLS ID #1026246, John J. Buoninfante, Listing by: Real Broker NY LLC. OneKey® MLS as distributed by MLS GRID
- $1,999,9994 bd3 ba5.3k sqft11 Smith Farm Road, Bedford, NY 10506For SaleMLS ID #1045155, Lisa Mangieri, Listing by: Houlihan Lawrence Inc.. OneKey® MLS as distributed by MLS GRID
- $1,475,0004 bd5 ba4.2k sqft23 Barnaby Lane, Hartsdale, NY 10530For SaleMLS ID #1029995, Margaret A. Farran, Listing by: Houlihan Lawrence Inc.. OneKey® MLS as distributed by MLS GRID
- $1,780,0004 bd4 ba2.9k sqft406 Bedford Road, Chappaqua, NY 10514For SaleMLS ID #1044050, Donna M. Powers-Amori, Listing by: Howard Hanna Rand Realty. OneKey® MLS as distributed by MLS GRID
- $1,900,0004 bd4 ba3.4k sqft3 Zeck Court, Suffern, NY 10901For SaleMLS ID #1049517, Rita Van Buren, Listing by: Howard Hanna Rand Realty. OneKey® MLS as distributed by MLS GRID
- $2,275,0006 bd5 ba5k sqft14 Kopac Lane, Palisades, NY 10964For SaleMLS ID #973969, Russell S Woolley, Listing by: Wright Bros Real Estate Inc.. OneKey® MLS as distributed by MLS GRID
- $1,950,0006 bd5 ba5k sqft11 Badi Drive, Nyack, NY 10960For SaleMLS ID #1008750, Alex A Vursta, Listing by: Ellis Sotheby's Intl Realty. OneKey® MLS as distributed by MLS GRID
- $1,595,0005 bd3 ba4.1k sqft2 Banks Farm Road, Bedford, NY 10506For SaleMLS ID #1044367, Stacey H. Rechler, Listing by: Douglas Elliman Real Estate. OneKey® MLS as distributed by MLS GRID
- $2,395,0005 bd4 ba3.5k sqft15 Stratton Road, Scarsdale, NY 10583For SaleMLS ID #1057562, Cindy Schwall, Listing by: Houlihan Lawrence Inc.. OneKey® MLS as distributed by MLS GRID
- $1,899,0004 bd4 ba3.9k sqft55 Old Logging Road, Bedford, NY 10506For SaleMLS ID #1031198, Joanne Padawer, Listing by: Houlihan Lawrence Inc.. OneKey® MLS as distributed by MLS GRID
- $1,325,0003 bd3 ba2.5k sqft52 Dorchester Road, Scarsdale, NY 10583For SaleMLS ID #1055884, Barbara Cleary, Listing by: Houlihan Lawrence Inc.. OneKey® MLS as distributed by MLS GRID
- $1,900,0004 bd5 ba3.1k sqft47 Summit Ridge Road, Stamford, CT 06902For Sale
 MLS ID #24199455, Jaime Sneddon, William Pitt Sotheby's Int'l. Smart MLS
