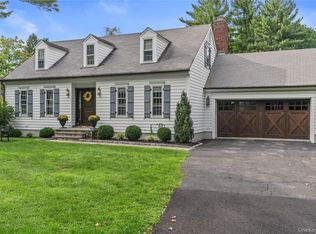
Welcome to 156 River Road, a fully renovated, turnkey Colonial in the "River Road" neighborhood of Briarcliff Manor with Breathtaking Hudson River Views.
Set on a beautifully manicured acre in this quaint and highly desirable neighborhood, this fully renovated Colonial combines timeless character with modern comfort. From the moment you arrive, the home makes a striking first impression with exceptional curb appeal, mature landscaping, and an inviting setting.
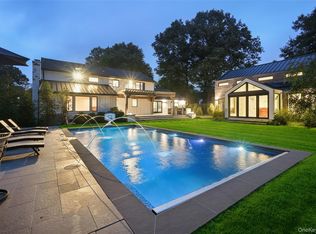
Inside, the thoughtfully renovated residence offers 4 bedrooms, 2 full baths, and 2 powder rooms, providing generous space for comfortable living and entertaining. The spectacular Hudson River views add an extraordinary backdrop to everyday life, while the expansive grounds offer privacy, beauty, and room to enjoy the outdoors.
For commuters, the location is exceptional. The Scarborough Train Station is just a 1/2 mile away and those who appreciate the charm of Westchester's river communities, you can enjoy the ride along the Hudson River Line offering an approximately 40-minute ride directly to Grand Central Terminal.
A rare opportunity to own a beautifully renovated Colonial in a picturesque riverfront setting, with convenience, character, and unforgettable views—all in the heart of charming Scarborough.
For sale
$1,875,000
156 River Road, Briarcliff Manor, NY 10510
4beds
3,614sqft
Single Family Residence, Residential
Built in 1969
1.03 Acres Lot
$-- Zestimate®
$519/sqft
$-- HOA
What's special
- 23 days
- 1,850
- 176
Zillow last checked:
Listing updated:
Listed by:
Houlihan Lawrence Inc. 914-762-7200,
Maureen Verre 914-523-9884
Source: OneKey® MLS as distributed by MLS GRID,MLS#: 1036308
Facts & features
Interior
Bedrooms & bathrooms
- Bedrooms: 4
- Bathrooms: 4
- Full bathrooms: 2
- 1/2 bathrooms: 2
Other
- Description: Entry Foyer, Living Room, Dining Room, Family Room W/ Wood Burning Fireplace, Kitchen W/ Sliding Doors to Covered Porch, Powder Room
- Level: First
Other
- Description: Primary Bedroom W/ Tray Ceiling and Marble Bathroom, Walk In Closet, Hall Full Bath, Three Family Bedrooms, Two have Year Round Hudson River Views
- Level: Second
Other
- Description: Finished Playroom W/ Lots Of Natural Light and Door to Backyard, Powder Room, Laundry Room
- Level: Lower
Heating
- Baseboard, Natural Gas
Cooling
- Central Air, Zoned
Appliances
- Included: Disposal, Gas Range, Microwave, Stainless Steel Appliance(s), Gas Water Heater, Wine Refrigerator
- Laundry: In Basement, Laundry Room
Features
- Built-in Features, Central Vacuum, Crown Molding, Double Vanity, Eat-in Kitchen, Entrance Foyer, Formal Dining, Open Kitchen, Primary Bathroom, Quartz/Quartzite Counters, Recessed Lighting, Storage, Tray Ceiling(s), Walk-In Closet(s)
- Flooring: Wood
- Windows: Double Pane Windows, Insulated Windows, New Windows, Wood Frames
- Basement: Finished,Storage Space,Walk-Out Access
- Attic: Full,Pull Stairs
- Number of fireplaces: 1
- Fireplace features: Masonry, Wood Burning
Interior area
- Total structure area: 3,614
- Total interior livable area: 3,614 sqft
Property
Parking
- Total spaces: 6
- Parking features: Driveway, Oversized
- Garage spaces: 2
- Has uncovered spaces: Yes
Features
- Levels: Three Or More
- Patio & porch: Covered, Patio
- Exterior features: Garden
- Has view: Yes
- View description: Mountain(s), River
- Has water view: Yes
- Water view: River
Lot
- Size: 1.03 Acres
- Features: Back Yard, Cleared, Front Yard, Garden, Landscaped, Level, Near Golf Course, Near Public Transit, Near Shops, Private, Sprinklers In Front, Sprinklers In Rear, Views
Details
- Parcel number: 420110401500000000000500001
- Special conditions: None
Construction
Type & style
- Home type: SingleFamily
- Architectural style: Colonial
- Property subtype: Single Family Residence, Residential
Materials
- Frame, Wood Siding
- Foundation: Block
Condition
- Updated/Remodeled
- Year built: 1969
Utilities & green energy
- Sewer: Public Sewer
- Water: Public
- Utilities for property: Cable Connected, Natural Gas Connected, Phone Connected, Sewer Connected, Trash Collection Public, Water Connected
Community & HOA
Community
- Security: Security System
HOA
- Has HOA: No
Location
- Region: Briarcliff Manor
Financial & listing details
- Price per square foot: $519/sqft
- Tax assessed value: $1,239,400
- Annual tax amount: $34,704
- Date on market: 9/10/2026
- Cumulative days on market: 16 days
- Listing agreement: Exclusive Right To Sell
Estimated market value
Not available
Estimated sales range
Not available
Not available
Price history
| Date | Event | Price |
|---|---|---|
| 9/10/2026 | Listed for sale | $1,875,000+108.3%$519/sqft |
Source:  OneKey® MLS as distributed by MLS GRID #1036308 Report a problem OneKey® MLS as distributed by MLS GRID #1036308 Report a problem | ||
| 4/30/2015 | Sold | $900,000-2.2%$249/sqft |
Source: OneKey® MLS as distributed by MLS GRID #H4406906 Report a problem | ||
| 3/14/2015 | Pending sale | $920,000$255/sqft |
Source: Houlihan Lawrence #4406906 Report a problem | ||
| 4/24/2014 | Listed for sale | $920,000$255/sqft |
Source: Houlihan Lawrence #4406906 Report a problem | ||
| 10/25/2010 | Sold | $920,000-3.1%$255/sqft |
Source: Public Record Report a problem | ||
| 7/26/2010 | Listing removed | $949,000$263/sqft |
Source: Houlihan Lawrence #3003119 Report a problem | ||
| 3/19/2010 | Listed for sale | $949,000$263/sqft |
Source: Houlihan Lawrence #3003119 Report a problem | ||
Public tax history
| Year | Property taxes | Tax assessment |
|---|---|---|
| 2025 | -- | $1,180,400 +2.6% |
| 2024 | -- | $1,150,800 +8.2% |
| 2023 | -- | $1,063,700 +13% |
| 2022 | -- | $941,600 +8% |
| 2021 | -- | $871,900 |
| 2020 | -- | $871,900 +2.4% |
| 2019 | -- | $851,200 -1% |
| 2018 | -- | $859,600 -0.6% |
| 2017 | -- | $864,400 +1% |
| 2016 | -- | $855,800 +1699.8% |
| 2015 | $19,933 | $47,550 +2.1% |
| 2014 | $19,933 | $46,550 |
| 2013 | $19,933 | $46,550 |
| 2012 | -- | $46,550 |
| 2011 | -- | $46,550 |
| 2010 | -- | $46,550 |
| 2009 | -- | $46,550 |
| 2008 | -- | $46,550 |
| 2007 | -- | $46,550 |
| 2006 | -- | $46,550 |
| 2005 | -- | $46,550 |
| 2004 | -- | $46,550 |
| 2003 | -- | $46,550 |
| 2002 | -- | $46,550 |
| 2001 | -- | $46,550 |
| 2000 | -- | $46,550 |
| 1999 | -- | $46,550 |
Find assessor info on the county website
Monthly payment
Climate risks
Neighborhood: 10510
Nearby schools
Schools provided by the listing agent
- Elementary: Brookside
- Middle: Anne M Dorner Middle School
- High: Ossining High School
Source: OneKey® MLS as distributed by MLS GRID. This data may not be complete. We recommend contacting the local school district to confirm school assignments for this home.
- $1,393,9004 bd2 ba2.3k sqft166 River Rd, Briarcliff Manor, NY 10510Off Market
- $1,613,9005 bd5 ba2.3k sqft2 Woodlea Ln, Briarcliff Manor, NY 10510Off Market
- $1,786,5004 bd4 ba3.8k sqft157 River Rd, Briarcliff Manor, NY 10510Off Market
- $2,169,7006 bd6 ba4.2k sqft11 Country Club Ln N, Briarcliff Manor, NY 10510Off Market
Similar homes
- $1,499,0003 bd4 ba3k sqft3 Lewiston Court, Briarcliff Manor, NY 10510For Sale

 MLS ID #1046925, James W. Schunk, Listing by: Schunk Realty Group. OneKey® MLS as distributed by MLS GRID
 - $1,800,0004 bd4 ba2.9k sqft406 Bedford Road, Chappaqua, NY 10514For Sale
 MLS ID #1044050, Donna M. Powers-Amori, Listing by: Howard Hanna Rand Realty. OneKey® MLS as distributed by MLS GRID
 - $1,900,0004 bd4 ba3.4k sqft3 Zeck Court, Suffern, NY 10901For Sale
 MLS ID #1049517, Rita Van Buren, Listing by: Howard Hanna Rand Realty. OneKey® MLS as distributed by MLS GRID
 - $1,995,0004 bd3 ba4k sqft15 Laurel Hill Road, Dobbs Ferry, NY 10522For Sale
 MLS ID #1019374, Elizabeth Hargraves, Listing by: Julia B Fee Sothebys Int. Rlty. OneKey® MLS as distributed by MLS GRID
 - $1,899,0006 bd5 ba4.7k sqft4 Abbey Road, Orangeburg, NY 10962For SaleMLS ID #992777, Dina Wolleben, Listing by: R2M Realty Inc.. OneKey® MLS as distributed by MLS GRID
- $1,850,0003 bd4 ba3.4k sqft72 Old Mill River Road, Pound Ridge, NY 10576For SaleMLS ID #1017897, Linda Cady, Listing by: Ginnel Real Estate. OneKey® MLS as distributed by MLS GRID
- $1,950,0006 bd5 ba5k sqft11 Badi Drive, Nyack, NY 10960For SaleMLS ID #1008750, Alex A Vursta, Listing by: Ellis Sotheby's Intl Realty. OneKey® MLS as distributed by MLS GRID
- $1,900,0004 bd5 ba3.1k sqft47 Summit Ridge Road, Stamford, CT 06902For Sale
 MLS ID #24199455, Jaime Sneddon, William Pitt Sotheby's Int'l. Smart MLS
 - $1,999,9994 bd3 ba5.3k sqft11 Smith Farm Road, Bedford, NY 10506For SaleMLS ID #1045155, Lisa Mangieri, Listing by: Houlihan Lawrence Inc.. OneKey® MLS as distributed by MLS GRID
- $1,359,0003 bd3 ba2.7k sqft180 Somerstown Road, Millwood, NY 10546For SaleMLS ID #1041830, Wendy Nolan, Listing by: Houlihan Lawrence Inc.. OneKey® MLS as distributed by MLS GRID
- $1,650,0003 bd4 ba3.6k sqft461 Bedford Road, Armonk, NY 10504For SaleMLS ID #1024567, Barbara Greer, Listing by: Houlihan Lawrence Inc.. OneKey® MLS as distributed by MLS GRID
- $1,495,0004 bd5 ba4.2k sqft17 Riverton Drive, Nyack, NY 10960For SaleMLS ID #1007696, Nancy Blaker Weber, Listing by: Howard Hanna Rand Realty. OneKey® MLS as distributed by MLS GRID
- $1,590,0003 bd4 ba2.6k sqft131 Douglas Road, Chappaqua, NY 10514For SaleMLS ID #1017997, Toni DiMichelo, Listing by: Houlihan Lawrence Inc.. OneKey® MLS as distributed by MLS GRID
- $1,695,0003 bd5 ba3.6k sqft15 Honeysuckle Lane, Rye Brook, NY 10573For SaleMLS ID #1054676, Joshua M. Rogull, Listing by: Rogull Realty LLC. OneKey® MLS as distributed by MLS GRID
- $1,399,0004 bd4 ba2.4k sqft15 Green Hedges Lane, Blauvelt, NY 10913For SaleMLS ID #1028163, Wilson Vasquez, Listing by: Roundhouse Properties LLC. OneKey® MLS as distributed by MLS GRID
- $1,475,0004 bd5 ba4.2k sqft23 Barnaby Lane, Hartsdale, NY 10530For SaleMLS ID #1029995, Margaret A. Farran, Listing by: Houlihan Lawrence Inc.. OneKey® MLS as distributed by MLS GRID
- $1,499,0005 bd4 ba3.8k sqft3 Tor Terrace, New City, NY 10956For SaleMLS ID #1029240, Anthony F. Lando, Listing by: Julia B Fee Sothebys Int. Rlty. OneKey® MLS as distributed by MLS GRID
- $1,495,0006 bd5 ba4k sqft34 Old Mountain Road, Nyack, NY 10960For SaleMLS ID #1020267, Kim Adele Rosner, Listing by: Wright Bros Real Estate Inc.. OneKey® MLS as distributed by MLS GRID
- $1,500,0005 bd5 ba3.5k sqft182 Elizabeth Street, Pearl River, NY 10965For SaleMLS ID #1043103, Elena Bertussi-Bachman, Listing by: Howard Hanna Rand Realty. OneKey® MLS as distributed by MLS GRID
- $1,995,0003 bd3 ba2.6k sqft9 Lewis Road, Pound Ridge, NY 10576For SaleMLS ID #1046466, Melissa Marcogliese, Listing by: Compass Greater NY, LLC. OneKey® MLS as distributed by MLS GRID
