Skip main navigation
For sale
  • $1,850,000

    75 Campbell Avenue, Suffern, NY 10901

    5beds
    3,562sqft
    Loading
    Single Family Residence, Residential
    Built in 2022
    1 Acres Lot
    $-- Zestimate®
    $519/sqft
    $-- HOA

    What's special

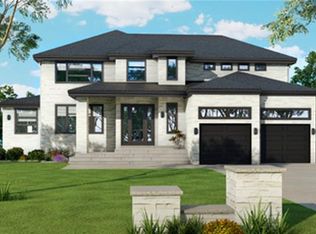
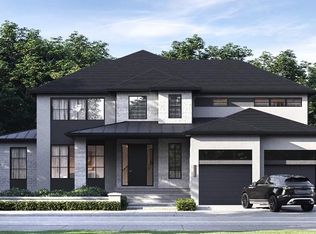
    Modern luxury, resort-style outdoor living, and energy-efficient design come together at 75 Campbell Avenue. Built in 2022, this impressive 5-bedroom, 3.5-bath residence offers 3,562 square feet of beautifully finished above-grade living space, plus an additional 1,191 square feet in the unfinished lower level, creating 4,753 square feet of total space with exceptional flexibility for future customization. A striking exterior, covered front entry, and oversized driveway set the tone for the open-concept interior, where rich hardwood flooring, high ceilings, and abundant natural light create an inviting yet refined atmosphere. The chef’s kitchen features white cabinetry, stainless steel appliances, double wall ovens, and a large center island with seating, flowing seamlessly to the Trex deck overlooking the fully fenced backyard. A rear mudroom off the kitchen provides convenient access to the pool and patio area, making indoor-outdoor living effortless. The spacious family room is anchored by a dramatic fireplace, while built-in speakers and a convenient main-level powder room add comfort and functionality. Designed for unforgettable summers and effortless entertaining, the backyard is a private retreat complete with a heated in-ground pool, jacuzzi spa, gazebo, professional landscaping, exterior lighting, and outdoor speakers. The beautifully maintained lawn is equipped with a full sprinkler system supplied by a well. Full foam insulation enhances the home’s energy efficiency and year-round comfort, complemented by three A/C systems, three condensers, a whole-house backup generator, and front-and-rear security cameras. Upstairs, the primary suite offers an impressive sense of space with high ceilings, dual walk-in closets, and a spa-inspired en suite bathroom featuring radiant heated floors, dual vanities, a rain shower, and built-in bench. Four additional bedrooms are served by both a Jack-and-Jill bathroom and a separate full bathroom, providing a total of three full bathrooms on the upper level. A dedicated laundry area and pull-down attic access add everyday convenience. The unfinished lower level offers outstanding potential for additional living space, a gym, media room, recreation area, or private retreat, with direct access to the attached two-car garage. Feature-rich, energy-efficient, and built for both everyday comfort and exceptional entertaining, 75 Campbell Avenue delivers the space, lifestyle, and quality today’s buyers are looking for.
    53 days
    |
    694
    |
    25
    |

    Zillow last checked:

    Listing updated:

    Listed by:

    Keller Williams Hudson Valley 845-639-0300,

    Leon Klein 845-774-9052

    Source: OneKey® MLS as distributed by MLS GRID,MLS#: 1002545MLS Logo

      Facts & features

      Interior

      Bedrooms & bathrooms
      • Bedrooms: 5
      • Bathrooms: 4
      • Full bathrooms: 3
      • 1/2 bathrooms: 1
      Primary bedroom
      • Level: Second
      Bedroom 2
      • Level: Second
      Bedroom 3
      • Level: Second
      Bedroom 4
      • Level: Second
      Bedroom 5
      • Level: Second
      Primary bathroom
      • Level: Second
      Bathroom 1
      • Description: Half Bath
      • Level: First
      Bathroom 3
      • Description: Full bath
      • Level: Second
      Bathroom 4
      • Description: Jack and Jill Full bathroom
      • Level: Second
      Dining room
      • Level: First
      Family room
      • Level: First
      Kitchen
      • Level: First
      Living room
      • Level: First
      Heating
      • Forced Air, Radiant Floor
      Cooling
      • Central Air
      Appliances
      • Included: Other
      • Laundry: Washer/Dryer Hookup, In Hall
      Features
      • Cathedral Ceiling(s), Chefs Kitchen, Double Vanity, Entrance Foyer, Formal Dining, High Ceilings, Kitchen Island, Marble Counters, Open Kitchen, Original Details, Primary Bathroom, Speakers, Walk-In Closet(s)
      • Flooring: Hardwood
      • Basement: Unfinished
      • Attic: Pull Stairs,Unfinished
      • Number of fireplaces: 1
      • Fireplace features: Electric, Family Room
      Interior area
      • Total structure area: 4,753
      • Total interior livable area: 3,562 sqft
      Video & virtual tour

      Property

      Parking
      • Total spaces: 2
      • Parking features: Driveway, Garage
      • Garage spaces: 2
      • Has uncovered spaces: Yes
      Features
      • Levels: Two
      • Patio & porch: Covered, Porch
      • Exterior features: Speakers
      • Has private pool: Yes
      • Pool features: In Ground
      • Has spa: Yes
      Lot
      • Size: 1 Acres
      Details
      • Additional structures: Gazebo
      • Parcel number: 39262105501500020860000000
      • Special conditions: None

      Construction

      Type & style
      • Home type: SingleFamily
      • Architectural style: Colonial
      • Property subtype: Single Family Residence, Residential
      Materials
      • Cedar, Frame, Shake Siding
      Condition
      • Updated/Remodeled
      • Year built: 2022
      • Major remodel year: 2022

      Utilities & green energy

      • Sewer: Public Sewer
      • Water: Public
      • Utilities for property: Electricity Available, Water Available

      Community & HOA

      HOA
      • Has HOA: No
      Location
      • Region: Airmont

      Financial & listing details

      • Price per square foot: $519/sqft
      • Tax assessed value: $81,500
      • Annual tax amount: $27,162
      • Date on market: 5/31/2026
      • Cumulative days on market: 52 days
      • Listing agreement: Exclusive Right To Sell
      • Listing terms: Other
      • Electric utility on property: Yes

        Estimated market value

        Not available

        Estimated sales range

        Not available

        Not available

        Price history

        DateEventPrice
        5/31/2026Listed for sale$1,850,000+572.7%$519/sqft
        Source: OneKey® MLS as distributed by MLS GRID #1002545 Report a problem
        9/29/2017Sold$275,000-16.6%$77/sqft
        Source: Public Record Report a problem
        12/30/2015Listing removed$329,900$93/sqft
        Source: Better Homes and Gardens Rand Realty #525527 Report a problem
        7/17/2015Listed for sale$329,900$93/sqft
        Source: BHG Rand Realty #525527 Report a problem
        10/4/2013Listing removed$329,900$93/sqft
        Source: Better Homes and Gardens Rand Realty #525527 Report a problem
        2/28/2013Price change$329,900-5.7%$93/sqft
        Source: Better Homes and Gardens Rand Realty #525527 Report a problem
        8/30/2012Price change$350,000-11.4%$98/sqft
        Source: BHG Rand Realty - New City #525527 Report a problem
        5/18/2012Price change$395,000-7%$111/sqft
        Source: BHG Rand Realty - New City #525527 Report a problem
        4/21/2012Listed for sale$424,9000%$119/sqft
        Source: BHG Rand Realty - New City #525527 Report a problem
        11/25/2009Sold$425,000$119/sqft
        Source: Public Record Report a problem

        Public tax history

        YearProperty taxesTax assessment
        2025-- $81,500
        2024-- $81,500 +4.9%
        2023-- $77,700 +62.2%
        2022-- $47,900
        2021-- $47,900
        2020-- $47,900 +82.1%
        2019-- $26,300 -54.6%
        2018-- $57,885
        2017$16,898 $57,885
        2016-- $57,885
        2015-- $57,885
        2014-- $57,885
        2013-- $57,885
        2012-- $57,885
        2011-- $57,885 -10.5%
        2010-- $64,700
        2009-- $64,700
        2007-- $64,700 +2.9%
        2006-- $62,900 -2.8%
        2005-- $64,700
        2004-- $64,700
        2003-- $64,700
        2002-- $64,700
        2001-- $64,700
        2000-- $64,700
        Find assessor info on the county website

        Monthly payment

        Estimated monthly payment$1,822
        All calculations are estimates and provided by Zillow, Inc. for informational purposes only. Actual amounts may vary.
        HOA fees may include property taxes on listings classified as Co-Ops. Contact the listing agent and/or owner for fee details.
        Mortgage interest rates are dependent on a number of factors, including credit score, down payment, and repayment length. Interest rate data provided by Zillow Group Marketplace, Inc. as of 1/1/1970 from various mortgage lenders with which we have lead or other similar arrangements; the Estimated Payment is an average of those rates.
        See how much you could borrow to make a competitive offer.

        Climate risks

        Neighborhood: 10901

        Getting around

        25 / 100
        Car-Dependent
        8 / 100
        Somewhat Bikeable

        Nearby schools

        GreatSchools rating
        Schools provided by the listing agent
        • Elementary: Montebello Road School
        • Middle: Suffern Middle School
        • High: Suffern Senior High School

        Source: OneKey® MLS as distributed by MLS GRID. This data may not be complete. We recommend contacting the local school district to confirm school assignments for this home.

        A local agent can set up tours, give advice and negotiate with sellers.

        Browse local experts

        Similar homes