Skip main navigation
For sale
  • $1,775,000

    13 Autumn Court, Airmont, NY 10901

    6beds
    4,312sqft
    Loading
    Single Family Residence, Residential
    Built in 2022
    0.62 Acres Lot
    $-- Zestimate®
    $412/sqft
    $-- HOA

    What's special

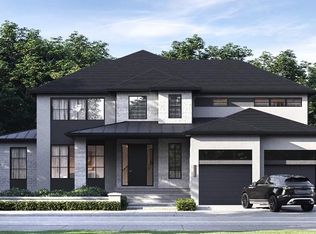
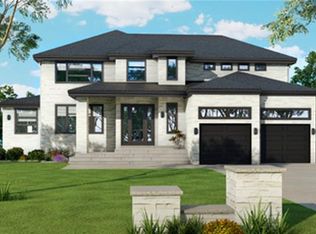
    6 Bedrooms | 4.5 Baths | 4,312 Sq Ft of Finished Living Space + 2,266 Sq Ft Unfinished Basement | Built in 2022 | Nearly New Construction in a Prime Airmont Location! Welcome to 13 Autumn Ct, where location, luxury, and lifestyle come together on one of Airmont's most desirable and quiet cul-de-sacs. This stunning residence makes an immediate impression with refined curb appeal, a stately presence, and a spacious 2-car garage. Inside, over 4,300 sq ft of beautifully designed living space delivers the size, functionality, and modern finishes today's buyers are looking for. A grand foyer welcomes you into a thoughtfully designed layout featuring a warm family room, private study, elegant formal dining room, sun-filled kitchen with breakfast area, and a dedicated playroom. A convenient first-floor primary suite or guest bedroom with a full bath offers outstanding flexibility, while a half bath completes the main level.  Upstairs, the luxurious primary suite serves as a private retreat with a spa-inspired bath featuring a soaking tub, dual vanity, and separate his-and-her closets. Four additional oversized bedrooms, two shared full baths, and a perfectly located laundry room complete the second floor.  You'll also appreciate the premium hardwood flooring found throughout the home, including the staircase and beneath the carpeted areas, giving future owners the option to reveal beautiful hardwood floors throughout. The expansive 2,266 sq ft unfinished basement provides endless possibilities for additional living space, recreation, or customization. If you've been searching for a nearly new home with exceptional space, timeless design, and an unbeatable Airmont location, your search ends here. Schedule your private tour today!
    6 days
    |
    700
    |
    14
    |

    Zillow last checked:

    Listing updated:

    Listed by:

    Keller Williams Hudson Valley 845-639-0300,

    Leon Klein 845-774-9052

    Source: OneKey® MLS as distributed by MLS GRID,MLS#: 934640MLS Logo

    Loading...

      Facts & features

      Interior

      Bedrooms & bathrooms
      • Bedrooms: 6
      • Bathrooms: 5
      • Full bathrooms: 4
      • 1/2 bathrooms: 1
      Primary bedroom
      • Level: First
      Primary bedroom
      • Level: Second
      Bedroom 3
      • Level: Second
      Bedroom 4
      • Level: Second
      Bedroom 5
      • Level: Second
      Bedroom 5
      • Description: Bedroom 6
      • Level: Second
      Primary bathroom
      • Level: First
      Primary bathroom
      • Level: Second
      Bathroom 1
      • Description: Half Bath
      • Level: First
      Bathroom 3
      • Description: Full Bath
      • Level: Second
      Bathroom 4
      • Description: Full Bath
      • Level: Second
      Bonus room
      • Description: Play Room
      • Level: First
      Dining room
      • Level: First
      Family room
      • Level: First
      Kitchen
      • Level: First
      Laundry
      • Level: Second
      Office
      • Level: First
      Heating
      • Hot Water
      Cooling
      • Central Air
      Appliances
      • Included: Other
      • Laundry: Laundry Room
      Features
      • First Floor Bedroom, First Floor Full Bath, Chandelier, Chefs Kitchen, Double Vanity, Entrance Foyer, Formal Dining, Granite Counters, High Ceilings, Kitchen Island, Primary Bathroom, Master Downstairs, Soaking Tub
      • Flooring: Ceramic Tile, Hardwood
      • Basement: Unfinished
      • Attic: Pull Stairs
      • Has fireplace: No
      Interior area
      • Total structure area: 6,578
      • Total interior livable area: 4,312 sqft

      Property

      Parking
      • Total spaces: 2
      • Parking features: Attached, Garage
      • Garage spaces: 2
      Features
      • Levels: Two
      • Exterior features: Garden, Playground
      • Has view: Yes
      • View description: Neighborhood
      Lot
      • Size: 0.62 Acres
      • Features: Cul-De-Sac
      Details
      • Parcel number: 39262105501500020900080000
      • Special conditions: None

      Construction

      Type & style
      • Home type: SingleFamily
      • Architectural style: Colonial
      • Property subtype: Single Family Residence, Residential
      Materials
      • Frame, Stone
      Condition
      • Updated/Remodeled
      • Year built: 2022
      • Major remodel year: 2025

      Utilities & green energy

      • Sewer: Public Sewer
      • Water: Public
      • Utilities for property: Electricity Available, Water Available

      Community & HOA

      Community
      • Subdivision: October Hill Estates
      HOA
      • Has HOA: No
      Location
      • Region: Airmont

      Financial & listing details

      • Price per square foot: $412/sqft
      • Tax assessed value: $91,700
      • Annual tax amount: $30,430
      • Date on market: 7/7/2026
      • Listing agreement: Exclusive Right To Sell
      • Electric utility on property: Yes

        Estimated market value

        Not available

        Estimated sales range

        Not available

        Not available

        Price history

        DateEventPrice
        7/7/2026Listed for sale$1,775,000+18.3%$412/sqft
        Source: OneKey® MLS as distributed by MLS GRID #934640 Report a problem
        5/12/2023Sold$1,500,000$348/sqft
        Source: Public Record Report a problem
        12/2/2022Sold$1,500,000$348/sqft
        Source: OneKey® MLS as distributed by MLS GRID #H6183991 Report a problem
        9/14/2022Pending sale$1,500,000$348/sqft
        Source: OneKey® MLS as distributed by MLS GRID #H6183991 Report a problem
        5/20/2022Listed for sale$1,500,000+81.8%$348/sqft
        Source: OneKey® MLS as distributed by MLS GRID #H6183991 Report a problem
        7/1/2020Listing removed$825,000$191/sqft
        Source: Platinum Realty Associates #H6020837 Report a problem
        3/25/2020Listed for sale$825,000$191/sqft
        Source: Platinum Realty Associates #H6020837 Report a problem

        Public tax history

        YearProperty taxesTax assessment
        2025-- $91,700
        2024-- $91,700
        2023-- $91,700 +71.4%
        2022-- $53,500 +209.2%
        2021-- $17,300
        2020-- $17,300
        2019-- $17,300
        2018-- $17,300

        Find assessor info on the county website

        Monthly payment

        Estimated monthly payment$1,822
        All calculations are estimates and provided by Zillow, Inc. for informational purposes only. Actual amounts may vary.
        HOA fees may include property taxes on listings classified as Co-Ops. Contact the listing agent and/or owner for fee details.
        Mortgage interest rates are dependent on a number of factors, including credit score, down payment, and repayment length. Interest rate data provided by Zillow Group Marketplace, Inc. as of 1/1/1970 from various mortgage lenders with which we have lead or other similar arrangements; the Estimated Payment is an average of those rates.
        See how much you could borrow to make a competitive offer.

        Climate risks

        Neighborhood: 10901

        Getting around

        25 / 100
        Car-Dependent
        8 / 100
        Somewhat Bikeable

        Nearby schools

        GreatSchools rating
        Schools provided by the listing agent
        • Elementary: Cherry Lane Elementary School
        • Middle: Suffern Middle School
        • High: Suffern Senior High School

        Source: OneKey® MLS as distributed by MLS GRID. This data may not be complete. We recommend contacting the local school district to confirm school assignments for this home.

        A local agent can set up tours, give advice and negotiate with sellers.

        Browse local experts

        Similar homes

        Skip to the end of the carouselSkip to the beginning of the carousel