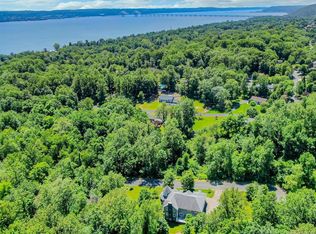
Built in 2016 by an award-winning Westchester developer, Wilder Balter Inc. this exceptional home marries old-world architectural principles with modern sensibilities, creating spaces that feel both timeless and effortlessly livable. Set on a quiet street with beautiful seasonal Hudson River views and prized southern exposure, the home is filled with natural light, soaring ceilings, rich hardwood floors, bespoke built-ins, a beautifully appointed mudroom, and a deep connection to the outdoors. The open floor plan flows seamlessly from a modern and complete chef’s kitchen with breakfast nook to an expansive deck overlooking a private backyard retreat complete with an in ground pool, spa, and generous green space for sports, play, and entertaining. A dramatic family room with fireplace anchors the main living area, while a library/music room offers a quieter place to work, create, or unwind. Designed for modern living as beautifully as it is for entertaining, the home features a beautifully appointed mudroom, an oversized laundry room, and an attached two-car garage. Upstairs, the serene ensuite primary bedroom is a true sanctuary, joined by three additional bedrooms and two more full baths. A dedicated office or fifth bedroom and easily accessible walk-up attic provide flexibility for changing needs and future expansion. The fully finished walkout lower level adds an impressive 1,460 square feet of living space, featuring high ceilings, a full bath, and endless possibilities for recreation, fitness, guests, or multi-generational living. Thoughtfully designed and expertly crafted, this energy-efficient home balances elegance, comfort, and functionality at every turn. A rare offering where classic architecture, modern performance, and a meaningful connection to nature exist in perfect harmony in one of Upper Nyack's most welcoming and coveted neighborhoods . Close to Hook Mtn, Clarkstown parks and Upper Nyack Elementary and 28 miles to Midtown. Taxes are approximate and are currently in the process with Rich O'Donell being grieved/adjusted. If sold at $1,495,000 an additional grievance could bring to $41,270 for the following year.
For sale
$1,495,000
17 Riverton Drive, Nyack, NY 10960
4beds
4,232sqft
Single Family Residence, Residential
Built in 2016
0.33 Acres Lot
$-- Zestimate®
$353/sqft
$-- HOA
What's special
Private backyard retreatEasily accessible walk-up atticIn ground poolAttached two-car garageThree additional bedroomsFilled with natural lightOpen floor plan
- 67 days |
- 1,465 |
- 113 |
Likely to sell faster than
Zillow last checked:
Listing updated:
Listed by:
Howard Hanna Rand Realty 845-358-7310,
Nancy Blaker Weber 914-263-3403
Source: OneKey® MLS as distributed by MLS GRID,MLS#: 1007696
Facts & features
Interior
Bedrooms & bathrooms
- Bedrooms: 4
- Bathrooms: 5
- Full bathrooms: 4
- 1/2 bathrooms: 1
Primary bedroom
- Description: Private ensuite with seasonal river views
- Level: Second
Bedroom 4
- Description: Ensuite
- Level: Second
Primary bathroom
- Description: Soaking tub, huge shower area, double sinks
- Level: Second
Bathroom 2
- Description: shared by bedroom 2 and 3
- Level: Second
Bathroom 3
- Description: Ensuite to bedroom 4
- Level: Second
Bathroom 4
- Level: Basement
Other
- Description: Spacious Mud room, off garage
- Level: First
Other
- Description: Could be 5th bedroom , currently for an office
- Level: Second
Dining room
- Description: Spacious
- Level: First
Family room
- Description: Open to kitchen with gas fireplace
- Level: First
Kitchen
- Description: Open with breakfast nook, subzero, high end appliances , custom cabinets
- Level: First
Laundry
- Description: perfect spacious laundry room
- Level: Second
Lavatory
- Level: First
Living room
- Description: Open to family room
- Level: First
Media room
- Description: Huge full basement walkout to pool area
- Level: Basement
Heating
- ENERGY STAR Qualified Equipment, Hydro Air, Natural Gas
Cooling
- Central Air
Appliances
- Included: Cooktop, Dishwasher, Disposal, Dryer, Exhaust Fan, Gas Oven, Microwave, Oven, Refrigerator, Stainless Steel Appliance(s), Washer, Gas Water Heater, Wine Refrigerator
- Laundry: Laundry Room
Features
- Central Vacuum, Chefs Kitchen, Double Vanity, Eat-in Kitchen, Entrance Foyer, Formal Dining, Granite Counters, High Ceilings, High Speed Internet, Kitchen Island, Open Floorplan, Open Kitchen, Pantry, Primary Bathroom, Quartz/Quartzite Counters, Recessed Lighting, Soaking Tub, Walk-In Closet(s)
- Flooring: Hardwood
- Windows: ENERGY STAR Qualified Windows, Insulated Windows
- Basement: Finished,Full,Walk-Out Access
- Attic: Unfinished,Walkup
- Number of fireplaces: 1
- Fireplace features: Family Room, Gas
Interior area
- Total structure area: 5,856
- Total interior livable area: 4,232 sqft
Property
Parking
- Total spaces: 2
- Parking features: Driveway, Garage, Garage Door Opener, Heated Garage
- Garage spaces: 2
- Has uncovered spaces: Yes
Features
- Levels: Three Or More
- Exterior features: Garden, Mailbox
- Has private pool: Yes
- Pool features: In Ground, Outdoor Pool, Pool/Spa Combo
- Has view: Yes
- View description: Mountain(s), Neighborhood, Trees/Woods, Water
- Has water view: Yes
- Water view: Water
Lot
- Size: 0.33 Acres
Details
- Parcel number: 39200106001300020810080000
- Special conditions: None
Construction
Type & style
- Home type: SingleFamily
- Architectural style: Colonial
- Property subtype: Single Family Residence, Residential
Materials
- Advanced Framing Technique, Blown-In Insulation, HardiPlank Type
- Foundation: Block, Brick/Mortar
Condition
- Actual
- Year built: 2016
Utilities & green energy
- Sewer: Public Sewer
- Water: Public
- Utilities for property: Cable Connected, Electricity Connected, Natural Gas Connected, Sewer Connected, Trash Collection Public, Water Connected
Community & HOA
HOA
- Has HOA: No
Location
- Region: Nyack
Financial & listing details
- Price per square foot: $353/sqft
- Tax assessed value: $395,100
- Annual tax amount: $46,640
- Date on market: 6/4/2026
- Cumulative days on market: 68 days
- Listing agreement: Exclusive Right To Sell
- Electric utility on property: Yes
Estimated market value
Not available
Estimated sales range
Not available
Not available
Price history
| Date | Event | Price |
|---|---|---|
| 6/4/2026 | Listed for sale | $1,495,000+1%$353/sqft |
Source:  OneKey® MLS as distributed by MLS GRID #1007696 Report a problem OneKey® MLS as distributed by MLS GRID #1007696 Report a problem | ||
| 11/16/2016 | Sold | $1,480,543+272%$350/sqft |
Source: Public Record Report a problem | ||
| 11/8/2011 | Listing removed | $398,000$94/sqft |
Source: Wright Brothers Real Estate #503609 Report a problem | ||
| 3/13/2011 | Listed for sale | $398,000$94/sqft |
Source: Wright Brothers Real Estate #503609 Report a problem | ||
Public tax history
| Year | Property taxes | Tax assessment |
|---|---|---|
| 2025 | -- | $395,100 |
| 2024 | -- | $395,100 |
| 2023 | -- | $395,100 |
| 2022 | -- | $395,100 |
| 2021 | -- | $395,100 |
| 2020 | -- | $395,100 |
| 2019 | -- | $395,100 |
| 2018 | -- | $395,100 |
| 2017 | $6,279 | $395,100 +507.8% |
| 2016 | -- | $65,000 +72% |
| 2015 | -- | $37,800 |
| 2014 | -- | $37,800 |
| 2013 | -- | $37,800 |
| 2012 | -- | $37,800 |
| 2011 | -- | $37,800 |
| 2010 | -- | $37,800 |
| 2009 | -- | $37,800 |
Find assessor info on the county website
Monthly payment
Climate risks
Neighborhood: Upper Nyack
Nearby schools
GreatSchools rating
- 9/10Upper Nyack SchoolGrades: K-5Distance: 0.4 mi
- 5/10Nyack Middle SchoolGrades: 6-8Distance: 1.1 mi
- 8/10Nyack Senior High SchoolGrades: 9-12Distance: 0.4 mi
Schools provided by the listing agent
- Elementary: Upper Nyack
- Middle: Nyack Middle School
- High: Nyack Senior High School
Source: OneKey® MLS as distributed by MLS GRID. This data may not be complete. We recommend contacting the local school district to confirm school assignments for this home.
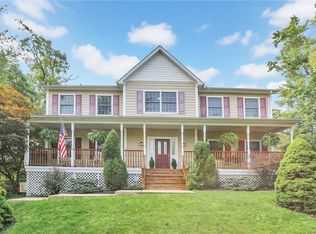
- $969,5004 bd3 ba2.7k sqft229 Birchwood Ave, Nyack, NY 10960Off Market
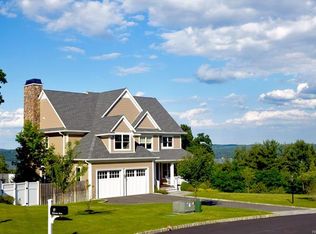
- $1,369,6003 bd4 ba2.7k sqft15 Riverton Dr, Nyack, NY 10960Off Market
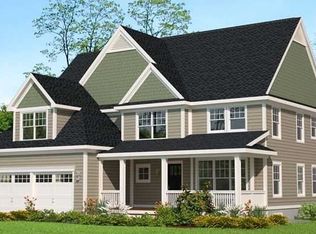
- $1,189,0004 bd3 ba2.7k sqft19 Riverton Dr, Nyack, NY 10960Off Market
- $476,500-- bd1 ba940 sqft225 Birchwood Ave, Nyack, NY 10960Off Market
- $771,0003 bd2 ba1.8k sqft233 Birchwood Ave, Nyack, NY 10960Off Market
- $1,496,8004 bd3 ba4.1k sqft8 Riverton Dr, Nyack, NY 10960Off Market
- $1,238,5004 bd3 ba3.1k sqft21 Riverton Dr, Nyack, NY 10960Off Market
- $2,039,9005 bd3 ba4.8k sqft11 Riverton Dr, Nyack, NY 10960Off Market
A local agent can set up tours, give advice and negotiate with sellers.
Similar homes
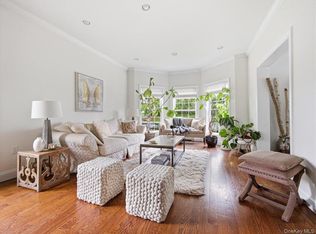
- $1,197,0004 bd3 ba3.7k sqft401 Centre Avenue, Nyack, NY 10960For Sale
 MLS ID #994107, Richard Herska, Listing by: Howard Hanna Rand Realty. OneKey® MLS as distributed by MLS GRID
 - $1,695,0006 bd5 ba4k sqft34 Old Mountain Road, Nyack, NY 10960For Sale
 MLS ID #1020267, Kim Adele Rosner, Listing by: Wright Bros Real Estate Inc.. OneKey® MLS as distributed by MLS GRID
 - $1,950,0006 bd5 ba5k sqft11 Badi Drive, Nyack, NY 10960For Sale
 MLS ID #1008750, Alex A Vursta, Listing by: Ellis Sotheby's Intl Realty. OneKey® MLS as distributed by MLS GRID
 - $1,400,0004 bd3 ba4.5k sqft211 Strawtown Road, West Nyack, NY 10994For Sale
 MLS ID #1020221, Pamela Grunstein, Listing by: Compass Greater NY, LLC. OneKey® MLS as distributed by MLS GRID
 - $1,399,0004 bd4 ba2.4k sqft15 Green Hedges Lane, Blauvelt, NY 10913For SaleMLS ID #1028163, Wilson Vasquez, Listing by: Roundhouse Properties LLC. OneKey® MLS as distributed by MLS GRID
- $1,500,0004 bd5 ba4.2k sqft23 Barnaby Lane, Hartsdale, NY 10530For SaleMLS ID #1029995, Margaret A. Farran, Listing by: Houlihan Lawrence Inc.. OneKey® MLS as distributed by MLS GRID
- $1,598,8883 bd4 ba3.7k sqft1320 Albany Post Road, Croton-on-Hudson, NY 10520For SaleMLS ID #1032387, Melvin Ramos, Listing by: Coldwell Banker Realty. OneKey® MLS as distributed by MLS GRID
- $1,400,0004 bd4 ba3k sqft109 W Park Avenue, Pearl River, NY 10965For SaleMLS ID #996824, Adam D. Nelson, Listing by: Atlantic Hudson Realty Inc. OneKey® MLS as distributed by MLS GRID
- $1,595,0005 bd4 ba4.5k sqft237 South Mountain Road, New City, NY 10956For SaleMLS ID #1021866, Gwen Weiss, Listing by: Keller Williams Hudson Valley. OneKey® MLS as distributed by MLS GRID
- $1,295,0004 bd4 ba4.3k sqft1922 Glenrock Street, Yorktown Heights, NY 10598For SaleMLS ID #1035110, Maria Micciari, Listing by: Compass Greater NY LLC. OneKey® MLS as distributed by MLS GRID
- $1,175,0005 bd3 ba3.7k sqft20 Dover Road, Congers, NY 10920For SaleMLS ID #1028073, John J. Buoninfante, Listing by: Real Broker NY LLC. OneKey® MLS as distributed by MLS GRID
- $1,599,9994 bd4 ba3.8k sqft1 Wellington Avenue, New Rochelle, NY 10804For SaleMLS ID #1034952, Sean L. De Villa, Listing by: Keller Williams Realty Greater. OneKey® MLS as distributed by MLS GRID
- $1,499,0006 bd3 ba3k sqft1 Greg Sikorsky Drive, Monsey, NY 10952For SaleMLS ID #1008049, Kayla Wiederman, Listing by: Q Home Sales. OneKey® MLS as distributed by MLS GRID
- $1,499,0005 bd4 ba4.1k sqft51 Croton Avenue, Mount Kisco, NY 10549For SaleMLS ID #1024318, Maria Skamangas, Listing by: William Raveis-New York LLC. OneKey® MLS as distributed by MLS GRID
- $1,275,0004 bd3 ba3.2k sqft236 Westlake Drive, Valhalla, NY 10595For SaleMLS ID #1020739, Michael E. LaMorte, Listing by: eXp Realty. OneKey® MLS as distributed by MLS GRID
- $1,250,0004 bd4 ba4.2k sqft194 S Mountain Road, New City, NY 10956For SaleMLS ID #1011208, Jon Paul Molfetta, Listing by: Keller Williams Valley Realty. OneKey® MLS as distributed by MLS GRID
- $1,100,0007 bd6 ba4.3k sqft12 Brentwood Drive, New City, NY 10956For SaleMLS ID #1034232, Christina Lardin, Listing by: R2M Realty Inc.. OneKey® MLS as distributed by MLS GRID
- $1,600,0004 bd3 ba4.3k sqft00 Worth Place, Hawthorne, NY 10532New ConstructionMLS ID #1031941, Rachel Lacoste, Listing by: Houlihan Lawrence Inc.. OneKey® MLS as distributed by MLS GRID
- $1,479,0004 bd3 ba2.2k sqft4 Holly Lane, Rye Brook, NY 10573For SaleMLS ID #1030000, Andrew Rogovic, Listing by: Christie's Int. Real Estate. OneKey® MLS as distributed by MLS GRID
- $1,100,0004 bd4 ba2.2k sqft36 New Valley Road, New City, NY 10956For SaleMLS ID #1029775, Kathleen Finn, Listing by: Christie's Int. Real Estate. OneKey® MLS as distributed by MLS GRID
