Experience a private resort-style retreat inspired by Frank Lloyd Wright, where timeless architectural elegance meets an extraordinary lifestyle on a meticulously landscaped, park-like acre. A sweeping circular driveway leads to the home's grand entrance, where matching tranquil Koi create a breath taking arrival and exceptional curb appeal, setting the stage for a one-of-a-kind residence designed for luxurious everyday living, unforgettable entertaining, and remarkable versatility.
Designed to impress, the fully fenced backyard is an entertainer’s dream and a true extension of the home. Lounge beside the sparkling in-ground pool, host unforgettable gatherings across multiple patio spaces, unwind on the charming man-made beach, or enjoy the expansive grassy play area. Further enhancing this exceptional outdoor oasis is an incredible custom-built treehouse with its own elevated viewing deck, creating a magical retreat that overlooks to play areas and pool.
With seamless access from the chef’s kitchen, family room, and primary suite, indoor and outdoor living blend effortlessly, creating the perfect setting for everything from quiet mornings to spectacular celebrations.
Inside, distinctive architectural details and custom finishes create warm, inviting spaces throughout. A gracious foyer welcomes you into an elegant living room with a fireplace, an impressive family room with soaring ceilings, and a formal dining room ideal for entertaining. The beautifully appointed chef’s kitchen features premium JennAir appliances and French doors leading to the patio, making al fresco dining and indoor-outdoor entertaining effortless. Thoughtfully designed for today’s evolving lifestyle, the flexible floor plan easily accommodates multigenerational living, an au pair or in-law suite, extended guests, or private work-from-home spaces.
The luxurious primary suite is a peaceful, light-filled sanctuary with direct backyard access, a walk-in closet, and a spa-inspired bath featuring a Jacuzzi tub, separate shower, and double vanity.
Additional highlights include an oversized garage designed to accommodate up to four vehicles, a private gated courtyard with additional parking, an expansive driveway with abundant guest parking, a conveniently located laundry room, a spacious basement offering excellent storage, and fully owned solar panels that provide exceptional long-term energy savings and enhance the home’s overall value.
This exceptional residence offers the rare opportunity to enjoy the privacy of a secluded retreat while embracing a lifestyle defined by luxury, comfort, and effortless entertaining. Approx 30 min by car from Manhattan.
For sale
$2,495,000
46 Sprain Valley Road, Scarsdale, NY 10583
4beds
5,500sqft
Single Family Residence, Residential
Built in 1947
0.99 Acres Lot
$-- Zestimate®
$454/sqft
$-- HOA
What's special
Charming man-made beachMatching tranquil koiSparkling in-ground poolMultiple patio spacesFlexible floor planPeaceful light-filled sanctuaryExpansive grassy play area
- 46 days
- 5,072
- 518
Likely to sell faster than
Zillow last checked:
Listing updated:
Listed by:
Compass Greater NY, LLC 914-228-2656,
Kathleen E. Usherwood 917-488-7870,
Alexandra L. Fischer 914-557-8212,
Keller Williams Realty Group
Source: OneKey® MLS as distributed by MLS GRID,MLS#: 1035773
Facts & features
Interior
Bedrooms & bathrooms
- Bedrooms: 4
- Bathrooms: 4
- Full bathrooms: 3
- 1/2 bathrooms: 1
Heating
- Forced Air
Cooling
- Central Air
Appliances
- Included: Dishwasher, Gas Cooktop, Refrigerator, Stainless Steel Appliance(s)
Features
- First Floor Bedroom, First Floor Full Bath, Ceiling Fan(s), Chandelier, Chefs Kitchen, Double Vanity, Entrance Foyer, Formal Dining, Granite Counters, In-Law Floorplan, Kitchen Island, Open Floorplan, Walk-In Closet(s)
- Flooring: Carpet, Hardwood, Tile
- Basement: Partial,Partially Finished
- Attic: Dormer
- Number of fireplaces: 1
Interior area
- Total structure area: 5,500
- Total interior livable area: 5,500 sqft
Property
Parking
- Total spaces: 4
- Parking features: Attached, Driveway, Garage
- Garage spaces: 4
- Has uncovered spaces: Yes
Features
- Has private pool: Yes
- Pool features: In Ground
Lot
- Size: 0.99 Acres
Details
- Parcel number: 2689008520003560000031
- Special conditions: None
Construction
Type & style
- Home type: SingleFamily
- Architectural style: Ranch
- Property subtype: Single Family Residence, Residential
Materials
- Foundation: Pillar/Post/Pier
Condition
- Year built: 1947
Utilities & green energy
- Sewer: Public Sewer
- Water: Public
- Utilities for property: Trash Collection Public
Community & HOA
HOA
- Has HOA: No
Location
- Region: Scarsdale
Financial & listing details
- Price per square foot: $454/sqft
- Tax assessed value: $1,521,600
- Annual tax amount: $47,029
- Date on market: 8/6/2026
- Cumulative days on market: 47 days
- Listing agreement: Exclusive Right To Sell
Estimated market value
Not available
Estimated sales range
Not available
Not available
Price history
| Date | Event | Price |
|---|---|---|
| 8/6/2026 | Listed for sale | $2,495,000+91.9%$454/sqft |
Source:  OneKey® MLS as distributed by MLS GRID #1035773 Report a problem OneKey® MLS as distributed by MLS GRID #1035773 Report a problem | ||
| 2/22/2021 | Sold | $1,300,000-6.8%$236/sqft |
Source: OneKey® MLS as distributed by MLS GRID #H6062444 Report a problem | ||
| 11/14/2020 | Pending sale | $1,395,000$254/sqft |
Source: OneKey® MLS as distributed by MLS GRID #H6062444 Report a problem | ||
| 8/14/2020 | Listed for sale | $1,395,000+17558.2%$254/sqft |
Source: Keller Williams Realty Group #H6062444 Report a problem | ||
| 11/28/2017 | Listing removed | $7,900$1/sqft |
Source: Eastchester / Scarsdale #4711067 Report a problem | ||
| 11/17/2017 | Sold | $7,900-12.2%$1/sqft |
Source: Agent Provided Report a problem | ||
| 3/18/2017 | Price change | $7,900-12.2%$1/sqft |
Source: Keller Williams Realty Group #4711068 Report a problem | ||
| 1/13/2017 | Listed for rent | $9,000$2/sqft |
Source: Keller Williams Realty Group #4701227 Report a problem | ||
| 10/11/2016 | Listing removed | $9,000$2/sqft |
Source: Keller Williams - Eastchester / Scarsdale #4630802 Report a problem | ||
| 9/9/2016 | Listed for sale | $9,000$2/sqft |
Source: Keller Williams - Eastchester / Scarsdale #4630802 Report a problem | ||
Public tax history
| Year | Property taxes | Tax assessment |
|---|---|---|
| 2025 | -- | $1,521,600 +9% |
| 2024 | -- | $1,395,900 -5% |
| 2023 | -- | $1,470,100 +5.6% |
| 2022 | -- | $1,392,700 +1.1% |
| 2021 | -- | $1,377,000 +22.7% |
| 2020 | -- | $1,121,800 |
| 2019 | -- | $1,121,800 |
| 2018 | -- | $1,121,800 +2.9% |
| 2017 | -- | $1,090,400 +4% |
| 2016 | -- | $1,048,500 +3578.9% |
| 2015 | $27,790 | $28,500 +3.6% |
| 2014 | $27,790 | $27,500 -8.2% |
| 2013 | $27,790 | $29,950 |
| 2012 | -- | $29,950 |
| 2011 | -- | $29,950 |
| 2010 | -- | $29,950 |
| 2009 | -- | $29,950 |
| 2008 | -- | $29,950 |
| 2007 | -- | $29,950 |
| 2006 | -- | $29,950 |
| 2005 | -- | $29,950 |
| 2004 | -- | $29,950 |
| 2003 | -- | $29,950 |
| 2002 | -- | $29,950 |
| 2001 | -- | $29,950 |
| 2000 | -- | $29,950 |
| 1999 | -- | $29,950 |
Find assessor info on the county website
Monthly payment
Climate risks
Neighborhood: Greenville
Nearby schools
Schools provided by the listing agent
- Elementary: Greenville
- Middle: Edgemont Junior-Senior High School
- High: Edgemont Junior-Senior High School
Source: OneKey® MLS as distributed by MLS GRID. This data may not be complete. We recommend contacting the local school district to confirm school assignments for this home.
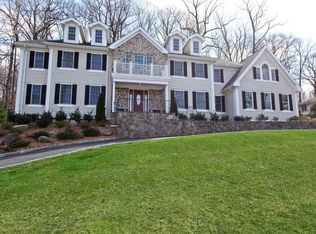
- $2,468,3005 bd5 ba5.5k sqft44 Sprain Valley Rd, Scarsdale, NY 10583Off Market
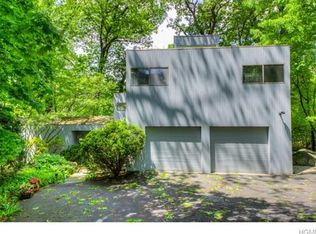
- $1,400,5004 bd3 ba2.1k sqft50 Sprain Valley Rd, Scarsdale, NY 10583Off Market
- $1,516,700-- bd-- ba-- sqft49 Sprain Valley Rd, Scarsdale, NY 10583Off Market
- $1,624,4004 bd4 ba3.3k sqft108 High Point Rd, Scarsdale, NY 10583Off Market
Similar homes
- $2,300,0005 bd6 ba6.4k sqft11 Faith Lane, Ardsley, NY 10502For Sale

 MLS ID #1040396, Cate A. Hegarty, Listing by: Compass Greater NY, LLC. OneKey® MLS as distributed by MLS GRID
 - $2,500,0004 bd4 ba3.5k sqft19 Tamarack Pl, Greenwich, CT 06831For Sale

 MLS ID #125829, Jill Kelly, Sotheby's International Realty. Greenwich MLS, Inc.
 - $1,995,0004 bd3 ba4k sqft15 Laurel Hill Road, Dobbs Ferry, NY 10522For Sale
 MLS ID #1019374, Elizabeth Hargraves, Listing by: Julia B Fee Sothebys Int. Rlty. OneKey® MLS as distributed by MLS GRID
 - $2,000,0005 bd4 ba3.5k sqft35 Highridge Road, Hartsdale, NY 10530For Sale
 MLS ID #1044854, Matthieu Allirot, Listing by: Julia B Fee Sothebys Int. Rlty. OneKey® MLS as distributed by MLS GRID
 - $1,899,0005 bd4 ba2.8k sqft185 Old Wilmot Road, Scarsdale, NY 10583For SaleMLS ID #1005972, Maria Belmonte, Listing by: Houlihan Lawrence Inc.. OneKey® MLS as distributed by MLS GRID
- $2,395,0005 bd7 ba4.1k sqft50 Echo Bay Drive, New Rochelle, NY 10805For SaleMLS ID #1041927, Michele Lilly, Listing by: Houlihan Lawrence Inc.. OneKey® MLS as distributed by MLS GRID
- $2,158,0004 bd4 ba4.1k sqft16 Eagle Court, White Plains, NY 10605For SaleMLS ID #1026246, John J. Buoninfante, Listing by: Real Broker NY LLC. OneKey® MLS as distributed by MLS GRID
- $2,650,0004 bd5 ba3.1k sqft316 Valley Road, Greenwich, CT 06807For Sale
 MLS ID #24208299, Suzy Armstrong, Compass Connecticut, LLC. Smart MLS
 - $2,795,0006 bd7 ba5.4k sqft19 Shelley Lane, West Harrison, NY 10604For SaleMLS ID #1006600, Hiralben Trivedi, Listing by: Compass Greater NY, LLC. OneKey® MLS as distributed by MLS GRID
- $2,395,0004 bd3 ba3.6k sqft20 Rustic View Rd, Greenwich, CT 06830For SaleMLS ID #125827, Caroline McNally, Sotheby's International Realty. Greenwich MLS, Inc.
- $2,275,0006 bd5 ba5k sqft14 Kopac Lane, Palisades, NY 10964For SaleMLS ID #973969, Russell S Woolley, Listing by: Wright Bros Real Estate Inc.. OneKey® MLS as distributed by MLS GRID
- $1,500,0004 bd5 ba4.2k sqft23 Barnaby Lane, Hartsdale, NY 10530For SaleMLS ID #1029995, Margaret A. Farran, Listing by: Houlihan Lawrence Inc.. OneKey® MLS as distributed by MLS GRID
- $2,995,0004 bd4 ba5.2k sqft2 Choctaw Ln, Greenwich, CT 06831For SaleMLS ID #125615, Ryan Ciambriello, Houlihan Lawrence. Greenwich MLS, Inc.
- $2,500,0005 bd6 ba8k sqft78 Hardesty Road, Stamford, CT 06903For SaleMLS ID #24189079, Alec Nyman, Higgins Group Greenwich. Smart MLS
- $2,950,0004 bd5 ba5.3k sqft6 Canterbury Court, Briarcliff Manor, NY 10510For SaleMLS ID #993255, Susan S. Code, Listing by: Houlihan Lawrence Inc.. OneKey® MLS as distributed by MLS GRID
- $2,225,0004 bd5 ba5.4k sqft96 Harpsichord Turnpike, Stamford, CT 06903For SaleMLS ID #24196015, Valerie Alvarez, Serhant Connecticut, LLC. Smart MLS
- $2,295,0006 bd6 ba5.5k sqft46 Old Mill Lane, Stamford, CT 06902For SaleMLS ID #24204113, Cora Lynch-O'meara, Brown Harris Stevens. Smart MLS
- $2,500,0005 bd6 ba7.6k sqft333 Rock Rimmon Rd, Stamford, CT 06903For SaleMLS ID #125636, Len Schwartz, Keller Williams Prestige Props. Greenwich MLS, Inc.
- $1,799,0004 bd4 ba6.5k sqft354 Oaklawn Avenue, Stamford, CT 06905For SaleMLS ID #24208147, Jeremy J. Gonzalez, Keller Williams Prestige Prop.. Smart MLS
- $2,480,0004 bd3 ba3.1k sqft897 Ripley Lane, Muttontown, NY 11771For SaleMLS ID #1039187, Kimberly G. Bancroft SRS, Listing by: Daniel Gale Sothebys Intl Rlty. OneKey® MLS as distributed by MLS GRID
