Classic on the outside, unexpectedly chic within, 49 Beechmont Avenue is an impeccably finished 1926 English Tudor on a corner lot along one of the most beautiful tree-lined streets in the historic Cedar Knolls Colony (Bronxville PO). Meticulously reimagined since 2023, it is entirely turnkey. Original oak paneling, leaded glass and oak French doors honor the home’s heritage, while new custom coffered ceilings crown the living room, dining room, sunroom and kitchen. Grasscloth walls, a gas fireplace with a custom mantel and a sunroom washed in light from three sides create rooms made for cocktails and conversation. The kitchen pairs classic inset cabinetry with a Wolf gas cooktop, double Thermador wall ovens and a butler’s pantry. It opens directly to the yard and to the detached two-car garage, which has its own driveway entrance. On the second level, four bedrooms and two full baths include a bedroom ideal as a second-floor primary, joined to an adjoining bedroom by a newly renovated Jack-and-Jill bath. Two more bedrooms currently serve as a den and a home office. The entire third floor is a private primary retreat with thoughtful built-ins, a dressing room and a spa bath where a freestanding soaking tub sits beneath a skylight beside a marble shower. Beyond the home’s 3,059 square feet, the refurbished lower level adds 764 more, with a recreation room, an office, laundry, storage and utilities. Improvements of this caliber take years to plan and complete. Here, every one is done, from custom closets throughout to a new heating system, three-zone central air and refinished floors. Summer evenings belong on the bluestone patio, and Bronxville Village and Metro-North are a short stroll away.
For sale
$2,600,000
49 Beechmont Avenue, Bronxville, NY 10708
5beds
3,059sqft
Single Family Residence, Residential
Built in 1926
0.27 Acres Lot
$-- Zestimate®
$850/sqft
$-- HOA
What's special
Custom closets throughoutNewly renovated jack-and-jill bathBluestone patioThoughtful built-insDressing roomLeaded glassOak french doors
- 12 days
- 1,252
- 100
Zillow last checked:
Listing updated:
Listed by:
Compass Greater NY, LLC 914-337-0070,
Patricia Breen 914-804-1126,
Therese M. Walsh 914-806-9695,
Compass Greater NY, LLC
Source: OneKey® MLS as distributed by MLS GRID,MLS#: 1061856
Facts & features
Interior
Bedrooms & bathrooms
- Bedrooms: 5
- Bathrooms: 4
- Full bathrooms: 3
- 1/2 bathrooms: 1
Other
- Description: Entrance Hall with two closets, Formal Living Room with Fireplace, Sunroom with Built-In Shelving, Formal Dining Room with Fireplace, Renovated Dine-In Kitchen with access to yard, patio and detached two-car garage.
- Level: First
Other
- Description: Bedroom with Built-In Cabinetry, Renovated Jack and Jill Bathroom, Bedroom, Bedroom, Full Bathroom, and Bedroom.
- Level: Second
Other
- Description: Fully updated Primary Bedroom En-suite with Dressing Room with 4 closets, fully updated Bathroom with soaking tub, skylight, shower and built-ins cabinetry.
- Level: Third
Other
- Description: Full Basement with bonus space for Recreation, Office, Updated Laundry, Storage, and Utilities.
- Level: Basement
Heating
- Forced Air, Hot Water, Natural Gas
Cooling
- Central Air
Appliances
- Included: Dishwasher, Disposal, Dryer, Electric Oven, Gas Cooktop, Stainless Steel Appliance(s), Washer, Gas Water Heater
- Laundry: In Basement
Features
- Built-in Features, Cathedral Ceiling(s), Chefs Kitchen, Crown Molding, Eat-in Kitchen, Entertainment Cabinets, Entrance Foyer, Formal Dining, His and Hers Closets, Original Details, Primary Bathroom, Recessed Lighting, Soaking Tub, Storage, Walk Through Kitchen
- Flooring: Hardwood
- Windows: Double Pane Windows
- Basement: Full
- Attic: None
- Number of fireplaces: 1
- Fireplace features: Gas, Living Room
Interior area
- Total structure area: 3,822
- Total interior livable area: 3,059 sqft
Property
Parking
- Total spaces: 2
- Parking features: Detached, Driveway, On Street
- Garage spaces: 2
- Has uncovered spaces: Yes
Features
- Levels: Three Or More
- Patio & porch: Patio
- Exterior features: Garden
Lot
- Size: 0.27 Acres
- Features: Back Yard, Corner Lot, Front Yard, Historic District, Near Public Transit, Near School, Near Shops
Details
- Parcel number: 1800005000055930000011
- Special conditions: None
Construction
Type & style
- Home type: SingleFamily
- Architectural style: Tudor
- Property subtype: Single Family Residence, Residential
Materials
- Stucco
Condition
- Year built: 1926
Utilities & green energy
- Sewer: Public Sewer
- Water: Public
- Utilities for property: Cable Available, Electricity Connected, Natural Gas Connected, Sewer Connected, Trash Collection Public, Water Connected
Community & HOA
Community
- Subdivision: Cedar Knolls
HOA
- Has HOA: No
Location
- Region: Yonkers
Financial & listing details
- Price per square foot: $850/sqft
- Tax assessed value: $19,400
- Annual tax amount: $23,241
- Date on market: 10/19/2026
- Cumulative days on market: 9 days
- Listing agreement: Exclusive Right To Sell
- Inclusions: Blinds, Dishwasher, Disposal, Dryer, Gas Range, Oven, Refrigerator, Lower Level Refrigerator, Washer
- Exclusions: Drapes, Selected Lighting Fixtures.
- Electric utility on property: Yes
Estimated market value
Not available
Estimated sales range
Not available
Not available
Price history
| Date | Event | Price |
|---|---|---|
| 10/19/2026 | Listed for sale | $2,600,000+57.6%$850/sqft |
Source:  OneKey® MLS as distributed by MLS GRID #1061856 Report a problem | ||
| 10/10/2024 | Sold | $1,650,000$539/sqft |
Source: OneKey® MLS as distributed by MLS GRID #H6317344 Report a problem | ||
| 7/30/2024 | Pending sale | $1,650,000$539/sqft |
Source: OneKey® MLS as distributed by MLS GRID #H6317344 Report a problem | ||
| 7/26/2024 | Listing removed | -- |
Source: OneKey® MLS as distributed by MLS GRID #H6317344 Report a problem | ||
| 7/10/2024 | Listed for sale | $1,650,000$539/sqft |
Source: OneKey® MLS as distributed by MLS GRID #H6317344 Report a problem | ||
| 6/26/2024 | Listing removed | -- |
Source: OneKey® MLS as distributed by MLS GRID #H6312015 Report a problem | ||
| 6/17/2024 | Listed for sale | $1,650,000$539/sqft |
Source: OneKey® MLS as distributed by MLS GRID #H6312015 Report a problem | ||
Public tax history
| Year | Property taxes | Tax assessment |
|---|---|---|
| 2025 | -- | $19,400 |
| 2024 | -- | $19,400 |
| 2023 | -- | $19,400 |
| 2022 | -- | $19,400 |
| 2021 | -- | $19,400 |
| 2020 | -- | $19,400 |
| 2019 | -- | $19,400 |
| 2018 | -- | $19,400 |
| 2017 | -- | $19,400 |
| 2016 | -- | $19,400 |
| 2015 | -- | $19,400 |
| 2014 | -- | $19,400 |
| 2013 | -- | $19,400 |
| 2012 | -- | $19,400 |
| 2011 | -- | $19,400 |
| 2010 | -- | $19,400 |
| 2009 | -- | $19,400 |
| 2008 | -- | $19,400 |
| 2007 | -- | $19,400 |
| 2006 | -- | $19,400 |
| 2005 | -- | $19,400 |
| 2004 | -- | $19,400 |
| 2003 | -- | $19,400 |
| 2002 | -- | $19,400 |
| 2001 | -- | $19,400 |
| 2000 | -- | $19,400 |
| 1999 | -- | $19,400 |
Find assessor info on the county website
Monthly payment
Climate risks
Neighborhood: Cedar Knolls
Nearby schools
Schools provided by the listing agent
- Elementary: Yonkers (School Choice)
- Middle: Yonkers (School Choice)
- High: Yonkers (School Choice)
Source: OneKey® MLS as distributed by MLS GRID. This data may not be complete. We recommend contacting the local school district to confirm school assignments for this home.

Similar homes
- $1,995,0006 bd5 ba4.3k sqft2 Dellwood Road, Bronxville, NY 10708For Sale

 MLS ID #1027312, Patricia Breen, Listing by: Compass Greater NY, LLC. OneKey® MLS as distributed by MLS GRID
- $2,300,0004 bd5 ba3.6k sqft10 Warnke Lane, Scarsdale, NY 10583For Sale
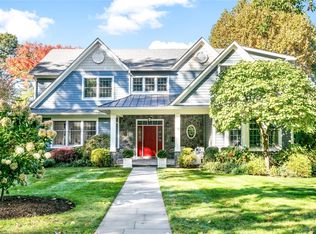 MLS ID #1063086, Laura Miller, Listing by: Houlihan Lawrence Inc.. OneKey® MLS as distributed by MLS GRID
- $1,950,0004 bd3 ba1.8k sqft22 Normandy Terrace, Bronxville, NY 10708For Sale
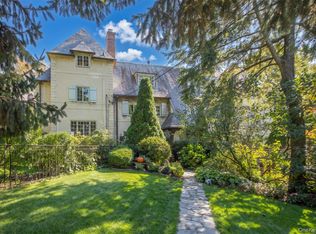 MLS ID #1059087, Susan Kelty Law, Listing by: Houlihan Lawrence Inc.. OneKey® MLS as distributed by MLS GRID
- $2,995,0005 bd5 ba4.1k sqft191 Tweed Boulevard, Nyack, NY 10960For Sale
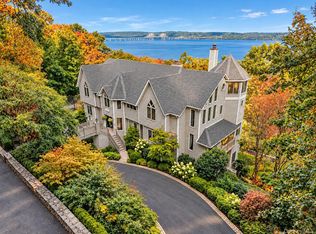 MLS ID #1067254, Ryan Paige, Listing by: Corcoran Baer & McIntosh. OneKey® MLS as distributed by MLS GRID
- $2,200,0005 bd5 ba4k sqft12 Hearthstone Circle, Scarsdale, NY 10583For SaleMLS ID #1060276, Tianying Xu, Listing by: Houlihan Lawrence Inc.. OneKey® MLS as distributed by MLS GRID
- $2,499,0005 bd3 ba2.9k sqft18 Hampton Road, Port Washington, NY 11050For SaleMLS ID #1064065, Alexa Bodner, Listing by: Compass Greater NY LLC. OneKey® MLS as distributed by MLS GRID
- $2,395,0005 bd7 ba4.1k sqft50 Echo Bay Drive, New Rochelle, NY 10805For SaleMLS ID #1041927, Michele Lilly, Listing by: Houlihan Lawrence Inc.. OneKey® MLS as distributed by MLS GRID
- $2,895,0005 bd5 ba4.5k sqft26 Chestnut Street, Rye, NY 10580For SaleMLS ID #1067113, Mary K. Hawthorn Kmetz, Listing by: Houlihan Lawrence Inc.. OneKey® MLS as distributed by MLS GRID
- $2,595,0004 bd5 ba2.9k sqft72 Orchard Avenue, Rye, NY 10580For SaleMLS ID #1057152, Sandra G Cappucci, Listing by: Julia B Fee Sothebys Int. Rlty. OneKey® MLS as distributed by MLS GRID
- $3,150,0004 bd5 ba3k sqft111 Washington Spring Road, Palisades, NY 10964For SaleMLS ID #1040807, Richard W Ellis, Listing by: Ellis Sotheby's Intl Realty. OneKey® MLS as distributed by MLS GRID
- $2,499,0005 bd5 ba3.6k sqft85 Nassau Drive, Great Neck, NY 11021For SaleMLS ID #1045680, John H. Kim, Listing by: NEXTHOME PLATINUM PROPERTIES. OneKey® MLS as distributed by MLS GRID
- $2,299,0004 bd3 ba3.3k sqft74 Oriole Way, Westbury, NY 11590For SaleMLS ID #1040619, Nancy A. Jarvis CBR, Listing by: Daniel Gale Sothebys Intl Rlty. OneKey® MLS as distributed by MLS GRID
- $1,895,0004 bd4 ba3k sqft67 River Road, Nyack, NY 10960For SaleMLS ID #1054598, Richard W Ellis, Listing by: Ellis Sotheby's Intl Realty. OneKey® MLS as distributed by MLS GRID
- $1,350,0003 bd3 ba2k sqft15 Tanglewood Road, Scarsdale, NY 10583For SaleMLS ID #1062434, Farrah R. DiMaggio, Listing by: Julia B Fee Sothebys Int. Rlty. OneKey® MLS as distributed by MLS GRID
- $2,658,0005 bd5 ba3.4k sqft9 Nassau Drive, Great Neck, NY 11021For SaleMLS ID #1010256, Xiaoli Xie, Listing by: Keller Williams Rty Gold Coast. OneKey® MLS as distributed by MLS GRID
- $2,500,0004 bd4 ba3.5k sqft19 Tamarack Pl, Greenwich, CT 06831For Sale
 MLS ID #125829, Jill Kelly, Sotheby's International Realty. Greenwich MLS, Inc.
- $1,800,0008 bd5 ba3.9k sqft14 Overhill Road, New Rochelle, NY 10804For SaleMLS ID #1004405, Howard M. Spiegelman, Listing by: Compass Greater NY, LLC. OneKey® MLS as distributed by MLS GRID
- $1,499,4185 bd3 ba2.2k sqft78 Tuckahoe Avenue, Eastchester, NY 10709For SaleMLS ID #1027495, Patricia Breen, Listing by: Compass Greater NY, LLC. OneKey® MLS as distributed by MLS GRID
- $1,595,0003 bd4 ba2.5k sqft344 Sprain Road, Scarsdale, NY 10583For SaleMLS ID #1036367, Elizabeth Hargraves, Listing by: Julia B Fee Sothebys Int. Rlty. OneKey® MLS as distributed by MLS GRID
- $1,899,0005 bd4 ba2.8k sqft185 Old Wilmot Road, Scarsdale, NY 10583For SaleMLS ID #1005972, Maria Belmonte, Listing by: Houlihan Lawrence Inc.. OneKey® MLS as distributed by MLS GRID
