The South of France... in the heart of Bronxville Village. Filled with character, this charming stone and stucco 4-bedroom, 2.1 bath townhouse was designed by Penrose Stout and offers the perfect blend of classic architecture and modern comfort. A gracious living room with fireplace and formal dining room provide wonderful spaces for everyday living and entertaining, while the kitchen features black granite countertops and stainless steel appliances. Four generously sized bedrooms offer exceptional space and flexibility. Newly updated central air and an attached garage add to the ease of Village living.
Outside, this special property truly sets itself apart. An unusually large front yard is framed by a charming stone wall and enhanced by established perennial gardens, creating a lovely sense of privacy and a beautiful approach to the home. A private front patio provides the perfect spot for morning coffee, outdoor dining or relaxing with friends. All this in a coveted Bronxville Village location, close to the school, train, shops and restaurants. A warm and welcoming Village home with wonderful indoor and outdoor space—and timeless 1920's appeal.
For sale
$1,950,000
22 Normandy Terrace, Bronxville, NY 10708
4beds
1,800sqft
Single Family Residence, Residential
Built in 1928
2,413 Square Feet Lot
$-- Zestimate®
$1,083/sqft
$200/mo HOA
What's special
Four generously sized bedroomsAttached garageEstablished perennial gardensPrivate front patioStainless steel appliancesNewly updated central airFormal dining room
- 9 days
- 2,812
- 147
Likely to sell faster than
Zillow last checked:
Listing updated:
Listed by:
Houlihan Lawrence Inc. 914-337-0400,
Susan Kelty Law 914-659-5856
Source: OneKey® MLS as distributed by MLS GRID,MLS#: 1059087
Facts & features
Interior
Bedrooms & bathrooms
- Bedrooms: 4
- Bathrooms: 3
- Full bathrooms: 2
- 1/2 bathrooms: 1
Heating
- Natural Gas
Cooling
- Central Air
Appliances
- Included: Dishwasher, Dryer, Microwave, Oven, Range, Refrigerator, Stainless Steel Appliance(s), Washer, Gas Water Heater
- Laundry: In Basement
Features
- Chandelier, Chefs Kitchen, Formal Dining, Granite Counters
- Flooring: Hardwood
- Basement: Full,Storage Space,Walk-Out Access
- Attic: Finished,Full,Stairs
- Number of fireplaces: 1
- Fireplace features: Living Room
Interior area
- Total structure area: 1,800
- Total interior livable area: 1,800 sqft
Property
Parking
- Total spaces: 2
- Parking features: Attached, Driveway, Garage
- Garage spaces: 1
- Has uncovered spaces: Yes
Features
- Levels: Three Or More
- Fencing: Fenced,Front Yard
Lot
- Size: 2,413 Square Feet
- Features: Front Yard, Garden, Sprinklers In Front
Details
- Parcel number: 240100600H04000022
- Special conditions: None
Construction
Type & style
- Home type: SingleFamily
- Architectural style: Tudor
- Property subtype: Single Family Residence, Residential
- Attached to another structure: Yes
Materials
- Stone, Stucco
Condition
- Year built: 1928
Utilities & green energy
- Sewer: Public Sewer
- Water: Public
- Utilities for property: Cable Connected, Electricity Connected, Natural Gas Connected, Trash Collection Public, Water Connected
Community & HOA
HOA
- Has HOA: Yes
- Services included: Maintenance Grounds, Snow Removal
- HOA fee: $200 monthly
- HOA name: Normandy Owners
Location
- Region: Bronxville
Financial & listing details
- Price per square foot: $1,083/sqft
- Tax assessed value: $1,336,125
- Annual tax amount: $31,107
- Date on market: 10/8/2026
- Cumulative days on market: 10 days
- Listing agreement: Exclusive Right To Sell
- Inclusions: Shades/blinds, refrigerator, dishwasher, oven/range, light fixtures, microwave
- Exclusions: Dining room chandelier
- Electric utility on property: Yes
Estimated market value
Not available
Estimated sales range
Not available
Not available
Price history
| Date | Event | Price |
|---|---|---|
| 10/8/2026 | Listed for sale | $1,950,000$1,083/sqft |
Source:  OneKey® MLS as distributed by MLS GRID #1059087 Report a problem OneKey® MLS as distributed by MLS GRID #1059087 Report a problem | ||
Public tax history
| Year | Property taxes | Tax assessment |
|---|---|---|
| 2025 | -- | $1,272,500 +13.4% |
| 2024 | -- | $1,122,500 |
| 2023 | -- | $1,122,500 |
| 2022 | -- | $1,122,500 +16.4% |
| 2021 | -- | $964,500 |
| 2020 | -- | $964,500 |
| 2019 | -- | $964,500 +6940.1% |
| 2018 | -- | $13,700 -98.6% |
| 2017 | -- | $964,500 |
| 2016 | -- | $964,500 |
| 2015 | -- | $964,500 |
Find assessor info on the county website
Monthly payment
Climate risks
Neighborhood: 10708
Nearby schools
Schools provided by the listing agent
- Elementary: Bronxville Elementary School
- Middle: Bronxville Middle School
- High: Bronxville High School
Source: OneKey® MLS as distributed by MLS GRID. This data may not be complete. We recommend contacting the local school district to confirm school assignments for this home.
Similar homes
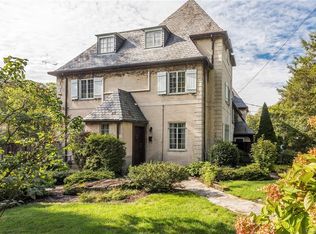
- $1,585,0003 bd3 ba1.5k sqft6 Beverly Road, Bronxville, NY 10708For Sale

 MLS ID #1055873, Valerie B. Otto, Listing by: Houlihan Lawrence Inc.. OneKey® MLS as distributed by MLS GRID
 - $1,195,0004 bd3 ba2.4k sqft161 Burkewood Road, Mount Vernon, NY 10552For Sale
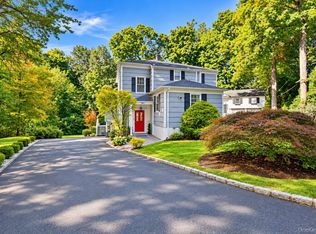 MLS ID #1058017, Darryl Selsey, Listing by: Four Seasons RealEstate Center. OneKey® MLS as distributed by MLS GRID
 - $2,150,0004 bd3 ba2.1k sqft86 Summit Road, Port Washington, NY 11050For Sale
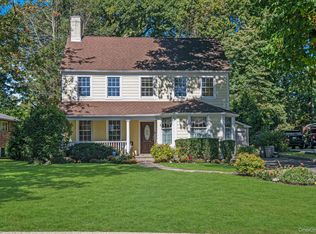 MLS ID #1056252, Alexis L. Siegel, Listing by: Douglas Elliman Real Estate. OneKey® MLS as distributed by MLS GRID
 - $1,325,0004 bd3 ba2.4k sqft30 Antler Place, New Rochelle, NY 10804For Sale
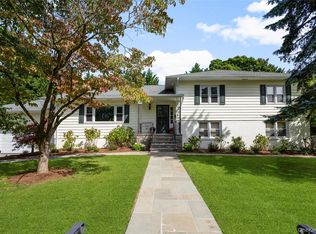 MLS ID #1028119, Jennifer H. Boka, Listing by: Julia B Fee Sothebys Int. Rlty. OneKey® MLS as distributed by MLS GRID
 - $999,0003 bd2 ba1.7k sqft1 Rivermere #1G, Bronxville, NY 10708For SaleMLS ID #1048572, Kristin S. Bischof, Listing by: Julia B Fee Sothebys Int. Rlty. OneKey® MLS as distributed by MLS GRID
- $1,499,4185 bd3 ba2.2k sqft78 Tuckahoe Avenue, Eastchester, NY 10709For SaleMLS ID #1027495, Patricia Breen, Listing by: Compass Greater NY, LLC. OneKey® MLS as distributed by MLS GRID
- $1,095,0004 bd3 ba2.6k sqft16 Cadillac Drive, New Rochelle, NY 10804For SaleMLS ID #1058505, Laura Malick, Listing by: Compass Greater NY, LLC. OneKey® MLS as distributed by MLS GRID
- $1,799,0004 bd3 ba1.7k sqft14 Highland Place, Sea Cliff, NY 11579For SaleMLS ID #1056953, Barbara Sinenberg, Listing by: Daniel Gale Sothebys Intl Rlty. OneKey® MLS as distributed by MLS GRID
- $1,700,0004 bd4 ba2.3k sqft1239 Post Road, Scarsdale, NY 10583For SaleMLS ID #1050684, Ali Alvarez, Listing by: Houlihan Lawrence Inc.. OneKey® MLS as distributed by MLS GRID
- $1,500,0003 bd2 ba1.3k sqft134 Hart Avenue, Yonkers, NY 10704For SaleMLS ID #1051021, Jules Zaphire, Listing by: Locqube New York, Inc.. OneKey® MLS as distributed by MLS GRID
- $1,400,0004 bd3 ba1.8k sqft594 Fort Hill Road, Scarsdale, NY 10583For SaleMLS ID #1051539, Sheri H. Wolfe, Listing by: Berkshire Hathaway HS NY Prop. OneKey® MLS as distributed by MLS GRID
- $1,149,0003 bd2 ba1.6k sqft17 Beechtree Lane #2E, Bronxville, NY 10708For SaleMLS ID #1016349, Susan Kelty Law, Listing by: Houlihan Lawrence Inc.. OneKey® MLS as distributed by MLS GRID
- $1,199,0004 bd3 ba2.6k sqft44 Hillside Lane, New Rochelle, NY 10804For SaleMLS ID #1053909, Christine Ricci, Listing by: Real Broker NY LLC. OneKey® MLS as distributed by MLS GRID
- $1,299,5004 bd3 ba1.8k sqft579 Manor Lane, Pelham, NY 10803For SaleMLS ID #1043116, Maurice Owen-Michaane, Listing by: Capital Realty NY LLC. OneKey® MLS as distributed by MLS GRID
- $1,050,0003 bd2 ba1.7k sqft4 Richard Terrace, Hartsdale, NY 10530For SaleMLS ID #1061364, Ellen Schwartz, Listing by: Julia B Fee Sothebys Int. Rlty. OneKey® MLS as distributed by MLS GRID
- $1,739,0004 bd3 ba2.3k sqft14-84 164th Street, Beechhurst, NY 11357For SaleMLS ID #1054957, Patricia A. Gottlieb SFR CBR, Listing by: Douglas Elliman Real Estate. OneKey® MLS as distributed by MLS GRID
- $2,625,0004 bd4 ba2.4k sqft15 Lyons Place, Larchmont, NY 10538For SaleMLS ID #1010140, Cathy Devore, Listing by: Houlihan Lawrence Inc.. OneKey® MLS as distributed by MLS GRID
- $1,325,0003 bd3 ba2.5k sqft52 Dorchester Road, Scarsdale, NY 10583For SaleMLS ID #1055884, Barbara Cleary, Listing by: Houlihan Lawrence Inc.. OneKey® MLS as distributed by MLS GRID
- $1,995,0003 bd3 ba2.2k sqft24 Hardscrabble Rd, Greenwich, CT 06831For Sale
 MLS ID #124954, Liz Johnson, BHHS New England Properties. Greenwich MLS, Inc.
 - $1,699,0005 bd3 ba2.3k sqft24 Summit Road, Port Washington, NY 11050For SaleMLS ID #1057896, Michael Furino, Listing by: Signature Premier Properties. OneKey® MLS as distributed by MLS GRID
