Welcome to 11 Faith Lane, a beautifully updated Toll Brothers Colonial set on a private neighborhood street in the award-winning Ardsley School District. Offering impressive scale, thoughtfully renovated interiors, and flexible living spaces across three finished levels, this exceptional home is designed for both everyday living and effortless entertaining.
A dramatic double-height foyer sets the tone upon entry. The main level features a formal living room, spacious dining room, and inviting family room with a gas fireplace and custom built-ins. The eat-in kitchen offers abundant storage, a generous pantry, and seamless access to the newly built Trex deck for outdoor dining and entertaining. A private home office and a main-level guest bedroom with an ensuite bath provide added flexibility for guests, work, or multigenerational living.
Upstairs, the expansive primary suite is a true retreat, featuring soaring ceilings, two walk-in closets, and a versatile sitting area ideal for a second home office or quiet lounge. The spa-like primary bath, completely renovated in 2022, is finished with high-end materials and features a soaking tub, glass-enclosed shower, private water closet, and double vanities. Four additional bedrooms and two full bathrooms complete the second level.
The finished lower level adds an impressive 1,658 square feet of legal living space with a C/O and is included in the home's total square footage. With high ceilings and exceptional versatility, this level features a spacious recreation area with room for a home gym, a bonus room with an ensuite full bath, abundant storage, and a fully outfitted media room with built-in ventilation, also designed for use as a cigar room.
Additional highlights include a two-car attached garage, a large turnaround driveway with parking for four additional cars, full house generator, natural gas, sewer, and municipal water. Residents also enjoy access to Greenburgh recreation amenities and convenient resident parking at the Hartsdale Metro-North station.
Pending
$2,300,000
11 Faith Lane, Ardsley, NY 10502
5beds
6,433sqft
Single Family Residence, Residential
Built in 2002
0.88 Acres Lot
$-- Zestimate®
$358/sqft
$-- HOA
What's special
- 55 days
- 1,283
- 57
Likely to sell faster than
Zillow last checked:
Listing updated:
Listed by:
Compass Greater NY, LLC 914-238-0676,
Cate A. Hegarty 914-582-9898,
Carine Nowak 914-490-9877,
Compass Greater NY, LLC
Source: OneKey® MLS as distributed by MLS GRID,MLS#: 1040396
Facts & features
Interior
Bedrooms & bathrooms
- Bedrooms: 5
- Bathrooms: 6
- Full bathrooms: 5
- 1/2 bathrooms: 1
Heating
- Forced Air, Natural Gas
Cooling
- Central Air
Appliances
- Included: Dishwasher, Dryer, Gas Cooktop, Gas Oven, Refrigerator, Stainless Steel Appliance(s), Washer
- Laundry: Washer/Dryer Hookup, Laundry Room
Features
- First Floor Bedroom, First Floor Full Bath, Built-in Features, Central Vacuum, Chandelier, Chefs Kitchen, Crown Molding, Double Vanity, Entertainment Cabinets, Entrance Foyer, Formal Dining, Granite Counters, High Ceilings, His and Hers Closets, Kitchen Island, Pantry, Primary Bathroom, Recessed Lighting, Walk-In Closet(s)
- Flooring: Hardwood
- Basement: Finished,Full,Walk-Out Access
- Attic: Pull Stairs
- Number of fireplaces: 1
- Fireplace features: Gas
Interior area
- Total structure area: 6,433
- Total interior livable area: 6,433 sqft
Property
Parking
- Total spaces: 2
- Parking features: Driveway, Garage
- Garage spaces: 2
- Has uncovered spaces: Yes
Features
- Patio & porch: Deck
Lot
- Size: 0.88 Acres
Details
- Parcel number: 2689008380002700000097
- Special conditions: None
Construction
Type & style
- Home type: SingleFamily
- Architectural style: Colonial
- Property subtype: Single Family Residence, Residential
Materials
- Brick, HardiPlank Type
Condition
- Year built: 2002
Utilities & green energy
- Sewer: Public Sewer
- Water: Public
- Utilities for property: Electricity Connected, Natural Gas Connected, Phone Connected, Sewer Connected, Trash Collection Public, Underground Utilities, Water Connected
Community & HOA
HOA
- Has HOA: No
Location
- Region: Ardsley
Financial & listing details
- Price per square foot: $358/sqft
- Tax assessed value: $2,072,500
- Annual tax amount: $57,572
- Date on market: 8/28/2026
- Cumulative days on market: 53 days
- Listing agreement: Exclusive Right To Sell
- Electric utility on property: Yes
Estimated market value
Not available
Estimated sales range
Not available
Not available
Price history
| Date | Event | Price |
|---|---|---|
| 10/1/2026 | Pending sale | $2,300,000$358/sqft |
Source:  OneKey® MLS as distributed by MLS GRID #1040396 Report a problem OneKey® MLS as distributed by MLS GRID #1040396 Report a problem | ||
| 8/28/2026 | Listed for sale | $2,300,000+29.6%$358/sqft |
Source: OneKey® MLS as distributed by MLS GRID #1040396 Report a problem | ||
| 8/5/2008 | Sold | $1,775,000+59.1%$276/sqft |
Source: Agent Provided Report a problem | ||
| 4/26/2002 | Sold | $1,115,389$173/sqft |
Source: Public Record Report a problem | ||
Public tax history
| Year | Property taxes | Tax assessment |
|---|---|---|
| 2025 | -- | $2,072,500 +7% |
| 2024 | -- | $1,936,900 +5.4% |
| 2023 | -- | $1,838,100 +3.7% |
| 2022 | -- | $1,771,900 +10.3% |
| 2021 | -- | $1,606,300 -5.6% |
| 2020 | -- | $1,700,900 |
| 2019 | -- | $1,700,900 +1.8% |
| 2018 | -- | $1,670,500 +5.8% |
| 2017 | -- | $1,579,400 +4% |
| 2016 | -- | $1,518,600 +3110.6% |
| 2015 | $41,304 | $47,300 |
| 2014 | $41,304 | $47,300 |
| 2013 | $41,304 | $47,300 |
| 2012 | -- | $47,300 |
| 2011 | -- | $47,300 |
| 2010 | -- | $47,300 |
| 2009 | -- | $47,300 |
| 2008 | -- | $47,300 +3.8% |
| 2007 | -- | $45,550 |
| 2006 | -- | $45,550 |
| 2005 | -- | $45,550 |
| 2004 | -- | $45,550 |
| 2003 | -- | $45,550 |
| 2002 | -- | $45,550 |
Find assessor info on the county website
Monthly payment
Climate risks
Neighborhood: 10502
Nearby schools
Schools provided by the listing agent
- Elementary: Concord Road Elementary School
- Middle: Ardsley Middle School
- High: Ardsley High School
Source: OneKey® MLS as distributed by MLS GRID. This data may not be complete. We recommend contacting the local school district to confirm school assignments for this home.

Similar homes
- $2,300,0004 bd6 ba3.6k sqft10 Warnke Lane, Scarsdale, NY 10583For Sale
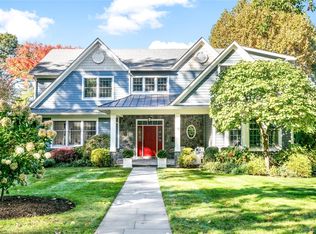
 MLS ID #1063086, Laura Miller, Listing by: Houlihan Lawrence Inc.. OneKey® MLS as distributed by MLS GRID
 - $2,550,0006 bd5 ba8.2k sqft33 Winding Road Farm E, Ardsley, NY 10502For Sale
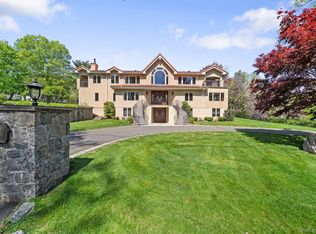 MLS ID #882775, Nicholas Scaramella, Listing by: Compass Greater NY, LLC. OneKey® MLS as distributed by MLS GRID
 - $2,395,0006 bd4 ba5.5k sqft46 Sprain Valley Road, Scarsdale, NY 10583For Sale
 MLS ID #1057736, Kathleen E. Usherwood, Listing by: Compass Greater NY, LLC. OneKey® MLS as distributed by MLS GRID
 - $2,275,0006 bd5 ba5k sqft14 Kopac Lane, Palisades, NY 10964For Sale
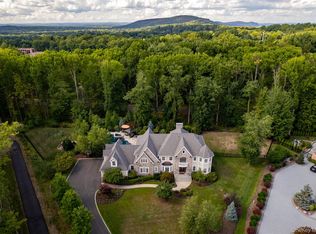 MLS ID #973969, Russell S Woolley, Listing by: Wright Bros Real Estate Inc.. OneKey® MLS as distributed by MLS GRID
 - $2,000,0005 bd4 ba3.5k sqft35 Highridge Road, Hartsdale, NY 10530For SaleMLS ID #1044854, Matthieu Allirot, Listing by: Julia B Fee Sothebys Int. Rlty. OneKey® MLS as distributed by MLS GRID
- $2,200,0006 bd5 ba4.6k sqft34 Hevelyne Road, Elmsford, NY 10523For SaleMLS ID #1004898, Suzan Zeolla, Listing by: Houlihan Lawrence Inc.. OneKey® MLS as distributed by MLS GRID
- $2,399,0004 bd5 ba5.5k sqft38 Lincoln Avenue, Rye Brook, NY 10573For SaleMLS ID #1025242, Frank Palombo, Listing by: Howard Hanna Rand Realty. OneKey® MLS as distributed by MLS GRID
- $2,495,0005 bd5 ba5.1k sqft209 Beechmont Drive, New Rochelle, NY 10804For SaleMLS ID #1052711, Sherrie C. Bell, Listing by: Houlihan Lawrence Inc.. OneKey® MLS as distributed by MLS GRID
- $2,250,0005 bd5 ba4.6k sqft4 Stone Hollow Way, Armonk, NY 10504For SaleMLS ID #1058242, Valerie J. Max, Listing by: Houlihan Lawrence Inc.. OneKey® MLS as distributed by MLS GRID
- $2,200,0002 bd3 ba3.4k sqft35 The Crossing At Blind Brook Brook, Purchase, NY 10577For SaleMLS ID #1062499, Francine Klingenstein, Listing by: Julia B Fee Sothebys Int. Rlty. OneKey® MLS as distributed by MLS GRID
- $2,158,0004 bd4 ba4.1k sqft16 Eagle Court, White Plains, NY 10605For SaleMLS ID #1026246, John J. Buoninfante, Listing by: Real Broker NY LLC. OneKey® MLS as distributed by MLS GRID
- $2,295,0006 bd6 ba5.5k sqft46 Old Mill Lane, Stamford, CT 06902For Sale
 MLS ID #24204113, Cora Lynch-O'meara, Brown Harris Stevens. Smart MLS
 - $2,495,0004 bd5 ba5k sqft13 Sniffen Road, Armonk, NY 10504For SaleMLS ID #1055828, Stacey L. Sporn, Listing by: William Raveis Real Estate. OneKey® MLS as distributed by MLS GRID
- $2,395,0005 bd7 ba4.1k sqft50 Echo Bay Drive, New Rochelle, NY 10805For SaleMLS ID #1041927, Michele Lilly, Listing by: Houlihan Lawrence Inc.. OneKey® MLS as distributed by MLS GRID
- $1,899,9994 bd5 ba5.9k sqft106 Carver Terrace, Yonkers, NY 10710For SaleMLS ID #988593, Eric Stein, Listing by: RE/MAX Distinguished Hms.&Prop. OneKey® MLS as distributed by MLS GRID
- $1,995,0006 bd5 ba4.3k sqft2 Dellwood Road, Bronxville, NY 10708For SaleMLS ID #1027312, Patricia Breen, Listing by: Compass Greater NY, LLC. OneKey® MLS as distributed by MLS GRID
- $2,395,0005 bd5 ba6.4k sqft64 Huckleberry Hollow, Stamford, CT 06903For SaleMLS ID #24211850, Jordan Dolger, Higgins Group Real Estate. Smart MLS
- $2,500,0005 bd6 ba8k sqft78 Hardesty Road, Stamford, CT 06903For SaleMLS ID #24189079, Alec Nyman, Higgins Group Greenwich. Smart MLS
- $2,200,0006 bd7 ba6k sqft281 Phillips Hill Road, New City, NY 10956For SaleMLS ID #1018857, David Jacobi, Listing by: Keller Williams Valley Realty. OneKey® MLS as distributed by MLS GRID
- $1,999,9994 bd3 ba5.3k sqft11 Smith Farm Road, Bedford, NY 10506For SaleMLS ID #1045155, Lisa Mangieri, Listing by: Houlihan Lawrence Inc.. OneKey® MLS as distributed by MLS GRID
