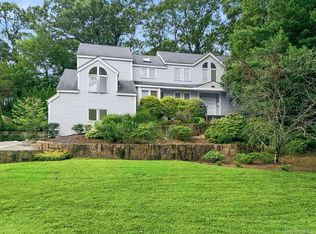
Step into luxury in this exceptional home featuring a dramatic 2 story entry with chandelier and hoist, exquisite custom oak woodwork and rich hardwood floors throughout. Generous ceiling heights enhance the home’s space, with 9 foot ceilings spanning the main, second, and basement floors, while the top level offers 8 foot ceilings for comfortable, functional living. Sunlit living room with expansive windows and an adjacent formal dining room perfect for entertaining. The grand eat in kitchen boasts granite countertops, a center island, Viking stove, SubZero refrigerator, and dishwasher opening to a sunroom overlooking the spacious patio with balcony access. The family room showcases mahogany wood paneling, a coffered ceiling, wood burning fireplace with decorative mantel, and built in JBL speakers across the first floor. Upstairs, the primary suite features a large walk in closet and spa like ensuite with tub and stall shower. Three additional bedrooms include a shared bath with double vanity plus a full hall bath. The third floor offers a flexible space ideal for a gym, storage, or a guest suite. The walkout finished lower level features an enormous recreation room, full bath, and a bonus room ideal for an office or play room, stone fireplace, radiant heated floors, and French doors leading to a bluestone patio. Additional highlights include 4 zone central AC, an oversized 1 car attached garage with radiant heat, a Generac generator, and a driveway prepped for a snowmelt system ready for future activation. A rare blend of craftsmanship, comfort, and scale offering refined living at every level. Ideally located just minutes from Crestwood Metro North, bus stops and major parkways including the Bronx River and Sprain Brook, this home offers exceptional commuter ease. Enjoy close proximity to a wide array of shopping, dining, and everyday conveniences.
For sale
Price cut: $100K (9/24)
$1,899,999
106 Carver Terrace, Yonkers, NY 10710
4beds
5,943sqft
Single Family Residence, Residential
Built in 2003
9,147 Square Feet Lot
$-- Zestimate®
$320/sqft
$-- HOA
What's special
Exquisite custom oak woodworkSpacious patioCenter islandRich hardwood floors throughoutBalcony accessSubzero refrigeratorRadiant heated floors
- 186 days
- 922
- 49
Zillow last checked:
Listing updated:
Listed by:
RE/MAX Distinguished Hms.&Prop 914-346-8255,
Eric Stein 914-346-8255
Source: OneKey® MLS as distributed by MLS GRID,MLS#: 988593
Facts & features
Interior
Bedrooms & bathrooms
- Bedrooms: 4
- Bathrooms: 5
- Full bathrooms: 4
- 1/2 bathrooms: 1
Other
- Description: 2 Story Foyer, Living Room, Formal Dining Room, Eat in Kitchen, Powder Room, Sun Room w/ Access to Balcony, Family Room
- Level: First
Other
- Description: Primary Bedroom w/ Ensuite, Bedroom w/ Conjoining Full Bath, Bedroom, Bedroom
- Level: Second
Other
- Description: Gym, Storage
- Level: Third
Other
- Description: Walk Out, Recreation Room, Bonus Room, Full Hall Bath
- Level: Basement
Heating
- Forced Air, Radiant
Cooling
- Central Air
Appliances
- Included: Dishwasher, Dryer, Gas Oven, Refrigerator, Stainless Steel Appliance(s), Washer, Oil Water Heater
- Laundry: Inside
Features
- Breakfast Bar, Chandelier, Double Vanity, Eat-in Kitchen, Entrance Foyer, Formal Dining, Granite Counters, High Ceilings, Primary Bathroom, Recessed Lighting, Speakers, Storage, Walk Through Kitchen, Walk-In Closet(s)
- Flooring: Hardwood, Tile
- Windows: Wood Frames
- Basement: Finished,Storage Space,Walk-Out Access
- Attic: Pull Stairs
- Number of fireplaces: 2
- Fireplace features: Basement, Family Room, Wood Burning
Interior area
- Total structure area: 5,943
- Total interior livable area: 5,943 sqft
Property
Parking
- Total spaces: 1
- Parking features: Attached, Driveway
- Garage spaces: 1
- Has uncovered spaces: Yes
Features
- Levels: Three Or More
- Patio & porch: Patio
- Exterior features: Balcony
Lot
- Size: 9,147 Square Feet
- Features: Back Yard, Front Yard, Landscaped, Level, Near Public Transit, Near School, Near Shops
Details
- Parcel number: 1800004000045870000039
- Special conditions: None
Construction
Type & style
- Home type: SingleFamily
- Architectural style: Tudor
- Property subtype: Single Family Residence, Residential
- Attached to another structure: Yes
Materials
- Brick, Frame, Stone, Wood Siding
Condition
- Year built: 2003
Utilities & green energy
- Sewer: Public Sewer
- Water: Public
- Utilities for property: Electricity Connected, Natural Gas Connected, Sewer Connected, Trash Collection Public, Water Connected
Community & HOA
Community
- Features: Curbs, Park
- Subdivision: Colonial Heights
HOA
- Has HOA: No
Location
- Region: Yonkers
Financial & listing details
- Price per square foot: $320/sqft
- Tax assessed value: $23,600
- Annual tax amount: $27,182
- Date on market: 4/23/2026
- Cumulative days on market: 186 days
- Listing agreement: Exclusive Right To Sell
- Inclusions: Chandelier, Light Fixtures, Indoor Speakers, Refrigerator, Dishwasher, Washer, Dryer
- Electric utility on property: Yes
Estimated market value
Not available
Estimated sales range
Not available
Not available
Price history
| Date | Event | Price |
|---|---|---|
| 9/24/2026 | Price change | $1,899,999-5%$320/sqft |
Source:  OneKey® MLS as distributed by MLS GRID #988593 Report a problem OneKey® MLS as distributed by MLS GRID #988593 Report a problem | ||
| 4/23/2026 | Listed for sale | $1,999,999$337/sqft |
Source: OneKey® MLS as distributed by MLS GRID #988593 Report a problem | ||
Public tax history
| Year | Property taxes | Tax assessment |
|---|---|---|
| 2025 | -- | $23,600 |
| 2024 | -- | $23,600 |
| 2023 | -- | $23,600 |
| 2022 | -- | $23,600 |
| 2021 | -- | $23,600 |
| 2020 | -- | $23,600 |
| 2019 | -- | $23,600 |
| 2018 | -- | $23,600 |
| 2017 | -- | $23,600 |
| 2016 | -- | $23,600 |
| 2015 | -- | $23,600 |
| 2014 | -- | $23,600 |
| 2013 | -- | $23,600 |
| 2012 | -- | $23,600 |
| 2011 | -- | $23,600 |
| 2010 | -- | $23,600 -26.3% |
| 2009 | -- | $32,000 |
| 2008 | -- | $32,000 |
| 2007 | -- | $32,000 |
| 2006 | -- | $32,000 |
| 2005 | -- | $32,000 |
| 2004 | -- | $32,000 |
Find assessor info on the county website
Monthly payment
Climate risks
Neighborhood: Colonial Heights
Nearby schools
Schools provided by the listing agent
- Elementary: Yonkers (School Choice)
- Middle: Yonkers (School Choice)
- High: Yonkers (School Choice)
Source: OneKey® MLS as distributed by MLS GRID. This data may not be complete. We recommend contacting the local school district to confirm school assignments for this home.
Similar homes
- $1,199,0004 bd3 ba3.6k sqft81 Avondale Road, Yonkers, NY 10710For Sale

 MLS ID #1060631, Jeffrie Pena, Listing by: Locqube New York, Inc.. OneKey® MLS as distributed by MLS GRID
 - $1,995,0006 bd5 ba4.3k sqft2 Dellwood Road, Bronxville, NY 10708For Sale
 MLS ID #1027312, Patricia Breen, Listing by: Compass Greater NY, LLC. OneKey® MLS as distributed by MLS GRID
 - $2,000,0005 bd4 ba3.5k sqft35 Highridge Road, Hartsdale, NY 10530For Sale
 MLS ID #1044854, Matthieu Allirot, Listing by: Julia B Fee Sothebys Int. Rlty. OneKey® MLS as distributed by MLS GRID
 - $1,899,0006 bd5 ba4.7k sqft4 Abbey Road, Orangeburg, NY 10962For Sale
 MLS ID #992777, Dina Wolleben, Listing by: R2M Realty Inc. OneKey® MLS as distributed by MLS GRID
 - $1,899,0005 bd5 ba5.9k sqft97 Brookhollow Lane, Stamford, CT 06902For Sale
 MLS ID #24203285, Aimee Sciglimpaglia, Keller Williams Prestige Prop.. Smart MLS
 - $1,875,0004 bd3 ba5.3k sqft11 Smith Farm Road, Bedford, NY 10506For SaleMLS ID #1045155, Lisa Mangieri, Listing by: Houlihan Lawrence Inc.. OneKey® MLS as distributed by MLS GRID
- $1,050,0007 bd4 ba3.4k sqft21 Wendover Road, Yonkers, NY 10705For SaleMLS ID #1066845, Yara Annechiarico, Listing by: At Home With Yara Realty. OneKey® MLS as distributed by MLS GRID
- $2,175,0004 bd5 ba5.4k sqft96 Harpsichord Turnpike, Stamford, CT 06903For SaleMLS ID #24216678, Valerie Alvarez, Serhant Connecticut, LLC. Smart MLS
- $1,875,0005 bd6 ba5k sqft637 S Mountain Road, New City, NY 10956For SaleMLS ID #1014208, Linda Fernandez, Listing by: Keller Williams Hudson Valley. OneKey® MLS as distributed by MLS GRID
- $1,475,0004 bd5 ba4.2k sqft23 Barnaby Lane, Hartsdale, NY 10530For SaleMLS ID #1029995, Stephanie Wilson, Listing by: Exit Realty Group. OneKey® MLS as distributed by MLS GRID
- $2,158,0004 bd4 ba4.1k sqft16 Eagle Court, White Plains, NY 10605For SaleMLS ID #1026246, John J. Buoninfante, Listing by: Real Broker NY LLC. OneKey® MLS as distributed by MLS GRID
- $1,399,0005 bd4 ba4.4k sqft48 Westchester View Lane, White Plains, NY 10607For SaleMLS ID #1047906, Lizette Sinhart, Listing by: One Rock Real Estate, LLC. OneKey® MLS as distributed by MLS GRID
- $1,995,0004 bd4 ba4.3k sqft47 Pembroke Drive, Glen Cove, NY 11542For SaleMLS ID #1009620, Enna Zhang, Listing by: Welhome Realty Inc. OneKey® MLS as distributed by MLS GRID
- $1,950,0006 bd5 ba5k sqft11 Badi Drive, Nyack, NY 10960For SaleMLS ID #1008750, Alex A Vursta, Listing by: Ellis Sotheby's Intl Realty. OneKey® MLS as distributed by MLS GRID
- $2,495,0005 bd5 ba5.1k sqft209 Beechmont Drive, New Rochelle, NY 10804For SaleMLS ID #1052711, Sherrie C. Bell, Listing by: Houlihan Lawrence Inc.. OneKey® MLS as distributed by MLS GRID
- $2,550,0006 bd5 ba8.2k sqft33 Winding Road Farm E, Ardsley, NY 10502For SaleMLS ID #882775, Nicholas Scaramella, Listing by: Compass Greater NY, LLC. OneKey® MLS as distributed by MLS GRID
- $2,000,0005 bd5 ba4.8k sqft10 Deforest Court, West Nyack, NY 10994For SaleMLS ID #1024657, Kimberly Bellamy, Listing by: Keller Williams Hudson Valley. OneKey® MLS as distributed by MLS GRID
- $1,699,0004 bd3 ba3.3k sqft10 Matinecock Court, Locust Valley, NY 11560For SaleMLS ID #1059772, Regina Rogers, Listing by: Douglas Elliman Real Estate. OneKey® MLS as distributed by MLS GRID
- $1,300,0004 bd4 ba3.7k sqft24 Oakcrest Lane, Hastings-on-Hudson, NY 10706For SaleMLS ID #1048541, Jaime-Lynn Viggiano, Listing by: Coldwell Banker Realty. OneKey® MLS as distributed by MLS GRID
- $1,500,0003 bd4 ba3.4k sqft56 Twin Ridges Road, Ossining, NY 10562For SaleMLS ID #1064150, Andrea Jaramillo, Listing by: Corcoran. OneKey® MLS as distributed by MLS GRID
