Welcome to 50 Circle Drive, a beautifully crafted five-bedroom, three-bath residence set on over half an acre in the heart of Plandome Manor. Blending Tudor character with Colonial influences, this exceptional home reflects a level of craftsmanship and quality rarely found today. Rich original woodwork, architectural detail, and graciously proportioned rooms bring together the artistry of the past with the way we live today.
Generous living spaces flow naturally for everyday living and entertaining, while the expansive backyard offers an unexpected sense of tranquility. Surrounded by mature landscaping and remarkable privacy, the grounds invite outdoor entertaining, recreation, gardening, or simply a quiet escape.
Moments from the Port Washington train line with convenient access to NYC, 50 Circle Drive is a home that reveals more the further you explore. Its character unfolds room by room and level by level, with unexpected spaces tucked beneath its distinctive roofline that may be among its most memorable.
And the icing is the parcel falls on a split school district where either Port Washington or Manhasset Schools may be designated by new home owner.
Pending
$2,499,000
50 Circle Drive, Manhasset, NY 11030
5beds
4,002sqft
Single Family Residence, Residential
Built in 1931
0.57 Acres Lot
$-- Zestimate®
$624/sqft
$-- HOA
What's special
Rich original woodworkArchitectural detailFive-bedroom three-bath residenceDistinctive rooflineGraciously proportioned rooms
- 17 days
- 3,917
- 290
Likely to sell faster than
Zillow last checked:
Listing updated:
Listed by:
Compass Greater NY LLC 516-517-4751,
Denise Benun 516-492-2261,
Dana L. Julien 917-930-4014,
Compass Greater NY LLC
Source: OneKey® MLS as distributed by MLS GRID,MLS#: 1056671
Facts & features
Interior
Bedrooms & bathrooms
- Bedrooms: 5
- Bathrooms: 4
- Full bathrooms: 3
- 1/2 bathrooms: 1
Heating
- Electric, Hot Water, Radiant Floor
Cooling
- Central Air, Wall/Window Unit(s)
Appliances
- Included: Cooktop, Dishwasher, Dryer, Freezer, Microwave, Oven, Refrigerator, Washer
Features
- First Floor Bedroom, First Floor Full Bath, Cathedral Ceiling(s), Eat-in Kitchen, Entrance Foyer, High Ceilings
- Flooring: Hardwood
- Basement: Partial
- Attic: Full
- Number of fireplaces: 2
Interior area
- Total structure area: 4,999
- Total interior livable area: 4,002 sqft
Property
Parking
- Total spaces: 2
- Parking features: Attached, Driveway, Garage
- Garage spaces: 2
- Has uncovered spaces: Yes
Lot
- Size: 0.57 Acres
Details
- Parcel number: 223705027000009A
- Special conditions: None
Construction
Type & style
- Home type: SingleFamily
- Architectural style: Tudor
- Property subtype: Single Family Residence, Residential
Materials
- Stucco
Condition
- Year built: 1931
Utilities & green energy
- Sewer: Cesspool
- Water: Public
- Utilities for property: Cable Available, Electricity Connected, Natural Gas Connected
Community & HOA
HOA
- Has HOA: No
Location
- Region: Manhasset
Financial & listing details
- Price per square foot: $624/sqft
- Tax assessed value: $1,797
- Annual tax amount: $42,238
- Date on market: 10/1/2026
- Cumulative days on market: 17 days
- Listing agreement: Exclusive Right To Sell
- Electric utility on property: Yes
Estimated market value
Not available
Estimated sales range
Not available
Not available
Price history
| Date | Event | Price |
|---|---|---|
| 10/9/2026 | Pending sale | $2,499,000$624/sqft |
Source:  OneKey® MLS as distributed by MLS GRID #1056671 Report a problem | ||
| 10/1/2026 | Listed for sale | $2,499,000$624/sqft |
Source: OneKey® MLS as distributed by MLS GRID #1056671 Report a problem | ||
Public tax history
| Year | Property taxes | Tax assessment |
|---|---|---|
| 2024 | -- | $1,778 +6% |
| 2023 | -- | $1,678 +2.1% |
| 2022 | -- | $1,643 |
| 2021 | $19,505 +22.1% | -- |
| 2020 | $15,974 -3.7% | $1,806 -6.7% |
| 2019 | $16,591 | $1,935 -6.3% |
| 2018 | $16,591 -2% | $2,064 -5.9% |
| 2017 | $16,934 -2% | $2,193 -5.6% |
| 2016 | $17,273 +227.5% | $2,322 -5.3% |
| 2015 | $5,274 -0.4% | $2,451 -5% |
| 2013 | $5,296 -7.5% | $2,580 -13.1% |
| 2012 | $5,728 -59.5% | $2,970 -12% |
| 2011 | $14,160 +0.4% | $3,375 -10.8% |
| 2010 | $14,105 | $3,783 -2% |
| 2009 | -- | $3,860 -3.5% |
| 2008 | -- | $4,000 |
| 2006 | -- | $4,000 -39.1% |
| 2005 | -- | $6,572 -30.9% |
| 2004 | -- | $9,515 |
| 2003 | -- | $9,515 -53.9% |
| 2002 | -- | $20,650 |
| 2001 | -- | $20,650 |
| 2000 | -- | $20,650 |
Find assessor info on the county website
Monthly payment
Climate risks
Neighborhood: Plandome Manor
Nearby schools
Schools provided by the listing agent
- Elementary: South Salem Elementary School
- Middle: Carrie Palmer Weber Middle School
- High: Paul D Schreiber Senio High School
Source: OneKey® MLS as distributed by MLS GRID. This data may not be complete. We recommend contacting the local school district to confirm school assignments for this home.

Similar homes
- $2,898,0004 bd4 ba3.5k sqft61 Mason Drive, Manhasset, NY 11030For Sale

 MLS ID #1005851, Traci C. Clinton, Listing by: Compass Greater NY LLC. OneKey® MLS as distributed by MLS GRID
- $2,499,9995 bd4 ba3.5k sqft19 Pheasant Hill Lane, Old Brookville, NY 11545For Sale
 MLS ID #1019434, Emil Koniecko, Listing by: Signature Premier Properties. OneKey® MLS as distributed by MLS GRID
- $2,150,0004 bd3 ba2.1k sqft86 Summit Road, Port Washington, NY 11050For Sale
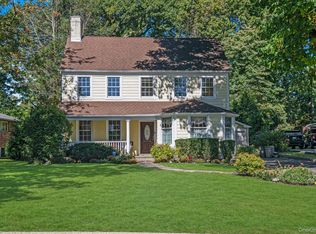 MLS ID #1056252, Alexis L. Siegel, Listing by: Douglas Elliman Real Estate. OneKey® MLS as distributed by MLS GRID
- $2,495,0005 bd5 ba5.1k sqft209 Beechmont Drive, New Rochelle, NY 10804For Sale
 MLS ID #1052711, Sherrie C. Bell, Listing by: Houlihan Lawrence Inc.. OneKey® MLS as distributed by MLS GRID
- $2,380,0006 bd6 ba3.3k sqft2 Rutland Road, Great Neck, NY 11020For SaleMLS ID #1002414, Lina Wang, Listing by: Compass Greater NY LLC. OneKey® MLS as distributed by MLS GRID
- $2,675,0005 bd5 ba4.4k sqft10 Dorchester Drive, Muttontown, NY 11545For SaleMLS ID #1045194, Ellen M. Zipes CBR, Listing by: Compass Greater NY LLC. OneKey® MLS as distributed by MLS GRID
- $2,999,9995 bd7 ba5.4k sqft365 E Shore Road, Great Neck, NY 11023For SaleMLS ID #986408, Irene Nictas CBR, Listing by: Daniel Gale Sothebys Intl Rlty. OneKey® MLS as distributed by MLS GRID
- $2,349,0006 bd4 ba3.5k sqft39 Orchard Court, Woodbury, NY 11797For SaleMLS ID #1054993, Joanne Cohen, Listing by: Daniel Gale Sothebys Intl Rlty. OneKey® MLS as distributed by MLS GRID
- $2,599,8887 bd5 ba4.7k sqft15 Tappentown Lane, Brookville, NY 11545For SaleMLS ID #1023664, Neil J. Tevez, Listing by: Daniel Gale Sothebys Intl Rlty. OneKey® MLS as distributed by MLS GRID
- $3,490,0005 bd5 ba4.6k sqft58 Stone Hill Drive S, Manhasset, NY 11030For SaleMLS ID #971255, Shi Hong Chow, Listing by: NY Best Homes Realty. OneKey® MLS as distributed by MLS GRID
- $2,250,0004 bd4 ba2.9k sqft27 Ridge Drive E, Great Neck, NY 11021For SaleMLS ID #999153, Diana B. Sheena, Listing by: S Sharf Realty Inc. OneKey® MLS as distributed by MLS GRID
- $2,595,0004 bd4 ba5.2k sqft4 Roads End, Brookville, NY 11545For SaleMLS ID #998655, Paul J. Mateyunas, Listing by: Douglas Elliman Real Estate. OneKey® MLS as distributed by MLS GRID
- $2,698,0004 bd5 ba4.1k sqft324 W Ivy Hill Road, Woodmere, NY 11598For SaleMLS ID #1058730, Sara Abikzer, Listing by: Signature Premier Properties. OneKey® MLS as distributed by MLS GRID
- $3,550,0005 bd5 ba5.1k sqft14 Meadow Lane, Manhasset, NY 11030For SaleMLS ID #978268, Xiao Yan Betty Zhang, Listing by: Daniel Gale Sothebys Intl Rlty. OneKey® MLS as distributed by MLS GRID
- $2,395,0005 bd7 ba4.1k sqft50 Echo Bay Drive, New Rochelle, NY 10805For SaleMLS ID #1041927, Michele Lilly, Listing by: Houlihan Lawrence Inc.. OneKey® MLS as distributed by MLS GRID
- $3,500,0004 bd6 ba4.5k sqft4 Broadlawn Avenue, Great Neck, NY 11024For SaleMLS ID #1056221, Hedika Azizi, Listing by: Douglas Elliman Real Estate. OneKey® MLS as distributed by MLS GRID
- $2,500,0004 bd4 ba3k sqft1 Jason Court, Dix Hills, NY 11746For SaleMLS ID #1045281, Joseph M. Lovaglio, Listing by: J D S North Shore Realty Inc. OneKey® MLS as distributed by MLS GRID
- $2,649,0005 bd4 ba4.8k sqft9 Godfrey Lane, Huntington, NY 11743For SaleMLS ID #1058226, Kieran Rodgers, Listing by: The Agency Northshore NY. OneKey® MLS as distributed by MLS GRID
- $2,188,8005 bd5 ba3.6k sqft1846 Muttontown Road, Syosset, NY 11791For SaleMLS ID #1036241, Alison De Rosa, Listing by: Rare Brokerage. OneKey® MLS as distributed by MLS GRID
- $2,550,0005 bd4 ba3.1k sqft46 Fenimore Road, Scarsdale, NY 10583For SaleMLS ID #1047235, Amanda Wilcox, Listing by: eXp Realty. OneKey® MLS as distributed by MLS GRID
