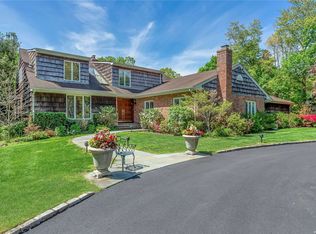
An exceptional piece of North Shore history, “Lily Pond Hollow” is nestled in the heart of Brookville. This gentleman’s farmhouse was seamlessly and thoughtfully expanded with a great room, grand primary suite, and 3 car garage to make it comfortable for modern living. Standing as a reminder of Long Island’s rich history, the estate spreads out over two spectacular acres with an arboretum-like property featuring rolling lawns, formal gardens, mature specimen trees, and original stone garden walls. It is named for the home’s serene direct views overlooking a large freshwater lily pond that creates an extraordinary setting of privacy and natural beauty.
Offering exceptional natural light, the residence strikes the perfect balance between grand, flowing entertaining spaces and cozy, intimate nooks tailored for remote work or quiet relaxation. A banquet-sized dining room, an inviting sitting room, a charming breakfast room, and a sun-drenched great room lined with French doors open to panoramic views of the picturesque grounds and pond which can be enjoyed year-round.
Upstairs, there are four comfortable bedrooms with fireplaces and the possibility of creating a fifth guest room. The primary suite is located within its own dedicated wing, catching light from three exposures. Complete with a high ceiling, crown molding, and a fireplace. There are numerous built-ins and a spacious seating area with a large Palladian window. The large primary bathroom is complete with a separate soaking tub room with its own fireplace.
Located within the nationally recognized Jericho Union Free School District, “Lily Pond Hollow” is a captivating historic estate offering a rare combination of privacy, community, and unmatched New England charm, just moments from major highways and only 25 miles from Manhattan by car or a direct 43-minute train ride. It is not just a house, but a complete lifestyle that must be experienced in person to be fully appreciated.
For sale
Price cut: $280K (6/16)
$2,595,000
4 Roads End, Brookville, NY 11545
4beds
5,240sqft
Single Family Residence, Residential
Built in 1860
2.1 Acres Lot
$-- Zestimate®
$495/sqft
$-- HOA
What's special
Two spectacular acresExceptional natural lightOriginal stone garden wallsHigh ceilingGrand flowing entertaining spacesCrown moldingNumerous built-ins
- 121 days
- 1,767
- 88
Zillow last checked:
Listing updated:
Listed by:
Douglas Elliman Real Estate 516-759-0400,
Paul J. Mateyunas 516-816-0301
Source: OneKey® MLS as distributed by MLS GRID,MLS#: 998655
Facts & features
Interior
Bedrooms & bathrooms
- Bedrooms: 4
- Bathrooms: 4
- Full bathrooms: 3
- 1/2 bathrooms: 1
Heating
- Hot Water, Oil, Radiant Floor
Cooling
- Central Air
Appliances
- Included: Dishwasher, Dryer, Oven, Range, Refrigerator, Washer
Features
- Crown Molding, Entrance Foyer, Formal Dining, Marble Counters, Original Details, Primary Bathroom, Storage, Walk-In Closet(s)
- Flooring: Hardwood, Tile
- Basement: Full
- Attic: Partial
- Number of fireplaces: 9
Interior area
- Total structure area: 5,240
- Total interior livable area: 5,240 sqft
Video & virtual tour
Property
Parking
- Total spaces: 3
- Parking features: Detached, Driveway, Garage, Off Street
- Garage spaces: 3
- Has uncovered spaces: Yes
Lot
- Size: 2.1 Acres
Details
- Parcel number: 2403170090002100
- Special conditions: None
Construction
Type & style
- Home type: SingleFamily
- Architectural style: Colonial
- Property subtype: Single Family Residence, Residential
Materials
- Shingle Siding
Condition
- Year built: 1860
Utilities & green energy
- Sewer: Cesspool
- Water: Well
- Utilities for property: Cable Connected, Electricity Connected
Community & HOA
HOA
- Has HOA: No
Location
- Region: Glen Head
Financial & listing details
- Price per square foot: $495/sqft
- Tax assessed value: $1,728,000
- Annual tax amount: $40,437
- Date on market: 5/15/2026
- Cumulative days on market: 119 days
- Listing agreement: Exclusive Right To Sell
- Electric utility on property: Yes
Estimated market value
Not available
Estimated sales range
Not available
Not available
Price history
| Date | Event | Price |
|---|---|---|
| 6/16/2026 | Price change | $2,595,000-9.7%$495/sqft |
Source:  OneKey® MLS as distributed by MLS GRID #998655 Report a problem OneKey® MLS as distributed by MLS GRID #998655 Report a problem | ||
| 5/15/2026 | Listed for sale | $2,875,000+109.9%$549/sqft |
Source: OneKey® MLS as distributed by MLS GRID #998655 Report a problem | ||
| 8/29/2012 | Sold | $1,370,000-8.6%$261/sqft |
Source: Public Record Report a problem | ||
| 9/23/2011 | Listing removed | $1,499,000$286/sqft |
Source: Daniel Gale Associates Inc #2307569 Report a problem | ||
| 9/20/2011 | Listed for sale | $1,499,000-48.2%$286/sqft |
Source: Daniel Gale Associates Inc #2307569 Report a problem | ||
| 6/11/2011 | Listing removed | $2,895,000$552/sqft |
Source: Daniel Gale Associates Inc #2307569 Report a problem | ||
| 6/9/2011 | Listed for sale | $2,895,000+52.8%$552/sqft |
Source: Daniel Gale Associates Inc #2307569 Report a problem | ||
| 2/2/2011 | Listing removed | $1,895,000$362/sqft |
Source: Daniel Gale Associates Inc #2327905 Report a problem | ||
| 1/31/2011 | Listed for sale | $1,895,000$362/sqft |
Source: Daniel Gale Associates Inc #2327905 Report a problem | ||
| 11/20/2010 | Listing removed | $1,895,000$362/sqft |
Source: Daniel Gale Associates Inc #2327905 Report a problem | ||
| 10/29/2010 | Listed for sale | $1,895,000$362/sqft |
Source: Daniel Gale Associates Inc #2327905 Report a problem | ||
Public tax history
| Year | Property taxes | Tax assessment |
|---|---|---|
| 2024 | -- | $1,728 -3.2% |
| 2023 | -- | $1,786 -7% |
| 2022 | -- | $1,921 |
| 2021 | $33,659 +4.9% | -- |
| 2020 | $32,086 +16.2% | $2,651 |
| 2019 | $27,624 | $2,651 |
| 2018 | $27,624 +4.8% | $2,651 |
| 2017 | $26,348 +7.2% | $2,651 |
| 2016 | $24,576 +544.2% | $2,651 -1.5% |
| 2015 | $3,815 -15.9% | $2,692 -21.1% |
| 2013 | $4,535 -2.9% | $3,411 -9.1% |
| 2012 | $4,672 -83.5% | $3,752 -16.6% |
| 2011 | $28,279 +2.7% | $4,500 -5.1% |
| 2010 | $27,546 | $4,741 -12.7% |
| 2009 | -- | $5,428 -11.2% |
| 2008 | -- | $6,113 |
Find assessor info on the county website
Monthly payment
Climate risks
Neighborhood: Brookville
Nearby schools
Schools provided by the listing agent
- Elementary: JEFFREY RATNER-ROBERT SEAMAN ELEMENTARY SCHOOL
- Middle: Jericho Middle School
- High: Jericho Senior High School
Source: OneKey® MLS as distributed by MLS GRID. This data may not be complete. We recommend contacting the local school district to confirm school assignments for this home.
Similar homes
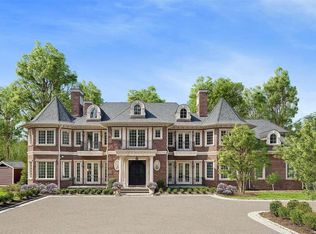
- $2,599,8887 bd5 ba4.7k sqft15 Tappentown Lane, Brookville, NY 11545For Sale

 MLS ID #1023664, Neil J. Tevez, Listing by: Daniel Gale Sothebys Intl Rlty. OneKey® MLS as distributed by MLS GRID
 - $2,750,0007 bd7 ba7.5k sqft1620 Old Cedar Swamp Road, Brookville, NY 11545For Sale
 MLS ID #1029584, Maria Babaev CBR CIPS E-PRO SFR GR, Listing by: Douglas Elliman Real Estate. OneKey® MLS as distributed by MLS GRID
 - $2,499,9995 bd4 ba3.5k sqft19 Pheasant Hill Lane, Old Brookville, NY 11545For Sale
 MLS ID #1019434, Emil Koniecko, Listing by: Signature Premier Properties. OneKey® MLS as distributed by MLS GRID
 - $2,399,0006 bd5 ba3.8k sqft22 Brookville Road, Muttontown, NY 11545For Sale
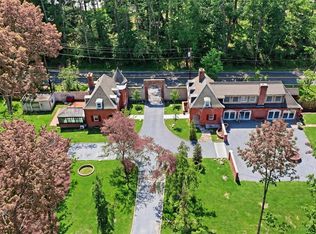 MLS ID #979551, Maria A. Mejia, Listing by: Blackstone Realty. OneKey® MLS as distributed by MLS GRID
 - $3,799,0005 bd5 ba3.8k sqft15 Dogwood Hill, Brookville, NY 11545For SaleMLS ID #1027379, Damian Ross SFR CBR, Listing by: Daniel Gale Sothebys Intl Rlty. OneKey® MLS as distributed by MLS GRID
- $3,480,0006 bd5 ba5.1k sqft24 Winding Lane, Upper Brookville, NY 11545For SaleMLS ID #1033074, Lina Wang, Listing by: Compass Greater NY LLC. OneKey® MLS as distributed by MLS GRID
- $3,500,0005 bd5 ba4.5k sqft61 Linden Lane, Upper Brookville, NY 11545For SaleMLS ID #1018330, Kathryn Maxwell Pournaras CBR SFR, Listing by: Daniel Gale Sothebys Intl Rlty. OneKey® MLS as distributed by MLS GRID
- $3,500,0003 bd3 ba2.9k sqft1 Stonegate Lane, Old Brookville, NY 11545For SaleMLS ID #1031287, Giulio F. Ferrante, Listing by: Signature Premier Properties. OneKey® MLS as distributed by MLS GRID
- $2,895,0004 bd5 ba3.2k sqft1017 Friendly Road, Upper Brookville, NY 11771For SaleMLS ID #967360, Maria Babaev CBR CIPS E-PRO SFR GR, Listing by: Douglas Elliman Real Estate. OneKey® MLS as distributed by MLS GRID
- $2,874,0004 bd3 ba4.7k sqft38 Tiffany Road, Oyster Bay Cove, NY 11771For SaleMLS ID #955339, Barbara L. Catapano, Listing by: Branch Real Estate Group. OneKey® MLS as distributed by MLS GRID
- $2,599,9995 bd6 ba6k sqft23 Jagger Court, Melville, NY 11747For SaleMLS ID #1034877, Gino Marino, Listing by: Signature Premier Properties. OneKey® MLS as distributed by MLS GRID
- $3,600,0007 bd6 ba5k sqft285 Piping Rock Road, Locust Valley, NY 11560For SaleMLS ID #995929, Robert A. Hulse CBR, Listing by: Compass Greater NY LLC. OneKey® MLS as distributed by MLS GRID
- $2,728,0005 bd4 ba4.2k sqft245 Harbor Hill Road, East Hills, NY 11576For SaleMLS ID #1015799, Xiaoli Xie, Listing by: Keller Williams Rty Gold Coast. OneKey® MLS as distributed by MLS GRID
- $2,688,0005 bd6 ba3.5k sqft39 Cherry Lane, Syosset, NY 11791For SaleMLS ID #1020663, Frances Mazer CBR, Listing by: Compass Greater NY LLC. OneKey® MLS as distributed by MLS GRID
- $2,499,0004 bd5 ba3.6k sqft6 Shell Drive, Glen Cove, NY 11542For SaleMLS ID #1043162, Parissa Eliassian CBR, Listing by: Douglas Elliman Real Estate. OneKey® MLS as distributed by MLS GRID
- $2,999,9995 bd7 ba5.4k sqft365 E Shore Road, Great Neck, NY 11023For SaleMLS ID #986408, Irene Nictas CBR, Listing by: Daniel Gale Sothebys Intl Rlty. OneKey® MLS as distributed by MLS GRID
- $2,288,8886 bd6 ba4k sqft96 Plainview Road, Woodbury, NY 11797For SaleMLS ID #1020613, Michael Pesce, Listing by: BERKSHIRE HATHAWAY. OneKey® MLS as distributed by MLS GRID
- $2,950,0005 bd6 ba5.3k sqft539 Manhasset Woods Road, Manhasset, NY 11030For SaleMLS ID #L3588900, Simin Mahfar, Listing by: Vantage Point Properties. OneKey® MLS as distributed by MLS GRID
- $2,995,0005 bd5 ba5.5k sqft1330 Ridge Road, Laurel Hollow, NY 11791For SaleMLS ID #1003277, Janine Gleusner, Listing by: Signature Premier Properties. OneKey® MLS as distributed by MLS GRID
- $2,299,0004 bd4 ba4.8k sqft17 Forrest Drive, Lloyd Neck, NY 11743For SaleMLS ID #984295, Karen A. Ravn Heuwetter, Listing by: BH&G R E Realty Connect. OneKey® MLS as distributed by MLS GRID
