Welcome To This Magnificent and Newly Constructed and Remodeled Colonial By A Masterful Builder in 2024, in the Heart of East Island of Glen Cove. This Spectacular House with Serene View and Glimpse of Long Island Sound, Blends Classic Elegance with Spectacular Design. An entertainer's Dream Home Offering Privacy, Serenity and Plenty of Room to Entertain indoor and Outdoor. This Beautiful Designed Home Offers Beautiful Layout with High-End Finishes and Exceptional craftsmanship Throughout. The Main Level featuring Entry Foyer With Dramatic High Ceiling, formal Dining Room, A Grand Designer Gourmet Eat In Kitchen with Beautifully selected Island, Custom Cabinetry, High End Stainless Appliances, On the Side of the Kitchen, Mudroom with Access to Backyard, Pantry with Custom Cabinets, Customized Laundry Room, Sun Filled Living Room/Den With Vaulted Ceilings and Fireplace, Guest Bedroom with Ensuite Full Bathroom, Elegant Powder Room. On the Second Level, Luxurious Primary Suite with Vaulted Ceiling and Breathtaking View Of Long Island Sound, Double Fireplace with Beautiful Sitting Area, Spa Like Ensuite Full Bathroom with Double Sink and Designer soaking Tub and Standing Shower, Grand Customized Walk-in Closet, Junior Suite With Vaulted Ceiling and Ensuite Full Bathroom, Generous Size Bedroom with vaulted Ceiling and Full Elegant Bathroom. Lounge Room/Office with Romantic Balcony Overlooking the Backyard. In the Lower Level, Finished Basement Great Space for Recreation and Play Room, Gym, Sauna, Utility Room. Additional Features Hardwood Floors, Recess Lighting, Central Vacuum. Welcoming Front Porch, Beautiful Backyard Oasis Perfect For Outdoor Summer Entertainment. Come and Experience This Incredible Home and the Unparalleled Living Experience it Offers In Morgan Island. This listing May Include Images that Have Been Digitally Altered, Enhanced for Illustrative Purposes, or Virtually Staged. Original, Unedited Images Are Available upon Request.
Interior Features
Pending
$2,499,000
6 Shell Drive, Glen Cove, NY 11542
4beds
3,613sqft
Single Family Residence, Residential
Built in 1956
0.57 Acres Lot
$2,413,400 Zestimate®
$692/sqft
$-- HOA
What's special
Beautifully selected islandCentral vacuumHigh end stainless appliancesGrand customized walk-in closetCustomized laundry roomElegant powder roomFormal dining room
- 59 days
- 184
- 4
Zillow last checked:
Listing updated:
Listed by:
Douglas Elliman Real Estate 516-921-2262,
Parissa Eliassian CBR 516-808-5030
Source: OneKey® MLS as distributed by MLS GRID,MLS#: 1043162
Facts & features
Interior
Bedrooms & bathrooms
- Bedrooms: 4
- Bathrooms: 5
- Full bathrooms: 4
- 1/2 bathrooms: 1
Bedroom 1
- Description: spectacular Grand Primary Bedroom with Double Fireplace and Sitting Area with Partial Waterview, Spa Like Primary Bathroom, Grand Walk in Closet, Home Office with Balcony Overlooking Backyard, Grand Junior Bedroom With Elegant Ensuite Full Bathroom, Grand Bedroom, Elegant Full Bathroom
- Level: Second
Basement
- Description: Media Room, Gym, Sauna, Utility Room, Storage
- Level: Basement
Living room
- Description: Grand Entry Foyer, Formal Dining Room, Grand Living Room/Den With Fireplace, Chef Eat In Kitchen, Junior Bedroom With Ensuite Full Bathroom, Powder Room, Mud Room With Access To Backyard, Laundry Room
- Level: First
Heating
- Forced Air, Propane, Radiant, Radiant Floor
Cooling
- Central Air
Appliances
- Included: Dishwasher, Dryer, Freezer, Gas Range, Microwave, Oven, Refrigerator, Stainless Steel Appliance(s), Tankless Water Heater, Washer
- Laundry: Washer/Dryer Hookup, In Hall, Laundry Room, Washer Hookup
Features
- First Floor Bedroom, Breakfast Bar, Cathedral Ceiling(s), Ceiling Fan(s), Central Vacuum, Chefs Kitchen, Crown Molding, Double Vanity, Eat-in Kitchen, Entrance Foyer, Formal Dining, High Ceilings, Kitchen Island, Natural Woodwork, Open Kitchen, Pantry, Primary Bathroom, Quartz/Quartzite Counters, Recessed Lighting, Sauna, Storage, Walk Through Kitchen, Walk-In Closet(s)
- Flooring: Ceramic Tile, Hardwood, Tile, Vinyl
- Windows: Double Pane Windows, ENERGY STAR Qualified Windows, Floor to Ceiling Windows, Screens
- Basement: Finished
- Attic: Pull Stairs
- Number of fireplaces: 2
- Fireplace features: Bedroom, Family Room
Interior area
- Total structure area: 4,513
- Total interior livable area: 3,613 sqft
Property
Parking
- Total spaces: 7
- Parking features: Driveway, Garage, On Street
- Garage spaces: 2
- Has uncovered spaces: Yes
Features
- Patio & porch: Covered, Patio, Porch
- Exterior features: Balcony, Lighting, Mailbox
- Fencing: Back Yard,Fenced
- Has view: Yes
- View description: Water
- Has water view: Yes
- Water view: Water
- Waterfront features: Beach Access, Sound, Water Access
Lot
- Size: 0.57 Acres
Details
- Additional structures: Garage(s)
- Parcel number: 0600300380000690
- Special conditions: None
Construction
Type & style
- Home type: SingleFamily
- Architectural style: Colonial
- Property subtype: Single Family Residence, Residential
Materials
- Other
- Foundation: Other
Condition
- Updated/Remodeled
- Year built: 1956
- Major remodel year: 2024
Utilities & green energy
- Sewer: Public Sewer
- Water: Public
- Utilities for property: Electricity Connected, Propane, Sewer Connected, Water Connected
Community & HOA
Community
- Security: Smoke Detector(s), Video Cameras
HOA
- Has HOA: No
Location
- Region: Glen Cove
Financial & listing details
- Price per square foot: $692/sqft
- Tax assessed value: $1,098
- Annual tax amount: $18,700
- Date on market: 8/26/2026
- Cumulative days on market: 60 days
- Listing agreement: Exclusive Right To Sell
- Electric utility on property: Yes
Estimated market value
$2,413,400
$2.29M - $2.53M
$7,718/mo
Price history
| Date | Event | Price |
|---|---|---|
| 9/25/2026 | Pending sale | $2,499,000$692/sqft |
Source:  OneKey® MLS as distributed by MLS GRID #1043162 Report a problem OneKey® MLS as distributed by MLS GRID #1043162 Report a problem | ||
| 8/26/2026 | Listed for sale | $2,499,000+170.2%$692/sqft |
Source: OneKey® MLS as distributed by MLS GRID #1043162 Report a problem | ||
| 10/20/2023 | Sold | $925,000+3%$256/sqft |
Source: OneKey® MLS as distributed by MLS GRID #L3488504 Report a problem | ||
| 8/22/2023 | Pending sale | $898,000$249/sqft |
Source: OneKey® MLS as distributed by MLS GRID #3488504 Report a problem | ||
| 6/30/2023 | Listed for sale | $898,000$249/sqft |
Source: OneKey® MLS as distributed by MLS GRID #3488504 Report a problem | ||
Public tax history
| Year | Property taxes | Tax assessment |
|---|---|---|
| 2024 | -- | $1,105,900 +45.2% |
| 2023 | -- | $761,690 |
| 2022 | -- | $761,690 |
| 2021 | $1,263 +8.7% | -- |
| 2020 | $1,162 -5.8% | $939 -6.8% |
| 2019 | $1,233 | $1,007 -6.2% |
| 2018 | $1,233 -1.9% | $1,074 -8.1% |
| 2017 | $1,257 +0.8% | $1,169 |
| 2016 | $1,246 -1.4% | $1,169 |
| 2015 | $1,264 +5.4% | $1,169 |
| 2013 | $1,200 +7.6% | $1,169 |
| 2012 | $1,115 +13% | $1,169 |
| 2011 | $987 | $1,169 -36% |
| 2009 | -- | $1,827 -0.3% |
| 2008 | -- | $1,833 -2.3% |
| 2006 | -- | $1,877 -41.6% |
| 2005 | -- | $3,214 -33.9% |
| 2004 | -- | $4,861 |
| 2003 | -- | $4,861 -56.6% |
| 2002 | -- | $11,200 |
| 2001 | -- | $11,200 |
| 2000 | -- | $11,200 |
Find assessor info on the county website
Monthly payment
Climate risks
Neighborhood: 11542
Nearby schools
Schools provided by the listing agent
- Elementary: Deasy School
- Middle: Robert M Finley Middle School
- High: Glen Cove High School
Source: OneKey® MLS as distributed by MLS GRID. This data may not be complete. We recommend contacting the local school district to confirm school assignments for this home.
Similar homes
- $2,499,9994 bd4 ba3.2k sqft3 Aron Drive, Woodbury, NY 11797For Sale
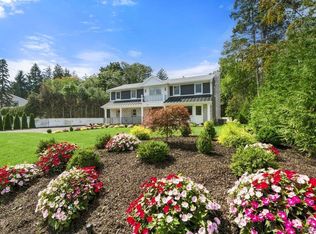
 MLS ID #1049514, Jared Sarney, Listing by: Corcoran SRG Residential. OneKey® MLS as distributed by MLS GRID
 - $2,499,0005 bd5 ba3.6k sqft85 Nassau Drive, Great Neck, NY 11021For Sale
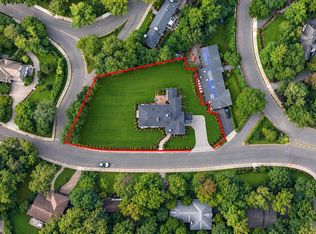 MLS ID #1045680, John H. Kim, Listing by: NEXTHOME PLATINUM PROPERTIES. OneKey® MLS as distributed by MLS GRID
 - $2,395,0005 bd4 ba4.3k sqft14 Sherwood Gate, Oyster Bay, NY 11771For Sale
 MLS ID #1055322, Frances M. Covello CBR, Listing by: Daniel Gale Sothebys Intl Rlty. OneKey® MLS as distributed by MLS GRID
 - $2,575,0005 bd4 ba3.4k sqft15 Tiber Road, Oyster Bay Cove, NY 11791For Sale
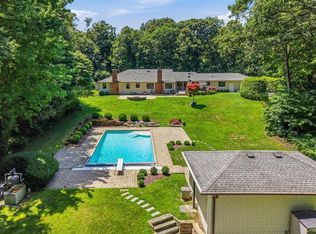 MLS ID #1022670, Frances Mazer CBR, Listing by: Compass Greater NY LLC. OneKey® MLS as distributed by MLS GRID
 - $2,300,0004 bd6 ba3.6k sqft10 Warnke Lane, Scarsdale, NY 10583For SaleMLS ID #1063086, Laura Miller, Listing by: Houlihan Lawrence Inc.. OneKey® MLS as distributed by MLS GRID
- $2,445,0004 bd4 ba5.2k sqft4 Roads End, Brookville, NY 11545For SaleMLS ID #998655, Paul J. Mateyunas, Listing by: Douglas Elliman Real Estate. OneKey® MLS as distributed by MLS GRID
- $2,625,0004 bd4 ba2.4k sqft15 Lyons Place, Larchmont, NY 10538For SaleMLS ID #1010140, Cathy DeVore, Listing by: Houlihan Lawrence Inc.. OneKey® MLS as distributed by MLS GRID
- $1,299,0003 bd3 ba2.2k sqft19 Gruber Drive, Glen Cove, NY 11542For SaleMLS ID #1003769, Linda A. Faraldo SFR, Listing by: Daniel Gale Sothebys Intl Rlty. OneKey® MLS as distributed by MLS GRID
- $2,295,0004 bd3 ba2.1k sqft23 Overlook Drive, Laurel Hollow, NY 11791For SaleMLS ID #1035088, Scott Van Son, Listing by: BERKSHIRE HATHAWAY. OneKey® MLS as distributed by MLS GRID
- $2,499,9995 bd5 ba3.1k sqft616 Woodmere Boulevard, Woodmere, NY 11598For SaleMLS ID #1042971, Judah Spector, Listing by: All Going Realty LLC. OneKey® MLS as distributed by MLS GRID
- $1,850,0004 bd5 ba3.6k sqft76 Bay Road, Huntington, NY 11743For SaleMLS ID #1063288, Kevin M. Leatherman ABR SFR C2EX A, Listing by: Leatherman Homes. OneKey® MLS as distributed by MLS GRID
- $2,595,0004 bd5 ba2.9k sqft72 Orchard Avenue, Rye, NY 10580For SaleMLS ID #1057152, Sandra G Cappucci, Listing by: Julia B Fee Sothebys Int. Rlty. OneKey® MLS as distributed by MLS GRID
- $2,650,0004 bd4 ba2.1k sqft73 Thunder Mountain Rd, Greenwich, CT 06831For Sale
 MLS ID #125114, Brett Smith, Brown Harris Stevens CT, LLC. Greenwich MLS, Inc.
 - $2,688,0005 bd6 ba3.5k sqft39 Cherry Lane, Syosset, NY 11791For SaleMLS ID #1020663, Frances Mazer CBR, Listing by: Compass Greater NY LLC. OneKey® MLS as distributed by MLS GRID
- $2,299,0005 bd5 ba5k sqft31 Sherwood Gate, Oyster Bay, NY 11771For SaleMLS ID #998428, Kim M. Borrelli, Listing by: Signature Premier Properties. OneKey® MLS as distributed by MLS GRID
- $1,599,9994 bd4 ba3.8k sqft1 Wellington Avenue, New Rochelle, NY 10804For SaleMLS ID #1065363, Sean L. De Villa, Listing by: Epique Realty. OneKey® MLS as distributed by MLS GRID
- $1,898,0005 bd6 ba3.3k sqft77 Bounty Lane, Jericho, NY 11753For SaleMLS ID #1065684, Agustina DeLaCruz CBR, Listing by: BERKSHIRE HATHAWAY. OneKey® MLS as distributed by MLS GRID
- $2,499,0004 bd3 ba3.4k sqft25 Boyd Drive, Westbury, NY 11590For SaleMLS ID #995345, Nancy A. Jarvis CBR, Listing by: Daniel Gale Sothebys Intl Rlty. OneKey® MLS as distributed by MLS GRID
- $1,850,0004 bd3 ba3.4k sqft8 Hilltop Drive, Bayville, NY 11709For SaleMLS ID #1026599, Katherine Koniecko, Listing by: Signature Premier Properties. OneKey® MLS as distributed by MLS GRID
- $2,950,0004 bd6 ba4.8k sqft537 Split Rock Road, Syosset, NY 11791For SaleMLS ID #1033228, Shawn R. Elliott, Listing by: Nest Seekers LLC. OneKey® MLS as distributed by MLS GRID
