Welcome to this beautiful sun-drenched expanded Cape nestled in the heart of Roxbury section of Glen Cove. Thoughtfully designed for both comfortable living and effortless entertaining, this fabulous home offers spacious interiors and exceptional outdoor space.
The heart of the home is the oversized expanded kitchen featuring a large center island, abundant cabinetry, and an inviting beverage bar complete with its own sink , perfect for hosting gatherings.
The spacious primary suite serves as a true retreat with a large walk-in closet and private full bath. Two additional bedrooms and an updated hall bath complete the second floor.
The finished lower level provides incredible bonus space including a large laundry room, ample storage, and a versatile play or recreation area.
Step outside to your lush private backyard with plenty of room to create the outdoor kitchen of your dreams and even add a pool if you choose for the ultimate backyard oasis.
A rare combination of warmth, space, and lifestyle opportunity in a desirable Glen Cove location offering shopping ,dining ,beaches, parks ,museums, a golf course, and country clubs
For sale
$1,149,000
19 Gruber Drive, Glen Cove, NY 11542
3beds
2,281sqft
Single Family Residence, Residential
Built in 1960
10,875 Square Feet Lot
$-- Zestimate®
$504/sqft
$-- HOA
What's special
Spacious interiorsLush private backyardUpdated hall bathExceptional outdoor spaceLarge walk-in closetLarge laundry roomLarge center island
- 89 days |
- 1,451 |
- 103 |
Zillow last checked:
Listing updated:
Listed by:
Daniel Gale Sothebys Intl Rlty 516-759-6822,
Linda A. Faraldo SFR 516-984-9049,
Judy Milman SFR 516-353-9327,
Daniel Gale Sothebys Intl Rlty
Source: OneKey® MLS as distributed by MLS GRID,MLS#: 1003769
Facts & features
Interior
Bedrooms & bathrooms
- Bedrooms: 3
- Bathrooms: 3
- Full bathrooms: 2
- 1/2 bathrooms: 1
Primary bedroom
- Description: Large Primary Bedroom with walk in Closet and Full Bath /Walk in Shower
- Level: Second
Bedroom 2
- Level: Second
Bedroom 3
- Level: Second
Bathroom 1
- Description: Powder Room
- Level: First
Basement
- Description: Laundry / Play Area/Storage
- Level: Basement
Dining room
- Description: Very Nice size allowing for a large dining table. Tile Flooring and a coat closet.
- Level: First
Kitchen
- Description: All will gather in this expanded kitchen overlooking the yard. A coffee/wine bar with sink make entertaining easy. New Refrigerator and LG Dishwasher/Radiant Heat Floors, Sliding Doors to Yard
- Level: First
Living room
- Description: Plenty of natural light, tile Flooring and a wood burning fireplace, perfect for relaxing
- Level: First
Heating
- Oil, Radiant
Cooling
- Central Air
Appliances
- Included: Dishwasher, Dryer, Electric Cooktop, Refrigerator, Washer, Wine Refrigerator
Features
- Double Vanity, Eat-in Kitchen, Formal Dining, Granite Counters, Primary Bathroom
- Basement: Full
- Attic: None
- Number of fireplaces: 1
- Fireplace features: Wood Burning
Interior area
- Total structure area: 2,281
- Total interior livable area: 2,281 sqft
Video & virtual tour
Property
Parking
- Total spaces: 1
- Parking features: Driveway, Garage
- Garage spaces: 1
- Has uncovered spaces: Yes
Lot
- Size: 10,875 Square Feet
Details
- Parcel number: 0600230460000180
- Special conditions: None
Construction
Type & style
- Home type: SingleFamily
- Architectural style: Exp Cape
- Property subtype: Single Family Residence, Residential
Materials
- Frame
Condition
- Year built: 1960
Utilities & green energy
- Sewer: Public Sewer
- Water: Public
- Utilities for property: Sewer Connected
Community & HOA
HOA
- Has HOA: No
Location
- Region: Glen Cove
Financial & listing details
- Price per square foot: $504/sqft
- Tax assessed value: $641
- Annual tax amount: $16,589
- Date on market: 5/27/2026
- Cumulative days on market: 89 days
- Listing agreement: Exclusive Right To Sell
- Exclusions: Dining Room
Estimated market value
Not available
Estimated sales range
Not available
Not available
Price history
| Date | Event | Price |
|---|---|---|
| 5/27/2026 | Listed for sale | $1,149,000+134.5%$504/sqft |
Source:  OneKey® MLS as distributed by MLS GRID #1003769 Report a problem OneKey® MLS as distributed by MLS GRID #1003769 Report a problem | ||
| 7/20/2017 | Sold | $490,000-6.7%$215/sqft |
Source: OneKey® MLS as distributed by MLS GRID #L2940901 Report a problem | ||
| 5/23/2017 | Listed for sale | $525,000$230/sqft |
Source: Island Advantage Realty LLC #2940901 Report a problem | ||
Public tax history
| Year | Property taxes | Tax assessment |
|---|---|---|
| 2023 | -- | $568 -8.4% |
| 2022 | -- | $620 |
| 2021 | $1,322 +7.8% | -- |
| 2020 | $1,226 -17.7% | $991 -23.6% |
| 2019 | $1,490 | $1,297 |
| 2018 | $1,490 +6.8% | $1,297 |
| 2017 | $1,394 +0.8% | $1,297 |
| 2016 | $1,383 +4.4% | $1,297 +5.9% |
| 2015 | $1,325 +5.4% | $1,225 |
| 2013 | $1,257 +7.6% | $1,225 |
| 2012 | $1,168 +13% | $1,225 |
| 2011 | $1,034 | $1,225 -7.5% |
| 2009 | -- | $1,324 -1.2% |
| 2008 | -- | $1,340 +4.5% |
| 2006 | -- | $1,282 -39.3% |
| 2005 | -- | $2,111 -38.6% |
| 2004 | -- | $3,438 |
| 2003 | -- | $3,438 -56.2% |
| 2002 | -- | $7,850 |
| 2001 | -- | $7,850 |
| 2000 | -- | $7,850 |
Find assessor info on the county website
Monthly payment
Climate risks
Neighborhood: 11542
Nearby schools
GreatSchools rating
- 7/10Connolly SchoolGrades: 3-5Distance: 0.3 mi
- 4/10Robert M Finley Middle SchoolGrades: 6-8Distance: 1.4 mi
- 4/10Glen Cove High SchoolGrades: 9-12Distance: 1.8 mi
Schools provided by the listing agent
- Elementary: Gribbin School
- Middle: Robert M Finley Middle School
- High: Glen Cove High School
Source: OneKey® MLS as distributed by MLS GRID. This data may not be complete. We recommend contacting the local school district to confirm school assignments for this home.
- $1,187,6004 bd3 ba2.2k sqft19 Gruber Dr, Glen Cove, NY 11542Off Market
- $1,525,2005 bd3 ba2.5k sqft17 Gruber Dr, Glen Cove, NY 11542Off Market
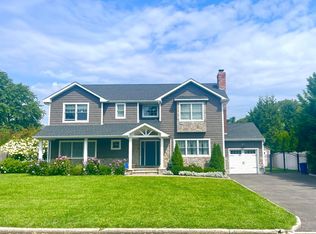
- $671,000-- bd-- ba2.3k sqft17 Gruber Dr, Glen Cove, NY 11542Off Market
- $542,0003 bd3 ba1.6k sqft21 Gruber Dr, Glen Cove, NY 11542Off Market
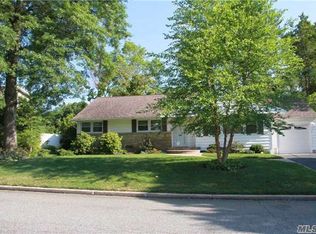
- $984,6003 bd3 ba1.6k sqft21 Gruber Dr, Glen Cove, NY 11542Off Market
- $410,000-- bd2 ba1.1k sqft56 Willets Rd, Glen Cove, NY 11542Off Market
- $821,6004 bd2 ba2.4k sqft56 Willits Rd, Glen Cove, NY 11542Off Market
- $462,000-- bd2 ba1.3k sqft54 Willets Rd, Glen Cove, NY 11542Off Market
A local agent can set up tours, give advice and negotiate with sellers.
Similar homes
- $1,395,0005 bd3 ba2.9k sqft43 Viola Drive, Glen Cove, NY 11542For Sale

 MLS ID #1019856, Leslie R. Kle, Listing by: Coldwell Banker American Homes. OneKey® MLS as distributed by MLS GRID
 - $1,200,0003 bd3 ba2.2k sqft7 Vine Street, Bayville, NY 11709For Sale
 MLS ID #1019252, Linda A. Faraldo SFR, Listing by: Daniel Gale Sothebys Intl Rlty. OneKey® MLS as distributed by MLS GRID
 - $1,149,0003 bd3 ba1.5k sqft32 Franklin Avenue, Sea Cliff, NY 11579For Sale
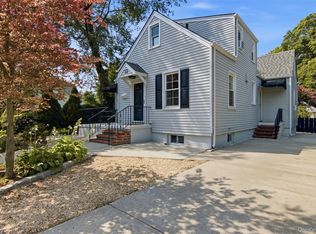 MLS ID #1038898, Dee Dee H. Brix SFR CBR, Listing by: Compass Greater NY LLC. OneKey® MLS as distributed by MLS GRID
 - $1,599,0005 bd3 ba3.1k sqft9 Townsend Road, Glen Cove, NY 11542For Sale
 MLS ID #994024, Linda Brown CBR, Listing by: Daniel Gale Sothebys Intl Rlty. OneKey® MLS as distributed by MLS GRID
 - $1,199,9993 bd3 ba2.7k sqft16 E Slope Road, Bayville, NY 11709For SaleMLS ID #986971, Linda M. Mansueto, Listing by: Branch Real Estate Group. OneKey® MLS as distributed by MLS GRID
- $1,195,0004 bd3 ba2.6k sqft45 Rugby Road, New Rochelle, NY 10804For SaleMLS ID #971762, Sebastiana Bulfamante, Listing by: Howard Hanna Rand Realty. OneKey® MLS as distributed by MLS GRID
- $1,049,0005 bd3 ba2.1k sqft1415 Gaston Street, Wantagh, NY 11793For SaleMLS ID #1041776, Linda M. Hill, Listing by: RE/MAX Reliance. OneKey® MLS as distributed by MLS GRID
- $1,250,0003 bd3 ba1.8k sqft902 Preston Road, East Meadow, NY 11554For SaleMLS ID #1033225, Crystin L. Quick SRS, Listing by: Douglas Elliman Real Estate. OneKey® MLS as distributed by MLS GRID
- $1,199,0005 bd5 ba3k sqft108 Burr Road, East Northport, NY 11731For SaleMLS ID #1036534, Seren Gul Taskin Ocak, Listing by: BH&G R E Realty Connect. OneKey® MLS as distributed by MLS GRID
- $1,070,0004 bd4 ba1.7k sqft10 Tanyard Lane, Huntington, NY 11743For SaleMLS ID #1003962, Janeth Andrade, Listing by: FIRST FLAG Realty Inc. OneKey® MLS as distributed by MLS GRID
- $1,195,0003 bd1 ba1.6k sqft199 Dix Hills Road, Dix Hills, NY 11746For SaleMLS ID #1016948, Gregory G. Parks, Listing by: Douglas Elliman Real Estate. OneKey® MLS as distributed by MLS GRID
- $1,095,0004 bd3 ba2.7k sqft34 Admiral Road, Massapequa, NY 11758For SaleMLS ID #1040243, Janet A. Elliott, Listing by: BH&G R E Realty Connect. OneKey® MLS as distributed by MLS GRID
- $1,200,0003 bd3 ba1.8k sqft3401 Homestead Avenue, Wantagh, NY 11793For SaleMLS ID #998545, Nicos Psomopoulos, Listing by: RE/MAX Team. OneKey® MLS as distributed by MLS GRID
- $1,188,8884 bd5 ba1.8k sqft99 Kuhl Avenue, Hicksville, NY 11801For SaleMLS ID #1009307, Sarbjeet Kaur CBR SFR SRS, Listing by: Sierra Homes Inc. OneKey® MLS as distributed by MLS GRID
- $1,150,0003 bd3 ba3.2k sqft121 Newport Road, Yonkers, NY 10710For SaleMLS ID #1036801, Kieran Dwyer, Listing by: Double C Realty. OneKey® MLS as distributed by MLS GRID
- $1,199,0003 bd4 ba2.5k sqft2643 Belmill Road, Bellmore, NY 11710For SaleMLS ID #1015444, Angela Alaimo, Listing by: Douglas Elliman Real Estate. OneKey® MLS as distributed by MLS GRID
- $999,0004 bd3 ba2k sqft1 S Oaks Boulevard, Plainview, NY 11803For SaleMLS ID #1024379, Angela Miranda, Listing by: Douglas Elliman Real Estate. OneKey® MLS as distributed by MLS GRID
- $1,699,0003 bd3 ba2.5k sqft73 Revere Road, East Hills, NY 11577For SaleMLS ID #1032326, Joyce Styne CBR, Listing by: BERKSHIRE HATHAWAY. OneKey® MLS as distributed by MLS GRID
- $1,195,0004 bd3 ba2.7k sqft24 Sheldrake Place, New Rochelle, NY 10804For SaleMLS ID #1003981, Tanya M. Riggs, Listing by: Sheridan Residential Group LLC. OneKey® MLS as distributed by MLS GRID
- $1,249,9905 bd3 ba2.3k sqft1989 Corral Path, Seaford, NY 11783For SaleMLS ID #1037988, Christopher Dellaccio CBR, Listing by: Century 21 AA Realty. OneKey® MLS as distributed by MLS GRID
