Welcome to your dream home, a stunning blend of classic elegance and modern convenience, nestled on a spacious 31,798 square foot lot in Kings Point. This exceptional 4-bedroom, 3-bathrooms 3 Half baths residence, built in 1949 and thoughtfully expanded and remodeled in 1983.
As you enter, you'll be drawn to the sunken living room, which seamlessly opens to an inviting patio and sparkling pool, creating the perfect backdrop for relaxation and entertainment. Enjoy warm summer days in the cabana or rinse off in the outdoor shower after a refreshing swim. With a circular driveway and an additional long driveway leading to a two-car garage featuring a basketball hoop, convenience and leisure are at your fingertips.
The gourmet kitchen nook, adorned with high ceilings and picturesque views, sets the stage for casual dining. For more formal occasions, the elegant dining room beckons. Retreat to the woodwork den, complete with custom details and a pull-down screen for movie nights.
The primary bedroom is a true sanctuary, featuring soaring ceilings. The finished basement, complete with a cedar closet, offers additional space for storage, hobbies, or relaxation.
Don’t miss the chance to own this remarkable home, where every detail has been curated for sophistication and comfort.
For sale
$3,500,000
4 Broadlawn Avenue, Great Neck, NY 11024
4beds
4,500sqft
Single Family Residence, Residential
Built in 1949
0.73 Acres Lot
$-- Zestimate®
$778/sqft
$-- HOA
What's special
Basketball hoopFinished basementPicturesque viewsSparkling poolHigh ceilingsCedar closetElegant dining room
- 21 days
- 2,115
- 93
Zillow last checked:
Listing updated:
Listed by:
Douglas Elliman Real Estate 917-371-8791,
Hedika Azizi 917-371-8791,
Maria Tzolis 516-582-2846,
Douglas Elliman Real Estate
Source: OneKey® MLS as distributed by MLS GRID,MLS#: 1056221
Facts & features
Interior
Bedrooms & bathrooms
- Bedrooms: 4
- Bathrooms: 6
- Full bathrooms: 3
- 1/2 bathrooms: 3
Heating
- Natural Gas
Cooling
- Central Air
Appliances
- Included: Cooktop, Dishwasher, Dryer, Freezer, Microwave, Oven, Washer
- Laundry: Washer/Dryer Hookup
Features
- First Floor Bedroom, First Floor Full Bath, Beamed Ceilings, Built-in Features, Cathedral Ceiling(s), Double Vanity, Eat-in Kitchen, Entertainment Cabinets, Formal Dining, High Ceilings, His and Hers Closets, Kitchen Island, Natural Woodwork, Pantry, Primary Bathroom, Master Downstairs, Recessed Lighting, Sauna, Storage, Tile Counters, Walk Through Kitchen, Walk-In Closet(s), Wired for Sound
- Basement: Finished
- Attic: Partial
- Number of fireplaces: 3
Interior area
- Total structure area: 4,500
- Total interior livable area: 4,500 sqft
Property
Parking
- Total spaces: 2
- Parking features: Driveway, Garage
- Garage spaces: 2
- Has uncovered spaces: Yes
Features
- Has private pool: Yes
Lot
- Size: 0.73 Acres
Details
- Parcel number: 2217010400000250
- Special conditions: None
Construction
Type & style
- Home type: SingleFamily
- Architectural style: Ranch
- Property subtype: Single Family Residence, Residential
Materials
- Brick
Condition
- Year built: 1949
Utilities & green energy
- Sewer: Cesspool
- Water: Public
- Utilities for property: Natural Gas Connected, Trash Collection Public
Community & HOA
HOA
- Has HOA: No
Location
- Region: Great Neck
Financial & listing details
- Price per square foot: $778/sqft
- Tax assessed value: $2,253,000
- Annual tax amount: $47,931
- Date on market: 10/4/2026
- Cumulative days on market: 22 days
- Listing agreement: Exclusive Right To Sell
- Exclusions: Chandellier, Fridge, Art work and furniture, outdoor sculpture
Estimated market value
Not available
Estimated sales range
Not available
Not available
Price history
| Date | Event | Price |
|---|---|---|
| 10/4/2026 | Listed for sale | $3,500,000+675.2%$778/sqft |
Source:  OneKey® MLS as distributed by MLS GRID #1056221 Report a problem | ||
| 10/23/2025 | Sold | $451,512-64.2%$100/sqft |
Source: Public Record Report a problem | ||
| 12/2/1996 | Sold | $1,260,000$280/sqft |
Source: Public Record Report a problem | ||
Public tax history
| Year | Property taxes | Tax assessment |
|---|---|---|
| 2024 | -- | $2,253 |
| 2023 | -- | $2,253 |
| 2022 | -- | $2,253 |
| 2021 | $45,018 -2.7% | -- |
| 2020 | $46,269 +11.5% | $4,815 |
| 2019 | $41,501 | $4,815 |
| 2018 | $41,501 +5.2% | $4,815 |
| 2017 | $39,459 +4.7% | $4,815 |
| 2016 | $37,686 +355.5% | $4,815 |
| 2015 | $8,273 +4.8% | $4,815 |
| 2013 | $7,895 +7.5% | $4,815 |
| 2012 | $7,344 -68.1% | $4,815 -12.5% |
| 2011 | $22,989 -2.8% | $5,503 -11.9% |
| 2010 | $23,646 | $6,247 +0.8% |
| 2009 | -- | $6,199 +6% |
| 2008 | -- | $5,849 +6% |
| 2006 | -- | $5,518 -38.7% |
| 2005 | -- | $9,004 -40.6% |
| 2004 | -- | $15,155 |
| 2003 | -- | $15,155 -47.8% |
| 2002 | -- | $29,050 |
| 2001 | -- | $29,050 |
| 2000 | -- | $29,050 |
Find assessor info on the county website
Monthly payment
Climate risks
Neighborhood: Kings Point
Nearby schools
Schools provided by the listing agent
- Elementary: John F Kennedy School
- Middle: Great Neck North Middle School
- High: Great Neck North High School
Source: OneKey® MLS as distributed by MLS GRID. This data may not be complete. We recommend contacting the local school district to confirm school assignments for this home.


Similar homes
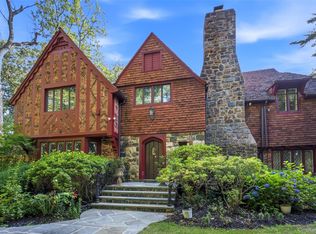
- $3,950,0004 bd5 ba3.3k sqft10 Vista Drive, Great Neck, NY 11021For Sale

 MLS ID #1042917, Soheila Sharf, Listing by: S Sharf Realty Inc. OneKey® MLS as distributed by MLS GRID
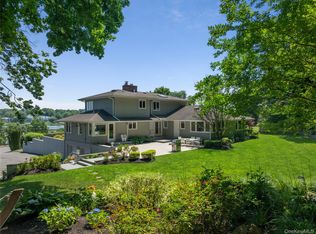
- $3,880,0005 bd5 ba5k sqft60 Wensley Drive, Great Neck, NY 11020For Sale
 MLS ID #1038087, Yuan Wang, Listing by: Block & Lot Services Inc. OneKey® MLS as distributed by MLS GRID
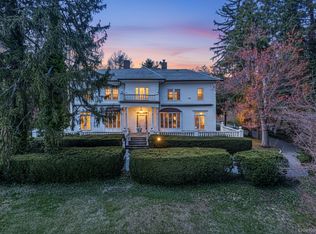
- $2,900,0005 bd4 ba4.7k sqft353 E Shore Road, Great Neck, NY 11023For Sale
 MLS ID #1021374, Jason P. Friedman, Listing by: Daniel Gale Sothebys Intl Rlty. OneKey® MLS as distributed by MLS GRID
- $2,999,9995 bd7 ba5.4k sqft365 E Shore Road, Great Neck, NY 11023For Sale
 MLS ID #986408, Irene Nictas CBR, Listing by: Daniel Gale Sothebys Intl Rlty. OneKey® MLS as distributed by MLS GRID
- $1,880,0005 bd3 ba2.8k sqft77 Merrivale Road, Great Neck, NY 11020For SaleMLS ID #992434, Baimei Wan, Listing by: Winzone Realty Inc. OneKey® MLS as distributed by MLS GRID
- $2,499,0005 bd5 ba3.6k sqft85 Nassau Drive, Great Neck, NY 11021For SaleMLS ID #1045680, John H. Kim, Listing by: NEXTHOME PLATINUM PROPERTIES. OneKey® MLS as distributed by MLS GRID
- $3,700,0005 bd9 ba4.8k sqft213 Guinea Woods Road, Old Westbury, NY 11568For SaleMLS ID #1048263, Dee Dee H. Brix SFR CBR, Listing by: Compass Greater NY LLC. OneKey® MLS as distributed by MLS GRID
- $3,490,0005 bd5 ba4.6k sqft58 Stone Hill Drive S, Manhasset, NY 11030For SaleMLS ID #971255, Shi Hong Chow, Listing by: NY Best Homes Realty. OneKey® MLS as distributed by MLS GRID
- $3,350,0004 bd6 ba3.6k sqft41 Evergreen Circle, Manhasset, NY 11030For SaleMLS ID #990416, Rosalyn Meyer, Listing by: Daniel Gale Sothebys Intl Rlty. OneKey® MLS as distributed by MLS GRID
- $2,998,0005 bd5 ba4.1k sqft16 THE LOCH, Roslyn Estates, NY 11576For SaleMLS ID #987517, Edna Mashaal, Listing by: Edna Mashaal Realty LLC. OneKey® MLS as distributed by MLS GRID
- $3,195,0004 bd4 ba5.3k sqft153 Royston Lane, Oyster Bay Cove, NY 11771For SaleMLS ID #1030035, Christina F. Porter GRI CBR, Listing by: Daniel Gale Sothebys Intl Rlty. OneKey® MLS as distributed by MLS GRID
- $3,700,0004 bd4 ba6.1k sqft343 Chicken Valley Road, Upper Brookville, NY 11545For SaleMLS ID #955669, Kathryn Maxwell Pournaras CBR SFR, Listing by: Daniel Gale Sothebys Intl Rlty. OneKey® MLS as distributed by MLS GRID
- $2,490,0005 bd4 ba4.4k sqft1 Engineers Road, Roslyn, NY 11576For SaleMLS ID #1038838, Ellen Chu, Listing by: Douglas Elliman Real Estate. OneKey® MLS as distributed by MLS GRID
- $3,250,0005 bd6 ba3.7k sqft91 Crescent Beach Road, Glen Cove, NY 11542For SaleMLS ID #987805, Tracey Kupferberg GRI, Listing by: Douglas Elliman Real Estate. OneKey® MLS as distributed by MLS GRID
- $4,450,0004 bd5 ba5.4k sqft58 Cornwells Beach Road, Sands Point, NY 11050For SaleMLS ID #1038112, Rosemary E. O Neill CBR, Listing by: Daniel Gale Sothebys Intl Rlty. OneKey® MLS as distributed by MLS GRID
- $3,789,0006 bd6 ba4.5k sqft238 Cedar Avenue, Hewlett Bay Park, NY 11557For SaleMLS ID #1059171, Donna Borenstein, Listing by: Howard Hanna Coach. OneKey® MLS as distributed by MLS GRID
- $3,499,0004 bd4 ba3.4k sqft19 Margaret Avenue, Lawrence, NY 11559For SaleMLS ID #1021202, Milka Forst, Listing by: Milky Forst Properties Inc. OneKey® MLS as distributed by MLS GRID
- $3,499,0005 bd5 ba6.4k sqft10 Macy Drive, Hewlett Bay Park, NY 11557For SaleMLS ID #896940, Ronnie B. Gerber, Listing by: Douglas Elliman Real Estate. OneKey® MLS as distributed by MLS GRID
- $4,125,0006 bd5 ba5.2k sqft25 Montrose Court, Roslyn Harbor, NY 11576For SaleMLS ID #995401, Tara M. Fox CBR, Listing by: Daniel Gale Sothebys Intl Rlty. OneKey® MLS as distributed by MLS GRID
- $2,998,0005 bd5 ba5.4k sqft7 Mac Lean Drive, Brookville, NY 11545For SaleMLS ID #1045154, Huailing Deng, Listing by: Daniel Gale Sothebys Intl Rlty. OneKey® MLS as distributed by MLS GRID
