Welcome to this extraordinary 5,000-square-foot estate, where luxury, sophistication, and effortless entertaining come together. Designed as a true lifestyle home, this exceptional residence blends smart technology with multiple indoor and outdoor amenities, designed to impress.
With radiant heated throughout the first floor, the expansive kitchen offers two breakfast areas and features an open layout. At the heart of the home is the dramatic Great Room with high coffered ceiling, extensive custom lighting, unique “show kitchen”, a grand fireplace, and walls of glass doors that open to the surrounding patios, creating a seamless connection between indoor and outdoor living.
The bespoke “Bar Room” with lighted alabaster wet bar, vaulted stamped-copper ceiling, dual fireplace and private patio is a show-stopper, providing a unique entertaining spot.
The luxurious primary suite with vaulted ceiling features two spa-like primary baths, two oversized walk-in closets, two private balconies, and an impressively grand fireplace.
The finished basement offers maid’s quarters with a private outside entrance, a substantial gym, and a full bath with a large steam shower.
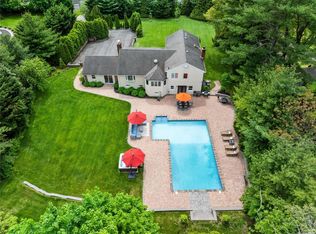
Set on 1.17 beautifully landscaped acres, the grounds have been thoughtfully transformed to create a resort-like private retreat. Renovations include an all-new driveway, patios, stone wall, landscaping, heated saltwater pool, separate hot tub, and 2-car heated garage.
The 1,152-square-foot pool/guest house has been renovated with new floor, kitchenette, and provides the 5th bedroom with full bath plus additional space for guests, recreation, or extended living.
With five fireplaces, two outdoor kitchens, an expansive covered dining area with pizza oven, and an outdoor movie screen, this remarkable property was designed for grand entertaining and intimate gatherings alike. Every detail creates an exceptional setting for enjoying life and making cherished memories for years to come.
Located in the Village of Old Westbury and within the Wheatley School District.
For sale
$3,700,000
213 Guinea Woods Road, Old Westbury, NY 11568
5beds
4,881sqft
Single Family Residence, Residential
Built in 1941
1.17 Acres Lot
$-- Zestimate®
$758/sqft
$-- HOA
What's special
Dual fireplaceGrand fireplaceStone wallHeated saltwater poolFive fireplacesFinished basementOutdoor movie screen
- 35 days
- 3,463
- 315
Zillow last checked:
Listing updated:
Listed by:
Compass Greater NY LLC 516-500-8271,
Dee Dee H. Brix SFR CBR 516-551-5241
Source: OneKey® MLS as distributed by MLS GRID,MLS#: 1048263
Facts & features
Interior
Bedrooms & bathrooms
- Bedrooms: 5
- Bathrooms: 9
- Full bathrooms: 8
- 1/2 bathrooms: 1
Primary bedroom
- Description: Enormous Master Suite with two Master baths and 2 Master closets, glass doors to 2 private balconies, fireplace, access from two stairways.
- Level: Second
Bedroom 2
- Description: 2nd Primary Bedroom with en-suite bath and ample closets
- Level: Second
Bedroom 3
- Description: With en-suite bath
- Level: Second
Bedroom 4
- Description: With en-suite bath
- Level: Second
Bathroom 5
- Description: Located in Pool House: 5th BR and full bath plus laundry and kitchenette/bar
- Level: Other
Other
- Description: Outdoor kitchen, outdoor speakers, pizza oven. Property also features in ground pool & spa, Fire pits, Bocce court, 3 waterfalls, outdoor TV, outdoor grill and more
- Level: Other
Gym
- Description: 2 Basements: Gym, 2nd Laundry, Full Bath with steam/sauna/ outside entrance
- Level: Basement
Kitchen
- Description: Vestibule/EF, huge Kitchen with Schonbek chandeliers, center island, dining area, Wolf and Sub Zero, Cafe double-drawer dishwasher
- Level: First
Kitchen
- Description: First Kitchen opens to Dining Area with additional 'Show Kitchen', opens to Great Room with fireplace and glass doors to patios. Amazing mood lighting.
- Level: First
Living room
- Description: Formal living room with dual fireplace (to Bar Room), Bar Room with vaulted copper ceiling, fireplace, lit bar top, awesome specialty lighting including Schonbek chandeliers
- Level: First
Heating
- Natural Gas, Radiant Floor
Cooling
- Central Air, Ductless
Appliances
- Included: Cooktop, Dishwasher, Dryer, Exhaust Fan, Gas Range, Microwave, Refrigerator, Washer, Gas Water Heater, Wine Refrigerator
- Laundry: In Basement, In Hall, Laundry Room, Multiple Locations
Features
- First Floor Full Bath, Breakfast Bar, Cathedral Ceiling(s), Central Vacuum, Chandelier, Eat-in Kitchen, Entrance Foyer, Granite Counters, High Ceilings, His and Hers Closets, Kitchen Island, Marble Counters, Open Floorplan, Open Kitchen, Primary Bathroom, Recessed Lighting, Smart Thermostat, Soaking Tub, Sound System, Speakers, Walk-In Closet(s), Wet Bar
- Flooring: Hardwood, Tile, Wood
- Windows: Blinds, Double Pane Windows, Insulated Windows, Oversized Windows, Screens
- Basement: Finished,Full,Walk-Out Access
- Attic: Pull Stairs
- Number of fireplaces: 5
- Fireplace features: Wood Burning
Interior area
- Total structure area: 4,881
- Total interior livable area: 4,881 sqft
Property
Parking
- Total spaces: 2
- Parking features: Driveway, Electric Vehicle Charging Station(s), Garage, Garage Door Opener
- Garage spaces: 2
- Has uncovered spaces: Yes
Features
- Levels: Two
- Patio & porch: Patio, Porch
- Exterior features: Balcony, Courtyard, Fire Pit, Garden, Gas Grill, Lighting, Mailbox, Playground, Speakers
- Has private pool: Yes
- Pool features: Diving Board, In Ground, Outdoor Pool, Pool Cover, Salt Water
- Fencing: Fenced
Lot
- Size: 1.17 Acres
- Features: Back Yard, Front Yard, Garden, Level, Near Shops, Private, Sprinklers In Front, Sprinklers In Rear
Details
- Parcel number: 2231102910000450
- Special conditions: None
Construction
Type & style
- Home type: SingleFamily
- Architectural style: Colonial
- Property subtype: Single Family Residence, Residential
Materials
- Brick, Stone
Condition
- Year built: 1941
- Major remodel year: 2011
Utilities & green energy
- Sewer: Cesspool
- Water: Public
- Utilities for property: Cable Connected, Electricity Connected, Natural Gas Connected, Trash Collection Private, Water Connected
Community & HOA
Community
- Security: Security Gate, Security Lights, Security System, Video Cameras
HOA
- Has HOA: No
Location
- Region: Old Westbury
Financial & listing details
- Price per square foot: $758/sqft
- Tax assessed value: $2,045,000
- Annual tax amount: $51,831
- Date on market: 9/10/2026
- Cumulative days on market: 36 days
- Listing agreement: Exclusive Right To Sell
- Electric utility on property: Yes
Estimated market value
Not available
Estimated sales range
Not available
Not available
Price history
| Date | Event | Price |
|---|---|---|
| 9/10/2026 | Listed for sale | $3,700,000$758/sqft |
Source:  OneKey® MLS as distributed by MLS GRID #1048263 Report a problem OneKey® MLS as distributed by MLS GRID #1048263 Report a problem | ||
| 1/28/2026 | Listing removed | $3,700,000$758/sqft |
Source: OneKey® MLS as distributed by MLS GRID #899842 Report a problem | ||
| 12/9/2025 | Price change | $3,700,000-2.6%$758/sqft |
Source: OneKey® MLS as distributed by MLS GRID #899842 Report a problem | ||
| 10/21/2025 | Listed for sale | $3,800,000$779/sqft |
Source: OneKey® MLS as distributed by MLS GRID #899842 Report a problem | ||
| 10/6/2025 | Listing removed | $3,800,000$779/sqft |
Source: OneKey® MLS as distributed by MLS GRID #899842 Report a problem | ||
| 8/11/2025 | Listed for sale | $3,800,000+76.7%$779/sqft |
Source: OneKey® MLS as distributed by MLS GRID #899842 Report a problem | ||
| 12/20/2021 | Sold | $2,150,000$440/sqft |
Source: Public Record Report a problem | ||
| 10/5/2021 | Sold | $2,150,000-4.4%$440/sqft |
Source: OneKey® MLS as distributed by MLS GRID #L3336418 Report a problem | ||
| 9/8/2021 | Pending sale | $2,250,000$461/sqft |
Source: OneKey® MLS as distributed by MLS GRID #3336418 Report a problem | ||
| 8/9/2021 | Listed for sale | $2,250,000+126%$461/sqft |
Source: OneKey® MLS as distributed by MLS GRID #3336418 Report a problem | ||
| 9/24/2003 | Sold | $995,500$204/sqft |
Source: Public Record Report a problem | ||
Public tax history
| Year | Property taxes | Tax assessment |
|---|---|---|
| 2024 | -- | $2,045 +3% |
| 2023 | -- | $1,986 -5.7% |
| 2022 | -- | $2,105 |
| 2021 | $37,400 -14.6% | -- |
| 2020 | $43,814 +123.7% | $3,640 +5.8% |
| 2019 | $19,582 | $3,442 +91.3% |
| 2018 | $19,582 +2.8% | $1,799 |
| 2017 | $19,044 +3.4% | $1,799 |
| 2016 | $18,414 +706.6% | $1,799 |
| 2015 | $2,283 +5.1% | $1,799 |
| 2013 | $2,173 +7.6% | $1,799 |
| 2012 | $2,019 -86.3% | $1,799 -19.5% |
| 2011 | $14,781 +2.3% | $2,234 -5.7% |
| 2010 | $14,451 | $2,368 -17% |
| 2009 | -- | $2,853 -9.7% |
| 2008 | -- | $3,158 +6% |
| 2006 | -- | $2,980 -45.9% |
| 2005 | -- | $5,512 -21.7% |
| 2004 | -- | $7,039 |
| 2003 | -- | $7,039 -52% |
| 2002 | -- | $14,670 |
| 2001 | -- | $14,670 |
| 2000 | -- | $14,670 |
Find assessor info on the county website
Monthly payment
Climate risks
Neighborhood: 11568
Nearby schools
Schools provided by the listing agent
- Elementary: North Side School
- Middle: Willets Road School
- High: Wheatley School
Source: OneKey® MLS as distributed by MLS GRID. This data may not be complete. We recommend contacting the local school district to confirm school assignments for this home.
Similar homes
- $3,495,0004 bd5 ba3.3k sqft2 Meadow Road, Old Westbury, NY 11568For Sale
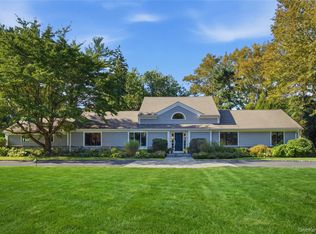
 MLS ID #1050405, Maria Babaev CBR CIPS E-PRO SFR GR, Listing by: Douglas Elliman Real Estate. OneKey® MLS as distributed by MLS GRID
 - $2,550,0004 bd5 ba3.8k sqft249 Glen Cove Road, Old Westbury, NY 11568For Sale
 MLS ID #1016084, Taranveer Singh, Listing by: Skylux Realty Inc. OneKey® MLS as distributed by MLS GRID
 - $4,980,0005 bd7 ba5.6k sqft26 Bacon Road, Old Westbury, NY 11568New Construction
 MLS ID #1003422, Matthew C. Chiarelli, Listing by: Douglas Elliman Real Estate. OneKey® MLS as distributed by MLS GRID
 - $3,880,0005 bd5 ba5k sqft60 Wensley Drive, Great Neck, NY 11020For Sale
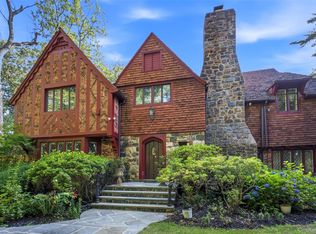 MLS ID #1038087, Yuan Wang, Listing by: Block & Lot Services Inc. OneKey® MLS as distributed by MLS GRID
 - $3,500,0004 bd6 ba4.5k sqft4 Broadlawn Avenue, Great Neck, NY 11024For SaleMLS ID #1056221, Hedika Azizi, Listing by: Douglas Elliman Real Estate. OneKey® MLS as distributed by MLS GRID
- $3,388,8886 bd5 ba5k sqft50 Eastwoods Court, Roslyn, NY 11576For SaleMLS ID #1036733, Dwayne Baldwin, Listing by: Island Advantage Realty LLC. OneKey® MLS as distributed by MLS GRID
- $3,199,0004 bd5 ba3.2k sqft29 Hawthorne Place, Manhasset, NY 11030For SaleMLS ID #1062636, Dana N. Forbes CBR, Listing by: Compass Greater NY LLC. OneKey® MLS as distributed by MLS GRID
- $3,580,0004 bd5 ba4.6k sqft63 Charney Court, Manhasset, NY 11030For SaleMLS ID #1038383, Wenying Tan, Listing by: Find Real Estate LLC. OneKey® MLS as distributed by MLS GRID
- $3,388,0005 bd5 ba4.1k sqft16 THE LOCH, Roslyn Estates, NY 11576For SaleMLS ID #987517, Edna Mashaal, Listing by: Edna Mashaal Realty LLC. OneKey® MLS as distributed by MLS GRID
- $3,500,0005 bd5 ba4.5k sqft61 Linden Lane, Upper Brookville, NY 11545For SaleMLS ID #1018330, Kathryn Maxwell Pournaras CBR SFR, Listing by: Daniel Gale Sothebys Intl Rlty. OneKey® MLS as distributed by MLS GRID
- $3,550,0005 bd5 ba5.1k sqft14 Meadow Lane, Manhasset, NY 11030For SaleMLS ID #978268, Xiao Yan Betty Zhang, Listing by: Daniel Gale Sothebys Intl Rlty. OneKey® MLS as distributed by MLS GRID
- $3,789,0006 bd6 ba4.5k sqft238 Cedar Avenue, Hewlett Bay Park, NY 11557For SaleMLS ID #1059171, Donna Borenstein, Listing by: Howard Hanna Coach. OneKey® MLS as distributed by MLS GRID
- $4,125,0006 bd5 ba5.2k sqft25 Montrose Court, Roslyn Harbor, NY 11576For SaleMLS ID #995401, Tara M. Fox CBR, Listing by: Daniel Gale Sothebys Intl Rlty. OneKey® MLS as distributed by MLS GRID
- $3,680,0005 bd6 ba6.6k sqft5 Westgate Road, Muttontown, NY 11791For SaleMLS ID #1016748, Baimei Wan, Listing by: Winzone Realty Inc. OneKey® MLS as distributed by MLS GRID
- $3,795,0004 bd6 ba4.6k sqft18 Matinecock Farms Road, Glen Cove, NY 11542For SaleMLS ID #1039651, Christina F. Porter GRI CBR, Listing by: Daniel Gale Sothebys Intl Rlty. OneKey® MLS as distributed by MLS GRID
- $3,295,0005 bd6 ba7.2k sqft13 Chanticlare Drive, Manhasset, NY 11030For SaleMLS ID #1059164, Irene Rallis, Listing by: Douglas Elliman Real Estate. OneKey® MLS as distributed by MLS GRID
- $3,950,0006 bd6 ba4.7k sqft27 Amber Lane, Oyster Bay Cove, NY 11771For SaleMLS ID #1038903, Julia L. Blaker CBR, Listing by: Daniel Gale Sothebys Intl Rlty. OneKey® MLS as distributed by MLS GRID
- $3,950,0004 bd5 ba3.3k sqft10 Vista Drive, Great Neck, NY 11021For SaleMLS ID #1042917, Soheila Sharf, Listing by: S Sharf Realty Inc. OneKey® MLS as distributed by MLS GRID
- $3,480,0006 bd5 ba5.1k sqft24 Winding Lane, Upper Brookville, NY 11545For SaleMLS ID #1033074, Lina Wang, Listing by: Compass Greater NY LLC. OneKey® MLS as distributed by MLS GRID
- $3,900,0005 bd7 ba6.6k sqft5 Victorian Lane, Brookville, NY 11545For SaleMLS ID #1017067, Lois Kirschenbaum, Listing by: Daniel Gale Sothebys Intl Rlty. OneKey® MLS as distributed by MLS GRID
