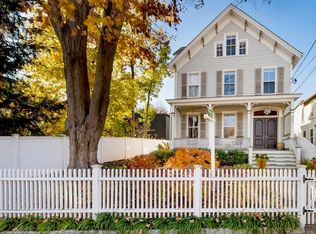
Timeless architecture meets modern ease in this beautifully restored 1870s Victorian set along one of Upper Nyack’s most picturesque stretches of North Broadway. Soaring ceilings, exposed brick, wide-plank floors, and classic Victorian lines create a backdrop rich in character, while thoughtful renovations by Greenbush Construction honor the home’s historic soul. Bathed in soft eastern light, the interiors offer a seamless blend of old and new, featuring a spacious eat-in kitchen with quartz counters, stainless appliances, dedicated office space plus abundant gathering space, a practical mudroom, a wood-burning fireplace, and a serene primary suite. Second-floor laundry, custom closets, and exceptional storage add everyday convenience. The finished third level is an inspiring flex space with year-round Hudson River views—ideal as a home office, creative studio, gym and media room. Outside, master gardeners have crafted a lush yet low-maintenance landscape that feels both established and effortlessly beautiful. Enjoy an easy, level stroll to the vibrant Village of Nyack, walk to Upper Nyack Elementary, River Hook, Hook Mountain, and enjoy access to Clarkstown parks and pools. A rare opportunity to own a fully renovated Victorian in a neighborhood celebrated for its architectural integrity, walkability, and enduring charm. High pressure central a/c throughout, fenced in yard .
For sale
$995,000
322 N Broadway, Nyack, NY 10960
3beds
2,211sqft
Single Family Residence, Residential
Built in 1870
5,227 Square Feet Lot
$-- Zestimate®
$450/sqft
$-- HOA
What's special
- 29 days |
- 2,950 |
- 313 |
Likely to sell faster than
Zillow last checked:
Listing updated:
Listed by:
Howard Hanna Rand Realty 845-358-7310,
Nancy Blaker Weber 914-263-3403
Source: OneKey® MLS as distributed by MLS GRID,MLS#: 1017104
Facts & features
Interior
Bedrooms & bathrooms
- Bedrooms: 3
- Bathrooms: 3
- Full bathrooms: 2
- 1/2 bathrooms: 1
Primary bedroom
- Description: Custom closet
- Level: Second
Bedroom 1
- Level: Second
Bathroom 1
- Description: Ensuite
- Level: Second
Bathroom 2
- Level: Second
Bonus room
- Description: flexible space
- Level: Third
Dining room
- Description: Spacious, exposed brick
- Level: First
Family room
- Description: river views
- Level: Third
Kitchen
- Description: Eat in kitchen, custom cabinetry, office space
- Level: First
Laundry
- Level: Second
Lavatory
- Level: First
Living room
- Description: Wood burning fireplace
- Level: First
Heating
- Natural Gas, Radiant
Cooling
- Central Air
Appliances
- Included: Dishwasher, Dryer, Refrigerator, Washer, Gas Water Heater
- Laundry: Inside
Features
- Eat-in Kitchen, Entrance Foyer, Formal Dining, Primary Bathroom
- Flooring: Hardwood
- Windows: Blinds
- Basement: Full,Unfinished
- Attic: Finished,Full,Walkup
- Number of fireplaces: 1
Interior area
- Total structure area: 2,211
- Total interior livable area: 2,211 sqft
Property
Parking
- Parking features: Driveway
- Has uncovered spaces: Yes
Features
- Levels: Three Or More
- Patio & porch: Patio, Porch
- Fencing: Full
- Has view: Yes
- View description: Neighborhood, River
- Has water view: Yes
- Water view: River
Lot
- Size: 5,227 Square Feet
- Features: Level, Near Public Transit, Near School, Views
Details
- Parcel number: 392001.060.0170002049.000/0000
- Special conditions: None
- Other equipment: Generator
Construction
Type & style
- Home type: SingleFamily
- Architectural style: Victorian
- Property subtype: Single Family Residence, Residential
Materials
- Batts Insulation, Clapboard, Frame
Condition
- Estimated
- Year built: 1870
- Major remodel year: 2019
Utilities & green energy
- Sewer: Public Sewer
- Water: Public
- Utilities for property: Trash Collection Public
Community & HOA
HOA
- Has HOA: No
Location
- Region: Nyack
Financial & listing details
- Price per square foot: $450/sqft
- Tax assessed value: $125,400
- Annual tax amount: $21,980
- Date on market: 7/2/2026
- Cumulative days on market: 22 days
- Listing agreement: Exclusive Right To Sell
- Listing terms: Cash,Conventional
- Exclusions: selected light fixtures
Estimated market value
Not available
Estimated sales range
Not available
Not available
Price history
| Date | Event | Price |
|---|---|---|
| 7/2/2026 | Listed for sale | $995,000+17.8%$450/sqft |
Source:  OneKey® MLS as distributed by MLS GRID #1017104 Report a problem OneKey® MLS as distributed by MLS GRID #1017104 Report a problem | ||
| 2/23/2021 | Sold | $845,000+2.4%$382/sqft |
Source: OneKey® MLS as distributed by MLS GRID #H6081627 Report a problem | ||
| 12/4/2020 | Pending sale | $825,000+20.9%$373/sqft |
Source: OneKey® MLS as distributed by MLS GRID #H6081627 Report a problem | ||
| 5/1/2013 | Sold | $682,500$309/sqft |
Source: OneKey® MLS as distributed by MLS GRID #H530938 Report a problem | ||
Public tax history
Tax history is unavailable.
Monthly payment
Climate risks
Neighborhood: Upper Nyack
Nearby schools
GreatSchools rating
- 9/10Upper Nyack SchoolGrades: K-5Distance: 0.1 mi
- 5/10Nyack Middle SchoolGrades: 6-8Distance: 1.1 mi
- 8/10Nyack Senior High SchoolGrades: 9-12Distance: 0.8 mi
Schools provided by the listing agent
- Elementary: Upper Nyack
- Middle: Nyack Middle School
- High: Nyack Senior High School
Source: OneKey® MLS as distributed by MLS GRID. This data may not be complete. We recommend contacting the local school district to confirm school assignments for this home.
- $1,147,3003 bd3 ba2.2k sqft322 North Broadway, Nyack, NY 10960Off Market
- $969,000-- bd2 ba2.1k sqft324 North Broadway, Nyack, NY 10960Sold
- $1,471,9004 bd3 ba4.6k sqft318 North Broadway, Nyack, NY 10960Off Market
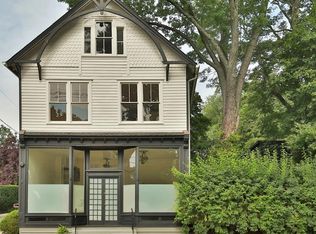
- $473,800-- bd1 ba1.2k sqft101 School St, Nyack, NY 10960Off Market
- $1,440,000-- bd-- ba5.9k sqft326 North Broadway, Nyack, NY 10960Sold
- $--1 bd1 ba1.3k sqft326 N Broadway APT 3, Nyack, NY 10960Off Market
- $1,573,3001 bd1 ba1.3k sqft326 N Broadway APT 2, Nyack, NY 10960Off Market
- $76,2001 bd-- ba800 sqft102 School St, Nyack, NY 10960Off Market
A local agent can set up tours, give advice and negotiate with sellers.
Similar homes
- $875,0003 bd2 ba1.8k sqft35 4th Avenue, Nyack, NY 10960For Sale
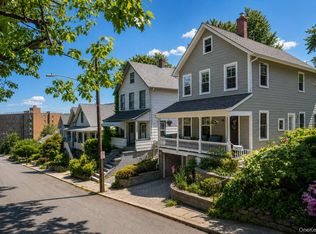
 MLS ID #999141, Russell S Woolley, Listing by: Wright Bros Real Estate Inc.. OneKey® MLS as distributed by MLS GRID
 - $1,100,0002 bd3 ba1.1k sqft125 Piermont Avenue, Nyack, NY 10960For Sale
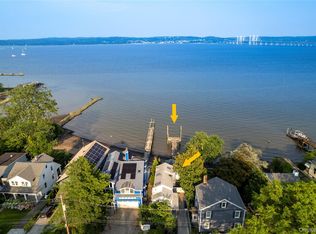 MLS ID #1009607, Bonnie Kelly, Listing by: Wright Bros Real Estate Inc.. OneKey® MLS as distributed by MLS GRID
 - $849,0003 bd2 ba1.5k sqft12 Shadyside Avenue, Nyack, NY 10960For Sale
 MLS ID #1013816, Ryan Paige, Listing by: Corcoran Baer & McIntosh. OneKey® MLS as distributed by MLS GRID
 - $749,5004 bd2 ba1.9k sqft414 Maple Avenue, Nyack, NY 10960For Sale
 MLS ID #1017021, Lisa Green, Listing by: Wright Bros Real Estate Inc.. OneKey® MLS as distributed by MLS GRID
 - $1,250,0004 bd3 ba2.7k sqft215 River Road, Nyack, NY 10960For SaleMLS ID #990800, Leigh Tripathi, Listing by: Ellis Sotheby's Intl Realty. OneKey® MLS as distributed by MLS GRID
- $899,0004 bd4 ba2.3k sqft436 Storms Road, Valley Cottage, NY 10989For SaleMLS ID #1019704, Stanley V. Mathew, Listing by: CENTURY 21 ROYAL. OneKey® MLS as distributed by MLS GRID
- $899,0003 bd2 ba2.2k sqft68 E Erie Street, Blauvelt, NY 10913For SaleMLS ID #1004800, Kathleen A Kennedy, Listing by: Imagine Properties NY. OneKey® MLS as distributed by MLS GRID
- $899,0004 bd3 ba2.4k sqft12 Sickletown Road, Pearl River, NY 10965For SaleMLS ID #1019210, Karen Coyle Dow, Listing by: Wright Bros Real Estate Inc.. OneKey® MLS as distributed by MLS GRID
- $1,045,0004 bd3 ba2.5k sqft27 Ryder Road, Ossining, NY 10562For SaleMLS ID #1023043, Wendy A. Holt, Listing by: Houlihan Lawrence Inc.. OneKey® MLS as distributed by MLS GRID
- $999,9994 bd3 ba2.4k sqft6 Harriman Keep Road #6, Irvington, NY 10533For SaleMLS ID #1006855, Dalia H. Valdes, Listing by: Julia B Fee Sothebys Int. Rlty. OneKey® MLS as distributed by MLS GRID
- $839,0003 bd3 ba1.8k sqft44 Oriole Street, Pearl River, NY 10965For SaleMLS ID #1020660, Beth A. Siciliano, Listing by: Weichert Realtors. OneKey® MLS as distributed by MLS GRID
- $1,150,0004 bd3 ba2.8k sqft629 Scarborough Road, Briarcliff Manor, NY 10510For SaleMLS ID #1013378, Hillary A. Landau, Listing by: Compass Greater NY, LLC. OneKey® MLS as distributed by MLS GRID
- $989,0003 bd3 ba1.7k sqft21 Tanglewood Road, Scarsdale, NY 10583For SaleMLS ID #1017832, Bharathi J. Rao, Listing by: Houlihan Lawrence Inc.. OneKey® MLS as distributed by MLS GRID
- $989,0003 bd2 ba2.7k sqft12 Overlook Road N, White Plains, NY 10603For SaleMLS ID #1010961, Christina Naula, Listing by: BHHS Hudson Valley Properties. OneKey® MLS as distributed by MLS GRID
- $929,0003 bd2 ba1.9k sqft28 Inningwood Road, Ossining, NY 10562For SaleMLS ID #1011357, Suzanne Lagle, Listing by: Houlihan Lawrence Inc.. OneKey® MLS as distributed by MLS GRID
- $1,250,0004 bd3 ba2k sqft62 Hemlock Drive, Sleepy Hollow, NY 10591For SaleMLS ID #1021878, Frederick Cindrich, Listing by: Giner Real Estate Inc.. OneKey® MLS as distributed by MLS GRID
- $995,0003 bd3 ba1.8k sqft51 Stratford Road, Scarsdale, NY 10583For SaleMLS ID #1003999, George Kiaffas, Listing by: Houlihan Lawrence Inc.. OneKey® MLS as distributed by MLS GRID
- $849,0003 bd2 ba2k sqft13 Washburn Road, Mount Kisco, NY 10549For SaleMLS ID #1027725, Alaina Bainlardi, Listing by: William Raveis-New York LLC. OneKey® MLS as distributed by MLS GRID
- $799,0004 bd3 ba2.7k sqft200 Bardonia Road, Bardonia, NY 10954For SaleMLS ID #979567, Linda Fernandez, Listing by: Keller Williams Hudson Valley. OneKey® MLS as distributed by MLS GRID
- $1,125,0004 bd3 ba2.9k sqft21 Ardsley Drive, New City, NY 10956For SaleMLS ID #1020287, Israel Mendelovitz, Listing by: Keller Williams Hudson Valley. OneKey® MLS as distributed by MLS GRID
