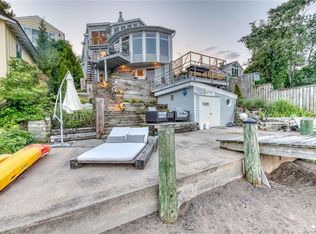
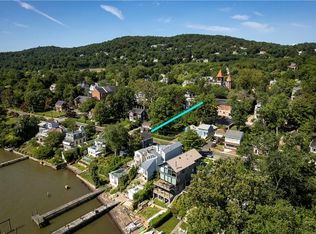
Experience the best of riverfront living in this charming waterfront cottage, where comfort, style, and spectacular views come together. Perfect as a year round residence or weekend retreat, this inviting home offers direct access to the water with a private sandy beach and a 60-foot dock, ideal for boating, fishing, or simply enjoying riverfront living.
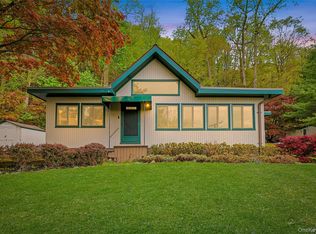
The home welcomes you through the private front yard and charming front porch. The main level features an updated chef's kitchen designed for both everyday living and entertaining, complete with a Viking range and DW, and a double Sub-Zero refrigerator, stone countertops and a marble floor. The sunny living room opens to the spacious deck through sliding glass doors. The deck overlooks the river, and is the perfect setting for outdoor dining, entertaining guests, or enjoying the ever changing waterfront views. A cedar closet and updated half bath completes the main level.
Upstairs, wake up to spectacular sunrises over the river from the primary bedroom with a private balcony as you take in the peaceful waterfront setting. An updated full bath, a second bedroom, and several closets complete the upper level.
The full walkout basement features sliding glass doors opening to a patio, garden and the cottage. The basement offers excellent potential to be finished as an exercise space, or additional storage area. A new furnace, washer and dryer, provide added peace of mind and convenience.
Adding to the property's versatility is a separate heated studio cottage with an updated half bath and private balcony overlooking the sandy beach and dock. This bright and flexible space is ideal as a home office, artist's studio, fitness room, or guest overflow space. Beneath the studio is dedicated boat storage with additional potential to be finished into a waterfront recreation space, offering the perfect place to relax and enjoy the beachside setting.
Located just steps from the charming village of Nyack, you'll enjoy easy access to its vibrant collection of coffee shops, restaurants, boutiques, and galleries. The home is also just one block from the newly renovated Memorial Park, offering even more opportunities to enjoy the riverfront and outdoor recreation. This exceptional property offers the perfect blend of waterfront tranquility and walkable village living.
For sale
$1,100,000
125 Piermont Avenue, Nyack, NY 10960
2beds
1,160sqft
Single Family Residence, Residential
Built in 1860
3,049 Square Feet Lot
$-- Zestimate®
$948/sqft
$-- HOA
What's special
- 24 days |
- 2,907 |
- 146 |
Likely to sell faster than
Zillow last checked:
Listing updated:
Listed by:
Wright Bros Real Estate Inc. 845-358-3050,
Bonnie Kelly 845-304-8856
Source: OneKey® MLS as distributed by MLS GRID,MLS#: 1009607
Facts & features
Interior
Bedrooms & bathrooms
- Bedrooms: 2
- Bathrooms: 3
- Full bathrooms: 1
- 1/2 bathrooms: 2
Primary bedroom
- Description: deck overlooking river, built ins
- Level: Second
Bedroom 2
- Description: charming, faces front of house
- Level: Second
Bathroom 1
- Description: spacious, updated
- Level: Second
Other
- Description: landing at top of stairs, great for office, extra closet space
- Level: Second
Other
- Description: 300 sq. ft. studio cottage with half bath, heat, river views
- Level: Other
Basement
- Description: riverview walk out to patio, storage, laundry, spacious
- Level: Basement
Basement
- Description: walk out boat house under studio cottage, electric, water
- Level: Basement
Dining room
- Description: dining area between kitchen and living room, riverviews
- Level: First
Kitchen
- Description: updated, spacious, double sub-zero, Wolf stove
- Level: First
Lavatory
- Description: powder room updated
- Level: First
Lavatory
- Description: half bath in studio cottage
- Level: Other
Living room
- Description: with sliders to deck overlooking river
- Level: First
Heating
- Baseboard
Cooling
- Ductless
Appliances
- Included: Dishwasher, Dryer, Gas Range, Refrigerator, Stainless Steel Appliance(s), Washer, Gas Water Heater
- Laundry: Washer/Dryer Hookup
Features
- Chefs Kitchen, Open Floorplan, Stone Counters
- Flooring: Wood
- Basement: See Remarks,Storage Space,Unfinished,Walk-Out Access
- Attic: None
- Has fireplace: No
Interior area
- Total structure area: 1,160
- Total interior livable area: 1,160 sqft
Property
Parking
- Parking features: Driveway
- Has uncovered spaces: Yes
Features
- Levels: Tri-Level
- Patio & porch: Deck
- Exterior features: Dock, Juliet Balcony
- Fencing: Fenced
- Has view: Yes
- View description: River
- Has water view: Yes
- Water view: River
- Waterfront features: River Front, Waterfront
Lot
- Size: 3,049 Square Feet
- Features: Near Public Transit, Near School, Near Shops, See Remarks, Views
Details
- Parcel number: 39248906605400020050000000
- Special conditions: None
Construction
Type & style
- Home type: SingleFamily
- Architectural style: Cottage
- Property subtype: Single Family Residence, Residential
Materials
- Stone, Wood Siding
Condition
- Year built: 1860
Utilities & green energy
- Sewer: Public Sewer
- Water: Public
- Utilities for property: Electricity Connected, Natural Gas Connected, Sewer Connected, Water Connected
Community & HOA
HOA
- Has HOA: No
Location
- Region: Nyack
Financial & listing details
- Price per square foot: $948/sqft
- Tax assessed value: $225,500
- Annual tax amount: $18,920
- Date on market: 7/22/2026
- Cumulative days on market: 3 days
- Listing agreement: Exclusive Right To Sell
- Electric utility on property: Yes
Estimated market value
Not available
Estimated sales range
Not available
Not available
Price history
| Date | Event | Price |
|---|---|---|
| 7/13/2026 | Listed for sale | $1,100,000+37.8%$948/sqft |
Source:  OneKey® MLS as distributed by MLS GRID #1009607 Report a problem OneKey® MLS as distributed by MLS GRID #1009607 Report a problem | ||
| 9/10/2013 | Sold | $798,335-0.1%$688/sqft |
Source: OneKey® MLS as distributed by MLS GRID #H547624 Report a problem | ||
| 7/3/2013 | Listed for sale | $799,000+175.5%$689/sqft |
Source: Ellis Sotheby's International Realty #547624 Report a problem | ||
| 7/25/1995 | Sold | $290,000$250/sqft |
Source: Public Record Report a problem | ||
Public tax history
| Year | Property taxes | Tax assessment |
|---|---|---|
| 2025 | -- | $225,500 |
| 2024 | -- | $225,500 |
| 2023 | -- | $225,500 |
| 2022 | -- | $225,500 |
| 2021 | -- | $225,500 |
| 2020 | -- | $225,500 |
| 2019 | -- | $225,500 |
| 2018 | -- | $225,500 |
| 2017 | $13,750 | $225,500 |
| 2016 | -- | $225,500 |
| 2015 | -- | $225,500 |
| 2014 | -- | $225,500 +4.3% |
| 2013 | -- | $216,100 |
| 2012 | -- | $216,100 |
| 2011 | -- | $216,100 |
| 2010 | -- | $216,100 |
| 2009 | -- | $216,100 |
| 2007 | -- | $216,100 |
| 2006 | -- | $216,100 |
| 2005 | -- | $216,100 |
| 2004 | -- | $216,100 |
| 2003 | -- | $216,100 |
| 2002 | -- | $216,100 +10.8% |
| 2001 | -- | $195,000 |
| 2000 | -- | $195,000 |
Find assessor info on the county website
Monthly payment
Climate risks
Neighborhood: South Nyack
Nearby schools
GreatSchools rating
- 9/10Upper Nyack SchoolGrades: K-5Distance: 1.2 mi
- 5/10Nyack Middle SchoolGrades: 6-8Distance: 0.7 mi
- 8/10Nyack Senior High SchoolGrades: 9-12Distance: 1.6 mi
Schools provided by the listing agent
- Elementary: Upper Nyack
- Middle: Nyack Middle School
- High: Nyack Senior High School
Source: OneKey® MLS as distributed by MLS GRID. This data may not be complete. We recommend contacting the local school district to confirm school assignments for this home.
- $2,315,4003 bd4 ba3.8k sqft123 Piermont Ave, Nyack, NY 10960Off Market
- $875,0002 bd3 ba1.3k sqft127 Piermont Ave, Nyack, NY 10960Sold
- $567,0322 bd3 ba1.7k sqft127 Piermont Ave, Nyack, NY 10960Off Market
- $875,0002 bd2 ba1.3k sqft127 Piermont Ave, Nyack, NY 10960Sold
- $186,363-- bd-- ba-- sqft121 Piermont Ave, Nyack, NY 10960Off Market
- $186,363-- bd-- ba-- sqft121 Piermont Ave, Nyack, NY 10960Off Market
- $1,335,4003 bd4 ba2.6k sqft121 Piermont Ave, Nyack, NY 10960Off Market
- $726,3002 bd1 ba1k sqft129 Piermont Ave, Nyack, NY 10960Off Market
A local agent can set up tours, give advice and negotiate with sellers.
Similar homes
- $895,0003 bd2 ba1.2k sqft277 S Boulevard, Nyack, NY 10960For Sale
 MLS ID #933547, Barbara Procida, Listing by: Ellis Sotheby's Intl Realty. OneKey® MLS as distributed by MLS GRID
 - $849,0003 bd2 ba1.5k sqft12 Shadyside Avenue, Nyack, NY 10960For Sale
 MLS ID #1013816, Ryan Paige, Listing by: Corcoran Baer & McIntosh. OneKey® MLS as distributed by MLS GRID
 - $873,0002 bd1 ba1.4k sqft107 Larchdale Avenue, Nyack, NY 10960For Sale
 MLS ID #1022780, Ellen R. Hilburg, Listing by: Corcoran Baer & McIntosh. OneKey® MLS as distributed by MLS GRID
 - $795,0002 bd2 ba1.3k sqft1 Main Street #3306, Nyack, NY 10960For Sale
 MLS ID #1022411, Kim Adele Rosner, Listing by: Wright Bros Real Estate Inc.. OneKey® MLS as distributed by MLS GRID
 - $1,099,0004 bd3 ba1.6k sqft21 Echo Ridge Road, Airmont, NY 10952For SaleMLS ID #1028584, Shaindy Wulliger, Listing by: Keller Williams Valley Realty. OneKey® MLS as distributed by MLS GRID
- $1,250,0004 bd2 ba1.6k sqft110 Tappan Landing Road, Tarrytown, NY 10591For SaleMLS ID #1023786, Jonathan Minerick, Listing by: HomeCoin.com. OneKey® MLS as distributed by MLS GRID
- $899,0003 bd2 ba1.3k sqft45 Ravine Ave, Wyckoff Twp., NJ 07481For SaleMLS ID #4044189, Luca O. Draganescu, Vri Homes. GSMLS
- $715,0004 bd2 ba1.7k sqft3 Convent Road, Orangeburg, NY 10962For SaleMLS ID #1021900, Amanda Saraceno, Listing by: Keller Williams Realty Group. OneKey® MLS as distributed by MLS GRID
- $575,0002 bd2 ba1.1k sqft412 Benedict Avenue #3B, Tarrytown, NY 10591For SaleMLS ID #1029027, Jessica A. Broomhead, Listing by: Compass Greater NY, LLC. OneKey® MLS as distributed by MLS GRID
- $799,9994 bd2 ba1.6k sqft179 Serrano Avenue, Hawthorne, NY 10532For SaleMLS ID #1031093, Rupinder Singh, Listing by: Iconic Pros. OneKey® MLS as distributed by MLS GRID
- $699,0004 bd3 ba1.6k sqft95 Collyer Avenue, New City, NY 10956For SaleMLS ID #1028541, Gwen Weiss, Listing by: Keller Williams Hudson Valley. OneKey® MLS as distributed by MLS GRID
- $1,150,0003 bd3 ba1.4k sqft60 Longview Drive, Scarsdale, NY 10583For SaleMLS ID #1001430, Mira Palkola, Listing by: Houlihan Lawrence Inc.. OneKey® MLS as distributed by MLS GRID
- $699,9994 bd2 ba1.6k sqft25 Laurel Road, Nyack, NY 10960For SaleMLS ID #958102, Moshe Y. Karniol, Listing by: Nationwide Houses LLC. OneKey® MLS as distributed by MLS GRID
- $1,125,0003 bd2 ba1.7k sqft20 Ravensdale Road, Hastings-on-Hudson, NY 10706For SaleMLS ID #973621, Lizette Sinhart, Listing by: Christie's Int. Real Estate. OneKey® MLS as distributed by MLS GRID
- $625,0003 bd3 ba1.4k sqft28 Stratford Place, New City, NY 10956For SaleMLS ID #1025036, Michael H. Canter, Listing by: Keller Williams Hudson Valley. OneKey® MLS as distributed by MLS GRID
- $875,0003 bd3 ba1.1k sqft21 N Ferris Street, Irvington, NY 10533For SaleMLS ID #968689, Rebekah Fiorito, Listing by: Coldwell Banker Realty. OneKey® MLS as distributed by MLS GRID
- $719,0003 bd2 ba1.6k sqft130 Broad Avenue, Palisades, NY 10964For SaleMLS ID #1014681, Maria Brown, Listing by: Coldwell Banker Realty. OneKey® MLS as distributed by MLS GRID
- $794,5002 bd2 ba1.4k sqft341 Furnace Dock Road #50, Cortlandt Manor, NY 10567For SaleMLS ID #1025254, Judith Hermesch, Listing by: Coldwell Banker Realty. OneKey® MLS as distributed by MLS GRID
- $1,150,0003 bd2 ba1.7k sqft144 Bell Road, Scarsdale, NY 10583For SaleMLS ID #1026179, Joseph Lukic, Listing by: Compass Greater NY, LLC. OneKey® MLS as distributed by MLS GRID
- $675,0003 bd2 ba1.6k sqft71 Stephens Road, Tappan, NY 10983For SaleMLS ID #1017472, Sherry Wiggs, Listing by: Houlihan Lawrence Inc.. OneKey® MLS as distributed by MLS GRID
