Welcome to 60 Longview Drive, a charming single-family home nestled in the highly sought-after Edgemont School District. This beautiful property boasts a modern kitchen with stainless steel appliances, a finished basement, and an attached 1-car garage with a spacious driveway that can accommodate up to 4 vehicles.
As you enter the home, you'll find a bright and airy living room, a well-appointed dining area, and an updated kitchen on the main floor. Upstairs, the home features three bedrooms, including a primary suite with its own private bathroom. A second full bathroom is conveniently located on the same level.
The lower level includes a laundry area with both a washer and dryer, plus additional space in the basement ideal for a playroom, gym, or whatever suits your needs. Step outside to enjoy the private patio and expansive backyard—perfect for entertaining or relaxing during the summer months. The large lawn is equipped with an efficient sprinkler system.
This lovely home is just moments away from local parks, shopping, public transportation, and the Edgemont District School.
Additional parking features include a 1-car attached garage. Don't miss out on this incredible opportunity!
For sale
$1,150,000
60 Longview Drive, Scarsdale, NY 10583
3beds
1,428sqft
Single Family Residence, Residential
Built in 1959
8,276 Square Feet Lot
$1,148,500 Zestimate®
$805/sqft
$-- HOA
What's special
Expansive backyardFinished basementPrivate patioWell-appointed dining areaThree bedrooms
- 72 days |
- 1,026 |
- 45 |
Likely to sell faster than
Zillow last checked:
Listing updated:
Listed by:
Houlihan Lawrence Inc. 914-328-8400,
Mira Palkola 914-291-3793
Source: OneKey® MLS as distributed by MLS GRID,MLS#: 1001430
Facts & features
Interior
Bedrooms & bathrooms
- Bedrooms: 3
- Bathrooms: 3
- Full bathrooms: 2
- 1/2 bathrooms: 1
Heating
- Natural Gas, Baseboard
Cooling
- Central Air
Appliances
- Included: Stainless Steel Appliance(s), Gas Water Heater
Features
- Primary Bathroom
- Flooring: Hardwood
- Basement: Walk-Out Access,Finished
- Attic: Unfinished
Interior area
- Total structure area: 1,428
- Total interior livable area: 1,428 sqft
Property
Parking
- Total spaces: 1
- Parking features: Attached, Driveway
- Garage spaces: 1
- Has uncovered spaces: Yes
Features
- Patio & porch: Patio
Lot
- Size: 8,276 Square Feet
- Features: Near School, Near Shops, Near Public Transit
Details
- Parcel number: 2689008460003190000051
- Special conditions: None
Construction
Type & style
- Home type: SingleFamily
- Property subtype: Single Family Residence, Residential
Materials
- Other
- Foundation: Other
Condition
- Actual
- Year built: 1959
Utilities & green energy
- Sewer: Public Sewer
- Water: Public
- Utilities for property: Trash Collection Public
Community & HOA
HOA
- Has HOA: No
- Amenities included: Park
Location
- Region: Scarsdale
Financial & listing details
- Price per square foot: $805/sqft
- Tax assessed value: $961,100
- Annual tax amount: $30,945
- Date on market: 5/19/2026
- Cumulative days on market: 71 days
- Listing agreement: Exclusive Agency
Estimated market value
$1,148,500
$1.09M - $1.21M
$6,881/mo
Price history
| Date | Event | Price |
|---|---|---|
| 5/19/2026 | Listed for sale | $1,150,000+4.5%$805/sqft |
Source:  OneKey® MLS as distributed by MLS GRID #1001430 Report a problem OneKey® MLS as distributed by MLS GRID #1001430 Report a problem | ||
| 4/1/2025 | Listing removed | $1,100,000$770/sqft |
Source: OneKey® MLS as distributed by MLS GRID #838081 Report a problem | ||
| 3/21/2025 | Listed for sale | $1,100,000-12%$770/sqft |
Source: OneKey® MLS as distributed by MLS GRID #838081 Report a problem | ||
| 3/3/2025 | Listing removed | $1,250,000$875/sqft |
Source: OneKey® MLS as distributed by MLS GRID #H6329589 Report a problem | ||
| 2/16/2025 | Price change | $1,250,000+13.6%$875/sqft |
Source: OneKey® MLS as distributed by MLS GRID #H6329589 Report a problem | ||
| 1/8/2025 | Listed for sale | $1,100,000$770/sqft |
Source: OneKey® MLS as distributed by MLS GRID #H6329589 Report a problem | ||
| 11/16/2024 | Listing removed | $1,100,000$770/sqft |
Source: OneKey® MLS as distributed by MLS GRID #H6329589 Report a problem | ||
| 9/30/2024 | Listed for sale | $1,100,000+77.4%$770/sqft |
Source: OneKey® MLS as distributed by MLS GRID #H6329589 Report a problem | ||
| 2/14/2020 | Sold | $620,000+3.5%$434/sqft |
Source: OneKey® MLS as distributed by MLS GRID #H4936111 Report a problem | ||
| 10/23/2019 | Listing removed | $599,000$419/sqft |
Source: Compass Greater NY, LLC #4936111 Report a problem | ||
| 10/23/2019 | Listed for sale | $599,000$419/sqft |
Source: Compass Greater NY, LLC #4936111 Report a problem | ||
| 10/23/2019 | Pending sale | $599,000$419/sqft |
Source: Compass Greater NY, LLC #4936111 Report a problem | ||
| 10/3/2019 | Price change | $599,000-13.1%$419/sqft |
Source: Compass Greater NY, LLC #4936111 Report a problem | ||
| 7/15/2019 | Price change | $689,000-1.4%$482/sqft |
Source: Compass Greater NY, LLC #4936111 Report a problem | ||
| 6/24/2019 | Price change | $699,000-2.2%$489/sqft |
Source: Compass Greater NY, LLC #4936111 Report a problem | ||
| 6/7/2019 | Price change | $715,000-3.2%$501/sqft |
Source: Compass Greater NY, LLC #4936111 Report a problem | ||
| 5/22/2019 | Listed for sale | $739,000-1.3%$518/sqft |
Source: Compass Greater NY, LLC #4936111 Report a problem | ||
| 2/19/2019 | Listing removed | $749,000$525/sqft |
Source: Houlihan Lawrence #4842202 Report a problem | ||
| 10/5/2018 | Price change | $749,000-4%$525/sqft |
Source: Houlihan Lawrence #4842202 Report a problem | ||
| 9/12/2018 | Listed for sale | $780,000+18924.4%$546/sqft |
Source: Houlihan Lawrence #4842202 Report a problem | ||
| 9/12/2018 | Listing removed | $4,500$3/sqft |
Source: Houlihan Lawrence #4835841 Report a problem | ||
| 8/1/2018 | Listed for rent | $4,500$3/sqft |
Source: Houlihan Lawrence #4835841 Report a problem | ||
| 3/15/2016 | Sold | $4,100-99.5%$3/sqft |
Source: Agent Provided Report a problem | ||
| 2/12/2016 | Listing removed | $4,500$3/sqft |
Source: Houlihan Lawrence #4549281 Report a problem | ||
| 2/12/2016 | Listed for sale | $759,000$532/sqft |
Source: Houlihan Lawrence #4542467 Report a problem | ||
| 11/4/2015 | Listed for rent | $4,500$3/sqft |
Source: Houlihan Lawrence #4549281 Report a problem | ||
Public tax history
| Year | Property taxes | Tax assessment |
|---|---|---|
| 2025 | -- | $1,047,600 +9% |
| 2024 | -- | $961,100 +18.7% |
| 2023 | -- | $809,900 +5.6% |
| 2022 | -- | $767,200 +8% |
| 2021 | -- | $710,400 +18.2% |
| 2020 | -- | $601,200 |
| 2019 | -- | $601,200 +3.7% |
| 2018 | -- | $579,600 -4.9% |
| 2017 | -- | $609,400 +4% |
| 2016 | -- | $585,900 +3643.8% |
| 2015 | $13,465 | $15,650 |
| 2014 | $13,465 | $15,650 |
| 2013 | $13,465 | $15,650 |
| 2012 | -- | $15,650 |
| 2011 | -- | $15,650 |
| 2010 | -- | $15,650 |
| 2009 | -- | $15,650 |
| 2008 | -- | $15,650 |
| 2007 | -- | $15,650 |
| 2006 | -- | $15,650 |
| 2005 | -- | $15,650 |
| 2004 | -- | $15,650 |
| 2003 | -- | $15,650 |
| 2002 | -- | $15,650 |
| 2001 | -- | $15,650 |
| 2000 | -- | $15,650 |
| 1999 | -- | $15,650 |
Find assessor info on the county website
Monthly payment
Climate risks
Neighborhood: Greenville
Nearby schools
GreatSchools rating
- 10/10Greenville SchoolGrades: K-6Distance: 0.2 mi
- 8/10Edgemont Junior Senior High SchoolGrades: 7-12Distance: 0.6 mi
Schools provided by the listing agent
- Elementary: Greenville
- Middle: Edgemont Junior-Senior High School
- High: Edgemont Junior-Senior High School
Source: OneKey® MLS as distributed by MLS GRID. This data may not be complete. We recommend contacting the local school district to confirm school assignments for this home.
- $11,500-- bd-- ba-- sqftLongview Dr, Scarsdale, NY 10583Off Market
- $1,272,5003 bd3 ba1.8k sqft139 Evandale Rd, Scarsdale, NY 10583Off Market
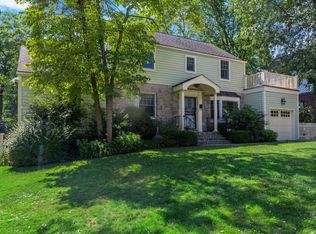
- $1,265,1004 bd2 ba1.6k sqft136 Delhi Rd, Scarsdale, NY 10583Off Market
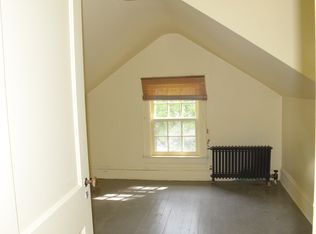
- $952,000-- bd2 ba1.9k sqft131 Evandale Rd, Scarsdale, NY 10583Off Market
- $1,355,0005 bd4 ba2.8k sqft61 Longview Dr, Scarsdale, NY 10583Sold
- $1,609,0004 bd4 ba2.9k sqft129 Evandale Rd, Scarsdale, NY 10583Sold
- $1,464,7003 bd3 ba2.4k sqft50 Longview Dr, Scarsdale, NY 10583Off Market
- $977,7003 bd2 ba1.7k sqft130 Delhi Rd, Scarsdale, NY 10583Off Market
A local agent can set up tours, give advice and negotiate with sellers.
Similar homes
- $1,150,0003 bd2 ba1.7k sqft144 Bell Road, Scarsdale, NY 10583For Sale

 MLS ID #1026179, Joseph Lukic, Listing by: Compass Greater NY, LLC. OneKey® MLS as distributed by MLS GRID
 - $989,0003 bd3 ba1.7k sqft21 Tanglewood Road, Scarsdale, NY 10583For Sale
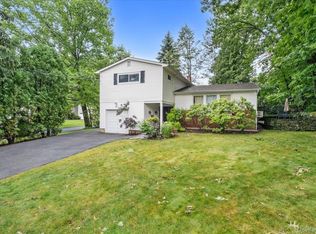 MLS ID #1017832, Bharathi J. Rao, Listing by: Houlihan Lawrence Inc.. OneKey® MLS as distributed by MLS GRID
 - $1,149,0003 bd3 ba1.9k sqft105 Huntley Drive, Ardsley, NY 10502For Sale
 MLS ID #1028889, James Mulvey, Jr., Listing by: Houlihan Lawrence Inc.. OneKey® MLS as distributed by MLS GRID
 - $1,195,0003 bd2 ba1.7k sqft12 Livingston Avenue, Dobbs Ferry, NY 10522For Sale
 MLS ID #1028239, Jonathan Hogan, Listing by: Compass Greater NY, LLC. OneKey® MLS as distributed by MLS GRID
 - $1,195,0003 bd3 ba1.8k sqft915 Palmer Road, Bronxville, NY 10708For SaleMLS ID #1023298, Francis J. Morris, Listing by: Distinguished Realty Services. OneKey® MLS as distributed by MLS GRID
- $1,075,0003 bd2 ba1.6k sqft48 Bellain Avenue, Harrison, NY 10528For SaleMLS ID #1017904, Abel Brea, Listing by: YourHomeSold Guaranteed Realty. OneKey® MLS as distributed by MLS GRID
- $1,099,0004 bd3 ba1.6k sqft21 Echo Ridge Road, Airmont, NY 10952For SaleMLS ID #1028584, Shaindy Wulliger, Listing by: Keller Williams Valley Realty. OneKey® MLS as distributed by MLS GRID
- $899,0003 bd2 ba1.4k sqft1185 Weaver Street, New Rochelle, NY 10804For SaleMLS ID #1021246, Andrea Braunstein, Listing by: Compass Greater NY, LLC. OneKey® MLS as distributed by MLS GRID
- $1,200,0003 bd2 ba2.1k sqft1 Harmon Drive, Larchmont, NY 10538For SaleMLS ID #1006192, Ilisa Crosby, Listing by: Julia B Fee Sothebys Int. Rlty. OneKey® MLS as distributed by MLS GRID
- $939,0003 bd2 ba1.7k sqft168 Longview Avenue, White Plains, NY 10605For SaleMLS ID #1023565, Julian Diaz, Listing by: Howard Hanna Rand Realty. OneKey® MLS as distributed by MLS GRID
- $759,0003 bd1 ba1.6k sqft100 Euclid Avenue, Ardsley, NY 10502For SaleMLS ID #952119, Eric Stein, Listing by: RE/MAX Distinguished Hms.&Prop. OneKey® MLS as distributed by MLS GRID
- $1,250,0004 bd2 ba1.6k sqft110 Tappan Landing Road, Tarrytown, NY 10591For SaleMLS ID #1023786, Jonathan Minerick, Listing by: HomeCoin.com. OneKey® MLS as distributed by MLS GRID
- $899,0004 bd2 ba1.6k sqft86 Maple Street, Dobbs Ferry, NY 10522For SaleMLS ID #1024486, Carmen A. Bauman, Listing by: Green Grass Real Estate Corp. OneKey® MLS as distributed by MLS GRID
- $1,180,0003 bd2 ba1.3k sqft16604 22nd Ave, Whitestone, NY 11357ActiveMLS ID #S1839186, Siang - Lillian Liu, Listing by: P R O Links Realty Inc. StreetEasy
- $799,0004 bd2 ba1.4k sqft39 Hillcrest, Hartsdale, NY 10530For SaleMLS ID #1002756, Madramoothu Chinapen, Listing by: Voro LLC. OneKey® MLS as distributed by MLS GRID
- $1,100,0004 bd3 ba2k sqft32 Huntington Drive, Yonkers, NY 10704For SaleMLS ID #993756, Claire Hennessy, Listing by: Houlihan Lawrence Inc.. OneKey® MLS as distributed by MLS GRID
- $725,0003 bd2 ba1.2k sqft20 S Washington Avenue, Hartsdale, NY 10530For SaleMLS ID #1030098, Hatema Nezaj, Listing by: Bajraktari Realty Group LLC. OneKey® MLS as distributed by MLS GRID
- $739,0003 bd2 ba1.5k sqft4 Interlaken Avenue, New Rochelle, NY 10801For SaleMLS ID #1017134, Julia Mazza, Listing by: Berkshire Hathaway HS NY Prop. OneKey® MLS as distributed by MLS GRID
- $998,0003 bd2 ba1k sqft151-28 9th Avenue, Whitestone, NY 11357For SaleMLS ID #1026389, Diana L. Coppola, Listing by: Daniel Gale Sothebys Intl Rlty. OneKey® MLS as distributed by MLS GRID
- $1,080,0003 bd3 ba1.3k sqft15-31 144th Street, Whitestone, NY 11357For SaleMLS ID #995372, Kenny Theam H. Tan ABR CIPS SRS C2, Listing by: Skylux Realty Inc. OneKey® MLS as distributed by MLS GRID
