Welcome to this well-maintained 3-bedroom, 1.5-bath home ideally located in Scarsdale with access to the highly sought-after Eastchester School District. This inviting residence offers a comfortable layout with spacious living areas, abundant natural light, and a functional floor plan suited for both everyday living and entertaining. The kitchen flows nicely into the main living and dining areas, creating an easy and practical space for gatherings. Situated on a quiet residential street, the property offers convenient access to local parks, shopping, dining, and major parkways, while still providing a peaceful neighborhood setting. Residents also enjoy the benefits of the Eastchester school system and close proximity to Metro-North for an easy commute to New York City. A great opportunity to own in a desirable Scarsdale location with Eastchester schools.
For sale
Price cut: $50K (8/20)
$1,100,000
144 Bell Road, Scarsdale, NY 10583
3beds
1,717sqft
Single Family Residence, Residential
Built in 1962
4,896 Square Feet Lot
$-- Zestimate®
$641/sqft
$-- HOA
What's special
- 68 days
- 2,171
- 113
Zillow last checked:
Listing updated:
Listed by:
Compass Greater NY, LLC 914-752-8763,
Joseph Lukic 914-334-3805,
Geno M. George 917-374-2591,
Compass Greater NY, LLC
Source: OneKey® MLS as distributed by MLS GRID,MLS#: 1026179
Facts & features
Interior
Bedrooms & bathrooms
- Bedrooms: 3
- Bathrooms: 2
- Full bathrooms: 1
- 1/2 bathrooms: 1
Heating
- Baseboard, Natural Gas, Steam
Cooling
- Wall/Window Unit(s)
Appliances
- Included: Dishwasher, Dryer, Refrigerator, Stainless Steel Appliance(s), Washer
- Laundry: In Basement, Laundry Room
Features
- Chandelier, Eat-in Kitchen, Entrance Foyer, Recessed Lighting, Storage
- Flooring: Tile, Wood
- Basement: Finished,Full,Storage Space,Walk-Out Access
- Attic: Walkup
- Has fireplace: No
Interior area
- Total structure area: 1,717
- Total interior livable area: 1,717 sqft
Property
Parking
- Total spaces: 3
- Parking features: Attached, Driveway, Garage, Garage Door Opener
- Garage spaces: 1
- Has uncovered spaces: Yes
Features
- Levels: Three Or More
- Patio & porch: Deck
- Fencing: Back Yard,Other
Lot
- Size: 4,896 Square Feet
- Features: Back Yard, Front Yard, Landscaped, Level, Near Public Transit, Near School, Near Shops
Details
- Parcel number: 2489054000000030000025
- Special conditions: None
Construction
Type & style
- Home type: SingleFamily
- Architectural style: Colonial
- Property subtype: Single Family Residence, Residential
Materials
- Brick, Shingle Siding
- Foundation: Concrete Perimeter
Condition
- Actual
- Year built: 1962
Utilities & green energy
- Sewer: Public Sewer
- Water: Public
- Utilities for property: Cable Connected, Electricity Connected, Natural Gas Connected, Sewer Connected, Trash Collection Public, Water Connected
Community & HOA
HOA
- Has HOA: No
Location
- Region: Scarsdale
Financial & listing details
- Price per square foot: $641/sqft
- Tax assessed value: $10,150
- Annual tax amount: $22,088
- Date on market: 7/16/2026
- Cumulative days on market: 62 days
- Listing agreement: Exclusive Right To Sell
- Electric utility on property: Yes
Estimated market value
Not available
Estimated sales range
Not available
Not available
Price history
| Date | Event | Price |
|---|---|---|
| 8/20/2026 | Price change | $1,100,000-4.3%$641/sqft |
Source:  OneKey® MLS as distributed by MLS GRID #1026179 Report a problem OneKey® MLS as distributed by MLS GRID #1026179 Report a problem | ||
| 7/16/2026 | Listed for sale | $1,150,000+21.1%$670/sqft |
Source: OneKey® MLS as distributed by MLS GRID #1026179 Report a problem | ||
| 4/10/2026 | Listing removed | $950,000$553/sqft |
Source: OneKey® MLS as distributed by MLS GRID #970111 Report a problem | ||
| 3/12/2026 | Listed for sale | $950,000+24.2%$553/sqft |
Source: OneKey® MLS as distributed by MLS GRID #970111 Report a problem | ||
| 1/7/2026 | Sold | $765,000+9.4%$446/sqft |
Source: Public Record Report a problem | ||
| 10/17/2020 | Listing removed | -- |
Source: Auction.com Report a problem | ||
| 8/26/2020 | Listed for sale | -- |
Source: Auction.com Report a problem | ||
| 10/11/2018 | Listing removed | $699,000$407/sqft |
Source: Solo Realty Group LLC #4841835 Report a problem | ||
| 9/6/2018 | Listed for sale | $699,000+125.5%$407/sqft |
Source: Solo Realty Group LLC #4841835 Report a problem | ||
| 10/13/1995 | Sold | $310,000$181/sqft |
Source: Public Record Report a problem | ||
Public tax history
| Year | Property taxes | Tax assessment |
|---|---|---|
| 2025 | -- | $8,450 |
| 2024 | -- | $8,450 |
| 2023 | -- | $8,450 |
| 2022 | -- | $8,450 |
| 2021 | -- | $8,450 |
| 2020 | -- | $8,450 |
| 2019 | -- | $8,450 |
| 2018 | -- | $8,450 |
| 2017 | -- | $8,450 |
| 2016 | -- | $8,450 |
| 2015 | -- | $8,450 |
| 2014 | -- | $8,450 |
| 2013 | -- | $8,450 |
| 2012 | -- | $8,450 |
| 2011 | -- | $8,450 |
| 2010 | -- | $8,450 -16.7% |
| 2009 | -- | $10,150 |
| 2008 | -- | $10,150 |
| 2007 | -- | $10,150 |
| 2006 | -- | $10,150 |
| 2005 | -- | $10,150 |
| 2004 | -- | $10,150 |
| 2003 | -- | $10,150 |
| 2002 | -- | $10,150 |
| 2001 | -- | $10,150 |
| 2000 | -- | $10,150 |
| 1999 | -- | $10,150 |
Find assessor info on the county website
Monthly payment
Climate risks
Neighborhood: 10583
Nearby schools
Schools provided by the listing agent
- Elementary: Greenvale
- Middle: Eastchester Middle School
- High: Eastchester Senior High School
Source: OneKey® MLS as distributed by MLS GRID. This data may not be complete. We recommend contacting the local school district to confirm school assignments for this home.

Similar homes
- $1,190,0003 bd3 ba1.5k sqft42 Stratford Road, Scarsdale, NY 10583For Sale
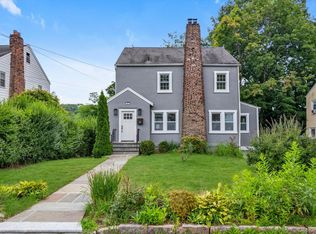
 MLS ID #1033850, Xiaomeng C. Zhang PSA, Listing by: Keller Williams Realty Greater. OneKey® MLS as distributed by MLS GRID
 - $1,495,0003 bd3 ba1.9k sqft50 Vernon Drive, Scarsdale, NY 10583For Sale
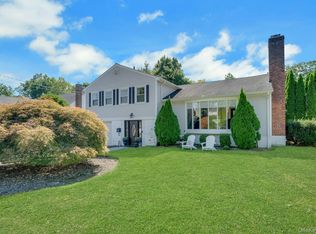 MLS ID #1047155, Agnes I. Golio, Listing by: R I G Realty. OneKey® MLS as distributed by MLS GRID
 - $1,100,0004 bd3 ba2k sqft138 Knollwood Avenue, Mamaroneck, NY 10543For Sale
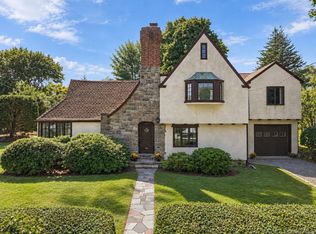 MLS ID #1044020, Mary Stetson, Listing by: Stetson Real Estate. OneKey® MLS as distributed by MLS GRID
 - $1,099,0003 bd2 ba2.1k sqft100 Neptune Avenue, New Rochelle, NY 10805For Sale
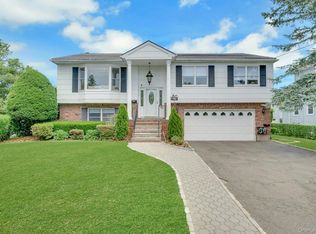 MLS ID #1012294, Glenn Staropoli, Listing by: Berkshire Hathaway HS NY Prop. OneKey® MLS as distributed by MLS GRID
 - $1,099,0004 bd3 ba2.3k sqft208 Third Avenue, Pelham, NY 10803For SaleMLS ID #1028495, Elias Batarseh, Listing by: Real Broker NY LLC. OneKey® MLS as distributed by MLS GRID
- $865,0003 bd2 ba1.6k sqft173 Pembrook Drive, Yonkers, NY 10710For SaleMLS ID #1049778, Isabel Suspiro, Listing by: Four Seasons RealEstate Center. OneKey® MLS as distributed by MLS GRID
- $879,9004 bd2 ba2.2k sqft140 Whitman Road, Yonkers, NY 10710For SaleMLS ID #1050087, Luis F. Peralta Pena, Listing by: Douglas Elliman Real Estate. OneKey® MLS as distributed by MLS GRID
- $919,0003 bd2 ba1.8k sqft132 Laurel Avenue, Larchmont, NY 10538For SaleMLS ID #1042237, Katherine McLoughlin, Listing by: Houlihan Lawrence Inc.. OneKey® MLS as distributed by MLS GRID
- $900,0004 bd2 ba2k sqft29 Montrose Road, Yonkers, NY 10710For SaleMLS ID #1001729, Geno M. George, Listing by: Compass Greater NY, LLC. OneKey® MLS as distributed by MLS GRID
- $749,9993 bd2 ba1.5k sqft44 Montrose Road, Yonkers, NY 10710For SaleMLS ID #1049210, Geno M. George, Listing by: Compass Greater NY, LLC. OneKey® MLS as distributed by MLS GRID
- $1,295,0004 bd4 ba2.1k sqft40 Branford Road, Hastings-on-Hudson, NY 10706For SaleMLS ID #1047069, Julie McKinnon, Listing by: Compass Greater NY, LLC. OneKey® MLS as distributed by MLS GRID
- $879,0003 bd3 ba2.3k sqft1 Beaufort Street, White Plains, NY 10607For SaleMLS ID #976522, Jason Hudson, Listing by: Keller Williams Realty Partner. OneKey® MLS as distributed by MLS GRID
- $725,0002 bd2 ba1.3k sqft500 Central Park Avenue #134, Scarsdale, NY 10583For SaleMLS ID #1037118, Tova H. Bourque, Listing by: Julia B Fee Sothebys Int. Rlty. OneKey® MLS as distributed by MLS GRID
- $799,9004 bd2 ba1.4k sqft4 Briary Road, Dobbs Ferry, NY 10522For SaleMLS ID #1046482, Janine Jacobs, Listing by: Houlihan Lawrence Inc.. OneKey® MLS as distributed by MLS GRID
- $1,188,0003 bd2 ba1.6k sqft3 Fishermans Drive, Port Washington, NY 11050For SaleMLS ID #1037828, Carol Arnold, Listing by: Daniel Gale Sothebys Intl Rlty. OneKey® MLS as distributed by MLS GRID
- $925,0003 bd4 ba2.4k sqft54 Vernon Parkway, Mount Vernon, NY 10552For SaleMLS ID #965244, Gianna Bonsignore, Listing by: Howard Hanna Rand Realty. OneKey® MLS as distributed by MLS GRID
- $899,0004 bd2 ba1.6k sqft86 Maple Street, Dobbs Ferry, NY 10522For SaleMLS ID #1024486, Carmen A. Bauman, Listing by: Green Grass Real Estate Corp. OneKey® MLS as distributed by MLS GRID
- $725,0003 bd2 ba1.4k sqft38 Emmett Terrace, New Rochelle, NY 10805For SaleMLS ID #1050199, Vincent Ferrante, Listing by: Keller Williams Realty NYC Grp. OneKey® MLS as distributed by MLS GRID
- $859,0003 bd2 ba1.7k sqft2 Edward Street, West Harrison, NY 10604For SaleMLS ID #1039285, Anthony Sibio, Listing by: Coldwell Banker Realty. OneKey® MLS as distributed by MLS GRID
