Welcome to 150 Cow Neck Road, a beautifully maintained home offering 2,260 sq ft of living space in the award-winning Port Washington School District, set among lush, private gardens. Double wood doors open to a dramatic, light-filled living room with a vaulted wood-plank ceiling, twin skylights, and a striking stone accent wall. The kitchen has custom cabinetry, glass-front uppers, a stainless built-in refrigerator, and a Miele dishwasher. It flows to a dining area where sliding glass doors open to the patio, with convenient laundry on the same level. Upstairs, the primary suite has its own bath with a jetted soaking tub. Two additional bedrooms and a full hall bath complete the floor. The lower level has a beautifully finished family room with radiant heated floors, a wood-burning fireplace (currently fitted with an electric insert), custom built-ins, and recessed lighting. A large additional finished space offers endless possibilities as a home office, rec room, gym, or play area. A walk-in closet, a storage room, and an attached one-car garage with storage complete the level. Outside, a bluestone patio steps up to tiered gardens with brick planters, raised beds, a garden arbor, and a tall privacy hedge, making it a true backyard retreat. The home is moments from Manorhaven Beach Park and Sands Point Preserve, and just a short drive to Main Street's shops and restaurants, the town dock, and the Port Washington LIRR station.
For sale
$1,099,999
150 Cow Neck Road, Port Washington, NY 11050
3beds
2,260sqft
Single Family Residence, Residential
Built in 1964
7,230 Square Feet Lot
$-- Zestimate®
$487/sqft
$-- HOA
What's special
Striking stone accent wallTrue backyard retreatBeautifully finished family roomTall privacy hedgeGarden arborCustom built-insStainless built-in refrigerator
- 8 days
- 1,978
- 163
Likely to sell faster than
Zillow last checked:
Listing updated:
Listed by:
BERKSHIRE HATHAWAY 516-224-4600,
Michael Pesce 516-473-4768,
Ronald Lanzillotta 516-343-8554,
BERKSHIRE HATHAWAY
Source: OneKey® MLS as distributed by MLS GRID,MLS#: 1068233
Facts & features
Interior
Bedrooms & bathrooms
- Bedrooms: 3
- Bathrooms: 2
- Full bathrooms: 2
Heating
- Baseboard, Oil, Radiant
Cooling
- Ductless
Appliances
- Included: Dishwasher, Dryer, Electric Range, Refrigerator, Stainless Steel Appliance(s), Washer
Features
- Eat-in Kitchen, Formal Dining, Granite Counters, Primary Bathroom, Pantry, Storage
- Windows: Skylight(s)
- Basement: Full
- Attic: See Remarks
- Number of fireplaces: 1
Interior area
- Total structure area: 2,260
- Total interior livable area: 2,260 sqft
Property
Parking
- Total spaces: 1
- Parking features: Garage
- Garage spaces: 1
Features
- Patio & porch: Patio
- Exterior features: Other
Lot
- Size: 7,230 Square Feet
- Dimensions: 44 x 125
- Features: Near Public Transit, Sloped
Details
- Parcel number: 282289 4.9572
- Special conditions: None
Construction
Type & style
- Home type: SingleFamily
- Property subtype: Single Family Residence, Residential
Materials
- Frame
Condition
- Year built: 1964
- Major remodel year: 1964
Utilities & green energy
- Sewer: Public Sewer
- Water: Public
- Utilities for property: Cable Connected, Electricity Connected, Natural Gas Available, Phone Connected
Community & HOA
Community
- Security: Security System, Fire Sprinkler System
HOA
- Has HOA: No
Location
- Region: Port Washington
Financial & listing details
- Price per square foot: $487/sqft
- Tax assessed value: $717,000
- Annual tax amount: $17,650
- Date on market: 10/29/2026
- Cumulative days on market: 9 days
- Listing agreement: Exclusive Right To Sell
- Electric utility on property: Yes
Estimated market value
Not available
Estimated sales range
Not available
Not available
Price history
| Date | Event | Price |
|---|---|---|
| 10/29/2026 | Listed for sale | $1,099,999+26.6%$487/sqft |
Source:  OneKey® MLS as distributed by MLS GRID #1068233 Report a problem | ||
| 8/19/2020 | Listing removed | $869,000$385/sqft |
Source: Daniel Gale Real Estate #3232646 Report a problem | ||
| 7/14/2020 | Listed for sale | $869,000+151.9%$385/sqft |
Source: Daniel Gale Real Estate #3232646 Report a problem | ||
| 10/4/1989 | Sold | $345,000$153/sqft |
Source: Agent Provided Report a problem | ||
Public tax history
| Year | Property taxes | Tax assessment |
|---|---|---|
| 2024 | -- | $717 -3.1% |
| 2023 | -- | $740 -8% |
| 2022 | -- | $804 |
| 2021 | $14,982 +8.8% | -- |
| 2020 | $13,769 +6.7% | $1,054 |
| 2019 | $12,904 | $1,054 -6.2% |
| 2018 | $12,904 -1.3% | $1,124 -5.9% |
| 2017 | $13,073 -8% | $1,194 -9.8% |
| 2016 | $14,212 +172.8% | $1,324 |
| 2015 | $5,209 +5.6% | $1,324 |
| 2013 | $4,933 +9.7% | $1,324 |
| 2012 | $4,497 -32.6% | $1,324 -3% |
| 2011 | $6,673 +16.4% | $1,365 +6% |
| 2010 | $5,734 | $1,288 -18% |
| 2009 | -- | $1,570 -8.2% |
| 2008 | -- | $1,710 +4.1% |
| 2006 | -- | $1,643 -42.9% |
| 2005 | -- | $2,878 -40.2% |
| 2004 | -- | $4,811 |
| 2003 | -- | $4,811 -42% |
| 2002 | -- | $8,300 |
| 2001 | -- | $8,300 |
| 2000 | -- | $8,300 |
Find assessor info on the county website
Monthly payment
Climate risks
Neighborhood: 11050
Nearby schools
Schools provided by the listing agent
- Elementary: Manorhaven Elementary School
- Middle: Carrie Palmer Weber Middle School
- High: Paul D Schreiber Senio High School
Source: OneKey® MLS as distributed by MLS GRID. This data may not be complete. We recommend contacting the local school district to confirm school assignments for this home.
- $1,444,3003 bd4 ba2k sqft148 Cow Neck Rd, Port Washington, NY 11050Off Market

- $1,371,7004 bd2 ba1.9k sqft152 Cow Neck Rd, Port Washington, NY 11050Off Market
- $1,248,600-- bd3 ba1.4k sqft146 Cow Neck Rd, Port Washington, NY 11050Off Market
- $1,626,6003 bd2 ba2.3k sqft68 Morewood Oaks, Port Washington, NY 11050Off Market

Similar homes
- $1,085,0003 bd4 ba2.4k sqft19 John Bean Court, Port Washington, NY 11050For Sale
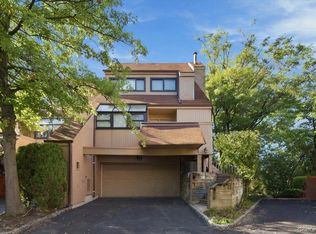
 MLS ID #1050175, Jessica Y. Liu CBR, Listing by: Compass Greater NY LLC. OneKey® MLS as distributed by MLS GRID
- $1,198,0003 bd2 ba1.5k sqft3 Berkshire Road, Great Neck, NY 11023For Sale
 MLS ID #1069228, Whitney Yeung, Listing by: Compass Greater NY LLC. OneKey® MLS as distributed by MLS GRID
- $1,175,0005 bd3 ba2.2k sqft24 Downing Avenue, Sea Cliff, NY 11579For Sale
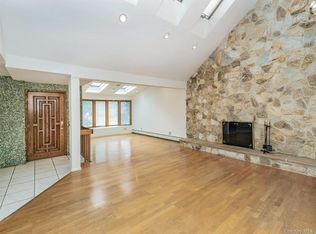 MLS ID #1058156, Vivian Parisi CBR, Listing by: Daniel Gale Sothebys Intl Rlty. OneKey® MLS as distributed by MLS GRID
- $1,078,0002 bd2 ba1.5k sqft22 Park Place #4C, Great Neck, NY 11021For Sale
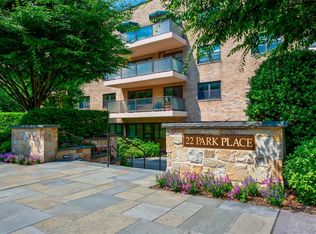 MLS ID #1067765, Trudy Elliott CBR, Listing by: Keller Williams Rty Gold Coast. OneKey® MLS as distributed by MLS GRID
- $1,150,0005 bd3 ba2.4k sqft1015 Dean Avenue, Bronx, NY 10465For SaleMLS ID #1059418, Maria Porco Rosa, Listing by: Weichert Realtors Legacy Group. OneKey® MLS as distributed by MLS GRID
- $1,100,0003 bd3 ba1.9k sqft698 Edgewood Drive, Westbury, NY 11590For SaleMLS ID #1050757, Madalyn Kussoy, Listing by: Coldwell Banker American Homes. OneKey® MLS as distributed by MLS GRID
- $1,180,0003 bd3 ba2.2k sqft34 Windsor Gate Drive, New Hyde Park, NY 11040For SaleMLS ID #1030803, Rina Aghalarpour, Listing by: Keller Williams Rty Gold Coast. OneKey® MLS as distributed by MLS GRID
- $1,488,0003 bd3 ba1.6k sqft113 Magnolia Lane, East Hills, NY 11577For SaleMLS ID #1068805, Michelle N. Cohen, Listing by: Compass Greater NY LLC. OneKey® MLS as distributed by MLS GRID
- $1,099,0003 bd4 ba2.1k sqft76 Estate Drive, Jericho, NY 11753For SaleMLS ID #1002448, Judy B. Fruitbine, Listing by: Douglas Elliman Real Estate. OneKey® MLS as distributed by MLS GRID
- $935,0003 bd3 ba1.7k sqft54 Inwood Street, Yonkers, NY 10704For SaleMLS ID #1069698, Niurka Rodriguez, Listing by: Coldwell Banker Realty. OneKey® MLS as distributed by MLS GRID
- $889,0003 bd3 ba1.9k sqft1812 Tenbroeck Avenue, Bronx, NY 10461For SaleMLS ID #1068347, Joseph Cosentino, Listing by: Morris Park Realty Group. OneKey® MLS as distributed by MLS GRID
- $1,099,0005 bd3 ba2k sqft109 Gordon Avenue, Westbury, NY 11590For SaleMLS ID #1050577, Wendy L. Liotti, Listing by: Signature Premier Properties. OneKey® MLS as distributed by MLS GRID
- $1,150,0003 bd4 ba2.6k sqft14 Glenn Place, Hastings-on-Hudson, NY 10706For SaleMLS ID #1027260, Abel Brea, Listing by: Besmatch Crosswest Group Corp.. OneKey® MLS as distributed by MLS GRID
- $1,068,0003 bd3 ba2.1k sqft42 Country Club Drive, Jericho, NY 11753For SaleMLS ID #1036102, Huailing Deng, Listing by: Daniel Gale Sothebys Intl Rlty. OneKey® MLS as distributed by MLS GRID
- $848,8884 bd2 ba1.4k sqft5 Michael Road, Syosset, NY 11791For SaleMLS ID #1069667, Christopher Schneider, Listing by: Keller Williams Realty Elite. OneKey® MLS as distributed by MLS GRID
- $1,050,0005 bd3 ba1.8k sqft3158 Rawlins Avenue, Bronx, NY 10465For SaleMLS ID #1017978, Donna M. Visvader, Listing by: Preferred Realty Group of NY. OneKey® MLS as distributed by MLS GRID
- $949,0002 bd4 ba2.5k sqft40 Cedar Lane N #40, Glen Head, NY 11545For SaleMLS ID #1048063, Rhonda Schnissel, Listing by: Coldwell Banker American Homes. OneKey® MLS as distributed by MLS GRID
- $1,125,0003 bd3 ba3.2k sqft121 Newport Road, Yonkers, NY 10710For SaleMLS ID #1036801, Kieran Dwyer, Listing by: Double C Realty. OneKey® MLS as distributed by MLS GRID
