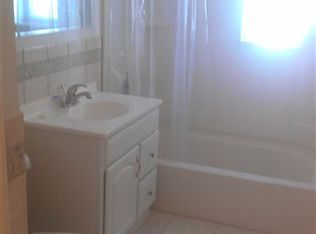
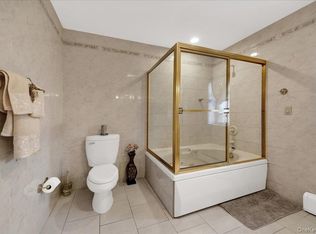
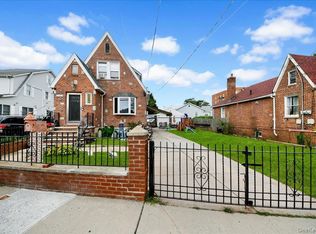
This classic single family home features 4 bedrooms and three bathrooms, highlighting a formal dining room, updated kitchen and gleaming hardwood floors ...main floor bedroom and full bath .... and transitions beautifully outdoors to a spacious deck and big yard for entertaining....finished basement with summer kitchen, driveway and garage.. Close to transportation and shopping...
For sale
Price cut: $50K (9/10)
$1,050,000
3158 Rawlins Avenue, Bronx, NY 10465
5beds
1,802sqft
Single Family Residence, Residential
Built in 1910
6,000 Square Feet Lot
$-- Zestimate®
$583/sqft
$-- HOA
What's special
- 110 days
- 430
- 19
Zillow last checked:
Listing updated:
Listed by:
Preferred Realty Group of NY 718-239-6136,
Donna M. Visvader 917-855-5136
Source: OneKey® MLS as distributed by MLS GRID,MLS#: 1017978
Facts & features
Interior
Bedrooms & bathrooms
- Bedrooms: 5
- Bathrooms: 3
- Full bathrooms: 3
Heating
- Natural Gas
Cooling
- Wall/Window Unit(s)
Appliances
- Included: Gas Cooktop, Gas Oven, Refrigerator
Features
- First Floor Bedroom, First Floor Full Bath
- Basement: Finished
- Attic: None
Interior area
- Total structure area: 1,802
- Total interior livable area: 1,802 sqft
Property
Parking
- Total spaces: 1
- Parking features: Driveway, Garage
- Garage spaces: 1
- Has uncovered spaces: Yes
Lot
- Size: 6,000 Square Feet
Details
- Parcel number: 054060061
- Special conditions: None
Construction
Type & style
- Home type: SingleFamily
- Architectural style: Traditional
- Property subtype: Single Family Residence, Residential
Materials
- Frame
Condition
- Year built: 1910
Utilities & green energy
- Sewer: Public Sewer
- Water: Public
- Utilities for property: Electricity Connected, Natural Gas Connected
Community & HOA
HOA
- Has HOA: No
Location
- Region: Bronx
Financial & listing details
- Price per square foot: $583/sqft
- Tax assessed value: $50,100
- Annual tax amount: $8,616
- Date on market: 6/26/2026
- Cumulative days on market: 108 days
- Listing agreement: Exclusive Right To Sell
- Electric utility on property: Yes
Estimated market value
Not available
Estimated sales range
Not available
Not available
Price history
| Date | Event | Price |
|---|---|---|
| 9/10/2026 | Price change | $1,050,000-4.5%$583/sqft |
Source:  OneKey® MLS as distributed by MLS GRID #1017978 Report a problem OneKey® MLS as distributed by MLS GRID #1017978 Report a problem | ||
| 7/26/2026 | Price change | $1,100,000-7.5%$610/sqft |
Source: OneKey® MLS as distributed by MLS GRID #1017978 Report a problem | ||
| 6/26/2026 | Listed for sale | $1,189,000+35.4%$660/sqft |
Source: OneKey® MLS as distributed by MLS GRID #1017978 Report a problem | ||
| 3/22/2022 | Listing removed | -- |
Source: OneKey® MLS as distributed by MLS GRID #H6154532 Report a problem | ||
| 1/24/2022 | Price change | $878,000-9%$487/sqft |
Source: OneKey® MLS as distributed by MLS GRID #H6154532 Report a problem | ||
| 11/26/2021 | Listed for sale | $964,900+27.8%$535/sqft |
Source: OneKey® MLS as distributed by MLS GRID #H6154532 Report a problem | ||
| 10/19/2018 | Sold | $755,000-1.6%$419/sqft |
Source: OneKey® MLS as distributed by MLS GRID #H4826534 Report a problem | ||
| 6/29/2018 | Pending sale | $767,000$426/sqft |
Source: Morris Park Realty #69836 Report a problem | ||
| 6/5/2018 | Listed for sale | $767,000+46.1%$426/sqft |
Source: Morris Park Realty #69836 Report a problem | ||
| 1/30/2004 | Sold | $525,000$291/sqft |
Source: Public Record Report a problem | ||
Public tax history
| Year | Property taxes | Tax assessment |
|---|---|---|
| 2025 | $8,885 +5.3% | $50,100 +1% |
| 2024 | $8,440 +3.4% | $49,620 -7.1% |
| 2023 | $8,166 | $53,400 +19% |
| 2022 | -- | $44,880 +5.8% |
| 2021 | -- | $42,420 +5.1% |
| 2020 | $7,507 +5.5% | $40,380 -3% |
| 2019 | $7,116 +4.6% | $41,640 +24.8% |
| 2017 | $6,800 +11.4% | $33,360 +3.9% |
| 2016 | $6,107 | $32,100 +4.5% |
| 2015 | $6,107 +70% | $30,720 +5.3% |
| 2014 | $3,593 | $29,181 +4.5% |
| 2013 | -- | $27,924 |
| 2012 | -- | $27,924 +2.2% |
| 2011 | -- | $27,321 +6% |
| 2010 | -- | $25,776 +6% |
| 2009 | -- | $24,318 +4.5% |
| 2008 | -- | $23,270 |
| 2007 | -- | $23,270 +2.2% |
| 2006 | -- | $22,768 +6% |
| 2005 | -- | $21,480 +6% |
| 2004 | -- | $20,265 +4.5% |
| 2003 | -- | $19,392 |
| 2002 | -- | $19,392 +2.2% |
| 2001 | -- | $18,975 +6% |
| 2000 | -- | $17,901 |
Find assessor info on the county website
Monthly payment
Climate risks
Neighborhood: Country Club
Nearby schools
Schools provided by the listing agent
- Elementary: Contact Agent
- High: Contact Agent
Source: OneKey® MLS as distributed by MLS GRID. This data may not be complete. We recommend contacting the local school district to confirm school assignments for this home.
Similar homes
- $1,150,0005 bd3 ba2.4k sqft1015 Dean Avenue, Bronx, NY 10465For Sale
 MLS ID #1059418, Maria Porco Rosa, Listing by: Weichert Realtors Legacy Group. OneKey® MLS as distributed by MLS GRID
 - $999,0004 bd3 ba1.8k sqft3061 Lasalle Avenue, Bronx, NY 10461For Sale
 MLS ID #1019927, Joseph Cosentino, Listing by: Morris Park Realty Group. OneKey® MLS as distributed by MLS GRID
 - $899,0002 bd2 ba1k sqft3161 Wissman Avenue, Bronx, NY 10465For Sale
 MLS ID #1037106, Gregory Kafcos, Listing by: Century 21 Kafcos Realty. OneKey® MLS as distributed by MLS GRID
 - $935,0004 bd3 ba1.9k sqft2810 Harding Avenue, Bronx, NY 10465For Sale
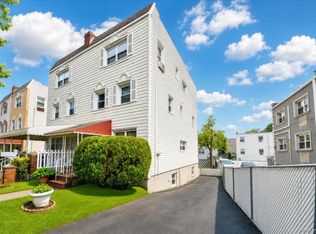 MLS ID #1003212, Debbie Rodriguez, Listing by: Keller Williams Realty Group. OneKey® MLS as distributed by MLS GRID
 - $949,0006 bd4 ba2.4k sqft2445 Yates Avenue, Bronx, NY 10469For SaleMLS ID #985241, Alfred Paloka, Listing by: Keller Williams Realty NYC Grp. OneKey® MLS as distributed by MLS GRID
- $730,0003 bd2 ba1.3k sqft322 Logan Avenue, Bronx, NY 10465For SaleMLS ID #1031107, Gregory Kafcos, Listing by: Century 21 Kafcos Realty. OneKey® MLS as distributed by MLS GRID
- $689,0003 bd1 ba1.5k sqft3015 Waterbury Avenue, Bronx, NY 10461For SaleMLS ID #1032754, Thomas J. Stokes, Listing by: Century 21 Kafcos Realty. OneKey® MLS as distributed by MLS GRID
- $839,0003 bd3 ba1.7k sqft2406 Tiemann Avenue, Bronx, NY 10469For SaleMLS ID #1044179, Petrit, Listing by: EXIT Realty Private Client. OneKey® MLS as distributed by MLS GRID
- $1,288,0004 bd3 ba1.8k sqft1107 137th Street, College Point, NY 11356For SaleMLS ID #1051380, XinXin Lin, Listing by: Compass Greater NY LLC. OneKey® MLS as distributed by MLS GRID
- $799,0004 bd3 ba1.7k sqft3410 Kingsland Avenue, Bronx, NY 10469For SaleMLS ID #1027784, Stephanie Barnes, Listing by: Silverside Realty LLC. OneKey® MLS as distributed by MLS GRID
- $949,9995 bd4 ba2.4k sqft5 Stanton Court, Bronx, NY 10473For SaleMLS ID #1043018, Miriam Soto, Listing by: RE/MAX Top. OneKey® MLS as distributed by MLS GRID
- $999,8885 bd3 ba2k sqft120 Bruce Terrace, Mineola, NY 11501For SaleMLS ID #1059178, Khalidah Arifee, Listing by: Property Professionals Realty. OneKey® MLS as distributed by MLS GRID
- $1,149,0003 bd3 ba1.7k sqft164-26 Grand Central Parkway, Jamaica, NY 11432For SaleMLS ID #1058889, Sarwor Khan CBR, Listing by: Exit Realty Prime. OneKey® MLS as distributed by MLS GRID
- $1,150,0004 bd3 ba2k sqft11 Laurie Place, Glen Cove, NY 11542For SaleMLS ID #1037259, MaryAnn I. Clara, Listing by: Douglas Elliman Real Estate. OneKey® MLS as distributed by MLS GRID
- $888,0004 bd3 ba1.6k sqft97-36 110 Street, Richmond Hill, NY 11419For SaleMLS ID #942713, Glenn F. Pinzon, Listing by: EXP Realty. OneKey® MLS as distributed by MLS GRID
- $1,099,0005 bd3 ba2k sqft109 Gordon Avenue, Westbury, NY 11590For SaleMLS ID #1050577, Wendy L. Liotti, Listing by: Signature Premier Properties. OneKey® MLS as distributed by MLS GRID
- $699,9993 bd3 ba1.7k sqft3303 Eastchester Road, Bronx, NY 10469For SaleMLS ID #1023087, Michael A. Moretti, Listing by: eRealty Advisors, Inc. OneKey® MLS as distributed by MLS GRID
- $1,080,0003 bd3 ba2.4k sqft672 Drew Street, Brooklyn, NY 11208For SaleMLS ID #1030432, Ishwar Rameshar, Listing by: Besmatch Crosswest Group Corp.. OneKey® MLS as distributed by MLS GRID
- $929,0005 bd3 ba1.9k sqft451 W 258th Street, Bronx, NY 10471For SaleMLS ID #1052055, Kieran Dwyer, Listing by: Double C Realty. OneKey® MLS as distributed by MLS GRID
