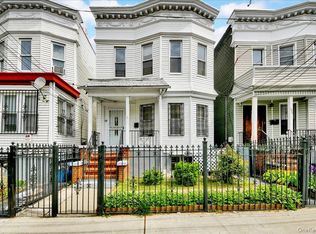
Welcome to this exceptional Legal 2-Family residence nestled in the desirable Riverdale vicinity of the Bronx, ideally positioned on a prominent corner lot and set on a beautifully expansive property with private driveway parking. This gracious home offers an impressive first-floor 4-bedroom, 2-bath duplex designed for comfortable living and effortless entertaining. The sun-drenched interior features a spacious Eat-in Kitchen, generously proportioned Living Room, convenient in-unit laundry, and a private Primary Bedroom complete with a desirable walk-in closet. Three additional well-sized bedrooms and a beautifully appointed, newly renovated luxury bathroom complete this inviting living space. The lower level presents a terrific 1-bedroom apartment with its own separate entrance, providing excellent flexibility for extended family, guests, or additional rental income. Outside, the expansive side yard creates an exceptional private setting for entertaining, family gatherings, summer barbecues, or simply relaxing outdoors, complemented by a wonderful deck for enjoying the seasons. Ideally situated just minutes from buses, trains, major highways, parks, shopping, and Manhattan, this is truly a commuter's dream with unparalleled convenience at your doorstep. Enhanced by exceptionally low property taxes, this rare offering delivers an outstanding combination of space, versatility, outdoor living, location, and value. Whether you're an investor seeking to expand your portfolio or an owner-occupant looking to enjoy a spacious home while generating additional income, this distinguished two-family residence presents a remarkable opportunity in one of the Bronx's sought-after residential neighborhoods.
For sale
$929,000
451 W 258th Street, Bronx, NY 10471
5beds
1,950sqft
Duplex, Multi Family
Built in 1930
-- sqft lot
$-- Zestimate®
$476/sqft
$-- HOA
What's special
Private driveway parkingThree additional well-sized bedroomsPrivate primary bedroomSun-drenched interiorDesirable walk-in closetExpansive side yardProminent corner lot
- 24 days
- 1,041
- 69
Likely to sell faster than
Zillow last checked:
Listing updated:
Listed by:
Double C Realty 914-776-1670,
Kieran Dwyer 914-629-7649
Source: OneKey® MLS as distributed by MLS GRID,MLS#: 1052055
Facts & features
Interior
Bedrooms & bathrooms
- Bedrooms: 5
- Bathrooms: 3
- Full bathrooms: 3
Heating
- Baseboard, Natural Gas
Cooling
- Wall/Window Unit(s)
Appliances
- Laundry: In Hall, In Unit
Features
- Ceiling Fan(s), Chefs Kitchen, Crown Molding, Eat-in Kitchen, Entrance Foyer, Granite Counters, Natural Woodwork, Open Kitchen, Original Details
- Flooring: Ceramic Tile, Hardwood
- Windows: Aluminum Frames
- Basement: Unfinished
- Attic: Scuttle
- Has fireplace: No
Interior area
- Total structure area: 1,950
- Total interior livable area: 1,950 sqft
Property
Parking
- Total spaces: 1
- Parking features: Driveway
- Has uncovered spaces: Yes
Features
- Patio & porch: Deck
- Exterior features: Garden
- Fencing: Back Yard
Lot
- Size: 4,764 Square Feet
- Dimensions: 32 x 68
- Features: Corner Lot, Near Public Transit, Near School, Near Shops
Details
- Parcel number: 058630124
- Special conditions: None
Construction
Type & style
- Home type: MultiFamily
- Architectural style: Flats,Victorian
- Property subtype: Duplex, Multi Family
Materials
- Aluminum Siding
- Foundation: Stone
Condition
- Year built: 1930
Utilities & green energy
- Gas: Separate Gas Meters: 2
- Sewer: Public Sewer
- Water: Public
- Utilities for property: Trash Collection Public
Community & HOA
Community
- Features: Park
Location
- Region: Bronx
Financial & listing details
- Price per square foot: $476/sqft
- Tax assessed value: $1,037,000
- Annual tax amount: $7,265
- Date on market: 9/17/2026
- Cumulative days on market: 25 days
- Listing agreement: Exclusive Right To Sell
- Tenant pays: Electricity, Gas
Estimated market value
Not available
Estimated sales range
Not available
Not available
Price history
| Date | Event | Price |
|---|---|---|
| 9/17/2026 | Listed for sale | $929,000+3.3%$476/sqft |
Source:  OneKey® MLS as distributed by MLS GRID #1052055 Report a problem OneKey® MLS as distributed by MLS GRID #1052055 Report a problem | ||
| 7/20/2024 | Listing removed | -- |
Source: OneKey® MLS as distributed by MLS GRID #H6303708 Report a problem | ||
| 6/21/2024 | Price change | $899,000-1.1%$461/sqft |
Source: OneKey® MLS as distributed by MLS GRID #H6303708 Report a problem | ||
| 4/30/2024 | Listed for sale | $909,000-0.1%$466/sqft |
Source: OneKey® MLS as distributed by MLS GRID #H6303708 Report a problem | ||
| 4/21/2024 | Listing removed | -- |
Source: OneKey® MLS as distributed by MLS GRID #H6282151 Report a problem | ||
| 4/17/2024 | Price change | $910,000-1.6%$467/sqft |
Source: OneKey® MLS as distributed by MLS GRID #H6282151 Report a problem | ||
| 12/26/2023 | Listed for sale | $925,000$474/sqft |
Source: OneKey® MLS as distributed by MLS GRID #H6282151 Report a problem | ||
| 11/10/2023 | Listing removed | -- |
Source: StreetEasy Report a problem | ||
| 9/11/2022 | Listed for sale | $925,000+309.3%$474/sqft |
Source: StreetEasy Report a problem | ||
| 4/26/1995 | Sold | $226,000$116/sqft |
Source: Public Record Report a problem | ||
Public tax history
| Year | Property taxes | Tax assessment |
|---|---|---|
| 2025 | $6,525 +3% | $62,220 -4.2% |
| 2024 | $6,333 +2.5% | $64,920 +16.2% |
| 2023 | $6,177 | $55,860 +19.1% |
| 2022 | -- | $46,920 -4.5% |
| 2021 | -- | $49,140 -7.8% |
| 2020 | $5,434 +3.2% | $53,280 +12.8% |
| 2019 | $5,265 -0.7% | $47,220 +86.3% |
| 2018 | $5,302 +8.8% | $25,344 +6% |
| 2017 | $4,874 +16.1% | $23,911 +6% |
| 2016 | $4,200 | $22,560 |
| 2015 | $4,200 +67.9% | $22,560 +3% |
| 2014 | $2,501 | $21,896 +3.7% |
| 2013 | -- | $21,120 +6% |
| 2012 | -- | $19,926 +6% |
| 2011 | -- | $18,800 |
| 2010 | -- | $18,800 +3% |
| 2009 | -- | $18,247 +3.7% |
| 2008 | -- | $17,600 +6% |
| 2007 | -- | $16,605 +6% |
| 2006 | -- | $15,667 |
| 2005 | -- | $15,667 +3% |
| 2004 | -- | $15,206 +3.7% |
| 2003 | -- | $14,667 +6% |
| 2002 | -- | $13,838 +6% |
| 2001 | -- | $13,056 |
| 2000 | -- | $13,056 |
Find assessor info on the county website
Monthly payment
Climate risks
Neighborhood: Riverdale
Nearby schools
Schools provided by the listing agent
- Elementary: Contact Agent
- High: Contact Agent
Source: OneKey® MLS as distributed by MLS GRID. This data may not be complete. We recommend contacting the local school district to confirm school assignments for this home.
Similar homes
- $949,0004 bd2 ba2k sqft4523 Monticello Avenue, Bronx, NY 10466For Sale

 MLS ID #1019789, Bridget Smith-Osbourne, Listing by: YourHomeSold Guaranteed Realty. OneKey® MLS as distributed by MLS GRID
 - $869,0007 bd-- ba1.8k sqft681 E 243rd Street, Bronx, NY 10470For Sale
 MLS ID #1035296, Nicole Taliafero, Listing by: YourHomeSold Guaranteed Realty. OneKey® MLS as distributed by MLS GRID
 - $899,0005 bd3 ba1.8k sqft8514 Avenue J, Brooklyn, NY 11236For Sale
 MLS ID #504970, Ithamar Benshabat, Listing by: RE/MAX Edge. BNYMLS
 - $899,0005 bd3 ba2.3k sqft592 Beech Ter, Bronx, NY 10454Active
 MLS ID #S1813766, Terry Gomez, Listing by: ERA Top Service Realty, Inc.. StreetEasy
 - $789,0004 bd3 ba1.8k sqft2545 Hollers Avenue, Bronx, NY 10475For SaleMLS ID #1041859, Rosetta Bulfamante, Listing by: Houlihan Lawrence Inc.. OneKey® MLS as distributed by MLS GRID
- $935,0004 bd3 ba1.9k sqft2810 Harding Avenue, Bronx, NY 10465For SaleMLS ID #1003212, Debbie Rodriguez, Listing by: Keller Williams Realty Group. OneKey® MLS as distributed by MLS GRID
- $999,9996 bd2 ba2.1k sqft2810 Harrington Avenue, Bronx, NY 10461For SaleMLS ID #1005101, Jonathan Belloso, Listing by: YourHomeSold Guaranteed Realty. OneKey® MLS as distributed by MLS GRID
- $949,0006 bd4 ba2.4k sqft2445 Yates Avenue, Bronx, NY 10469For SaleMLS ID #985241, Alfred Paloka, Listing by: Keller Williams Realty NYC Grp. OneKey® MLS as distributed by MLS GRID
- $849,0004 bd3 ba2.1k sqft805 Tuckahoe Road, Yonkers, NY 10710For SaleMLS ID #1026150, Dennis B. Aboagye, Listing by: Keller Williams Realty Group. OneKey® MLS as distributed by MLS GRID
- $979,0005 bd2 ba1.4k sqft10530 Van Wyck Expressway, Richmond Hill S., NY 11419For SaleMLS ID #1045521, Jaswinder Singh, Listing by: BH&G R E Realty Connect. OneKey® MLS as distributed by MLS GRID
- $1,150,0005 bd3 ba2.4k sqft1015 Dean Avenue, Bronx, NY 10465For SaleMLS ID #1059418, Maria Porco Rosa, Listing by: Weichert Realtors Legacy Group. OneKey® MLS as distributed by MLS GRID
- $735,0003 bd3 ba1.8k sqft1008 Balcom Avenue, Bronx, NY 10465For SaleMLS ID #1058253, Fremio X. Zucco, Listing by: Charles Rutenberg Realty, Inc.. OneKey® MLS as distributed by MLS GRID
- $799,0004 bd3 ba1.7k sqft3410 Kingsland Avenue, Bronx, NY 10469For SaleMLS ID #1027784, Stephanie Barnes, Listing by: Silverside Realty LLC. OneKey® MLS as distributed by MLS GRID
- $895,0003 bd2 ba1.4k sqft1650 Research Avenue, Bronx, NY 10465For SaleMLS ID #1031969, Loretta Illustrato, Listing by: Compass Greater NY, LLC. OneKey® MLS as distributed by MLS GRID
- $725,0003 bd2 ba1.3k sqft51 Sunrise Terrace, Yonkers, NY 10703For SaleMLS ID #1058799, Jessica Cuevas-Vinales, Listing by: Locqube New York, Inc.. OneKey® MLS as distributed by MLS GRID
- $1,050,0005 bd3 ba1.8k sqft3158 Rawlins Avenue, Bronx, NY 10465For SaleMLS ID #1017978, Donna M. Visvader, Listing by: Preferred Realty Group of NY. OneKey® MLS as distributed by MLS GRID
- $950,0004 bd3 ba1.5k sqft134 Logan Street, Brooklyn, NY 11208For SaleMLS ID #1036529, Hector Perez, Listing by: Deepak Hemrajani Inc. OneKey® MLS as distributed by MLS GRID
- $829,0003 bd3 ba2k sqft156 Forster Avenue, Fleetwood, NY 10552For SaleMLS ID #1004251, Claudia Barnes, Listing by: eXp Realty. OneKey® MLS as distributed by MLS GRID
- $888,0004 bd3 ba1.6k sqft97-36 110 Street, Richmond Hill, NY 11419For SaleMLS ID #942713, Glenn F. Pinzon, Listing by: EXP Realty. OneKey® MLS as distributed by MLS GRID
