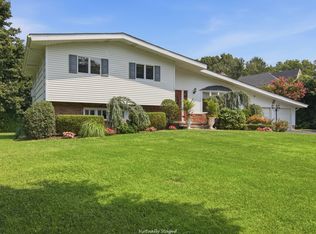
I’m introducing this West Coast inspired design to the East Coast as I proudly present this 4-bedroom, 3-bathroom California Split/Ranch to the North Shore of Long Island’s real estate market. Exceptionally designed, this home is unique in many ways and makes a bold architectural statement with its sleek exterior rooflines. Tucked away on a private cul-de-sac in the enclave of Roxbury, considered a premier location within the City of Glen Cove, this residence offers multiple levels of living space designed to satisfy all of your entertaining and everyday living needs. Gleaming hardwood floors lead you through a sun-drenched living room, gracious dining room, and oversized expanded eat-in kitchen, complete with granite countertops and flooring and ample custom maple cabinetry for all your storage needs. A few steps up, you will find three generously proportioned bedrooms thoughtfully designed to provide comfort and privacy, along with two full bathrooms. A few steps down, you are greeted by a convenient lower level offering a fourth bedroom, full bathroom, and expansive family room with a wood-burning fireplace. Sliding glass doors lead directly to your private outdoor oasis. Beautifully landscaped with perennial plantings and lush, mature trees, this approximately half-acre property offers privacy and natural beauty from every angle. For outdoor entertaining, the spacious patio and mini outdoor kitchen/BBQ setup provide the perfect setting for alfresco dining and summer gatherings. Descend into the partially finished basement, where endless possibilities await. The home also includes a two-car garage and a generous-sized driveway with ample parking for up to 10 vehicles. The seller has meticulously maintained the home's core components, with several recent improvements, including a new roof (2024), new AC units (2023, 2000), full natural gas conversion (2023), new gas hot water heater (2023), and new shed (2024). Enjoy the proximity to the beaches of the Long Island Sound, Morgan Memorial Park, golf courses, fine dining, and boat access to NYC, along with the added security of having your own City of Glen Cove Police Department.
For sale
$1,175,000
11 Laurie Place, Glen Cove, NY 11542
4beds
2,003sqft
Single Family Residence, Residential
Built in 1958
0.51 Acres Lot
$-- Zestimate®
$587/sqft
$-- HOA
What's special
Convenient lower levelPartially finished basementFourth bedroomPrivate cul-de-sacThree generously proportioned bedroomsSpacious patioWest coast inspired design
- 8 days |
- 1,309 |
- 46 |
Zillow last checked:
Listing updated:
Listed by:
Douglas Elliman Real Estate 516-921-2262,
MaryAnn I. Clara 516-314-4322
Source: OneKey® MLS as distributed by MLS GRID,MLS#: 1037259
Facts & features
Interior
Bedrooms & bathrooms
- Bedrooms: 4
- Bathrooms: 3
- Full bathrooms: 3
Primary bedroom
- Description: Bright and spacious, can accomodate a king sized bed. and Includes a full bathroom with shower
- Level: Second
Bedroom 2
- Description: Has 2 closets, windows face front of the house
- Level: Second
Bedroom 3
- Description: Large queen size bedroom. Windows face front and side of house
- Level: Second
Bedroom 4
- Description: Large queen size bedroom located on ground floor. Can be ADA compatible. Lower level has slider doors to backyard
- Level: Lower
Bathroom 1
- Description: Hall bathroom services 2 bedrooms. Jacuzzi tub, marble counter top, sky light
- Level: Second
Bathroom 3
- Description: Full tub bathroom, adjacent to 4th bedroom and family room
- Level: Lower
Other
- Description: This room has laundry units and storage shelves and closets
- Level: Basement
Dining room
- Description: Conveniently located near kitchen, can fit a banquet sized table
- Level: First
Exercise room
- Description: This room is finished and can be used for multiple purposes. Currently is a gym.
- Level: Basement
Family room
- Description: Inviting large family room, ceramic floor, sliders to the backyard and a wood burning fireplace
- Level: Lower
Kitchen
- Description: Granite countertops and floor, custom maple cabinetry, expanded from original, gas cooking
- Level: First
Living room
- Description: L-Shaped living room and dining room combo. open floor plan and perfect for entertaining
- Level: First
Heating
- Baseboard
Cooling
- Central Air
Appliances
- Included: Dishwasher, Dryer, Gas Oven, Gas Range, Refrigerator, Stainless Steel Appliance(s), Washer, Gas Water Heater
- Laundry: Washer/Dryer Hookup, In Basement
Features
- Crown Molding, Eat-in Kitchen, Entrance Foyer, Formal Dining, Granite Counters, High Ceilings, Open Floorplan, Primary Bathroom, Recessed Lighting, Storage
- Flooring: Ceramic Tile, Combination, Hardwood, Tile, Wood
- Windows: Casement, Storm Window(s), Wood Frames
- Basement: Partially Finished,Storage Space,Unfinished
- Attic: Partial
- Number of fireplaces: 1
- Fireplace features: Family Room, Wood Burning
Interior area
- Total structure area: 2,003
- Total interior livable area: 2,003 sqft
Video & virtual tour
Property
Parking
- Total spaces: 10
- Parking features: Driveway, Garage, Garage Door Opener, Off Street, On Street, Private, Tandem
- Garage spaces: 2
- Has uncovered spaces: Yes
Features
- Levels: Multi/Split
- Patio & porch: Patio, Porch
- Exterior features: Garden, Gas Grill, Rain Gutters
- Fencing: Back Yard
Lot
- Size: 0.51 Acres
- Features: Back Yard, Cul-De-Sac, Front Yard, Garden, Level, Near School, Near Shops, Sprinklers In Front, Sprinklers In Rear
Details
- Additional structures: Shed(s)
- Parcel number: 0600230610000130
- Special conditions: None
Construction
Type & style
- Home type: SingleFamily
- Architectural style: Split Ranch
- Property subtype: Single Family Residence, Residential
Materials
- Aluminum Siding, Brick
- Foundation: Concrete Perimeter
Condition
- Actual
- Year built: 1958
Utilities & green energy
- Sewer: Public Sewer
- Water: Public
- Utilities for property: Cable Available, Electricity Connected, Natural Gas Connected, Sewer Connected, Trash Collection Public, Water Connected
Community & HOA
HOA
- Has HOA: No
Location
- Region: Glen Cove
Financial & listing details
- Price per square foot: $587/sqft
- Tax assessed value: $598,000
- Annual tax amount: $16,743
- Date on market: 8/13/2026
- Cumulative days on market: 108 days
- Listing agreement: Exclusive Right To Sell
- Electric utility on property: Yes
Estimated market value
Not available
Estimated sales range
Not available
$5,542/mo
Price history
| Date | Event | Price |
|---|---|---|
| 8/13/2026 | Listed for sale | $1,175,000-5.2%$587/sqft |
Source:  OneKey® MLS as distributed by MLS GRID #1037259 Report a problem OneKey® MLS as distributed by MLS GRID #1037259 Report a problem | ||
| 7/26/2026 | Listing removed | $1,240,000$619/sqft |
Source: OneKey® MLS as distributed by MLS GRID #986764 Report a problem | ||
| 7/6/2026 | Price change | $1,240,000-2.4%$619/sqft |
Source: OneKey® MLS as distributed by MLS GRID #986764 Report a problem | ||
| 5/28/2026 | Price change | $1,270,000-5.2%$634/sqft |
Source: OneKey® MLS as distributed by MLS GRID #986764 Report a problem | ||
| 5/7/2026 | Price change | $1,340,000-3.5%$669/sqft |
Source: OneKey® MLS as distributed by MLS GRID #986764 Report a problem | ||
| 4/17/2026 | Listed for sale | $1,388,000+347.7%$693/sqft |
Source: OneKey® MLS as distributed by MLS GRID #986764 Report a problem | ||
| 3/31/1994 | Sold | $310,000$155/sqft |
Source: Agent Provided Report a problem | ||
Public tax history
| Year | Property taxes | Tax assessment |
|---|---|---|
| 2023 | -- | $598 |
| 2022 | -- | $598 |
| 2021 | $1,131 +17.3% | -- |
| 2020 | $964 -35.8% | $966 -9.8% |
| 2019 | $1,502 | $1,071 -18.1% |
| 2018 | $1,502 +6.8% | $1,308 |
| 2017 | $1,406 +0.8% | $1,308 |
| 2016 | $1,394 -1.4% | $1,308 |
| 2015 | $1,414 +5.4% | $1,308 |
| 2013 | $1,342 +7.6% | $1,308 |
| 2012 | $1,248 +3.1% | $1,308 -8.7% |
| 2011 | $1,210 | $1,433 -18.1% |
| 2009 | -- | $1,750 +3.5% |
| 2008 | -- | $1,691 +0.1% |
| 2006 | -- | $1,689 -45.1% |
| 2005 | -- | $3,077 -33.4% |
| 2004 | -- | $4,623 |
| 2003 | -- | $4,623 -56.1% |
| 2002 | -- | $10,530 +2.7% |
| 2001 | -- | $10,250 |
| 2000 | -- | $10,250 |
Find assessor info on the county website
Monthly payment
Climate risks
Neighborhood: 11542
Nearby schools
GreatSchools rating
- 7/10Connolly SchoolGrades: 3-5Distance: 0.6 mi
- 4/10Robert M Finley Middle SchoolGrades: 6-8Distance: 1.6 mi
- 4/10Glen Cove High SchoolGrades: 9-12Distance: 1.9 mi
Schools provided by the listing agent
- Elementary: Gribbin School
- Middle: Robert M Finley Middle School
- High: Glen Cove High School
Source: OneKey® MLS as distributed by MLS GRID. This data may not be complete. We recommend contacting the local school district to confirm school assignments for this home.
- $1,095,8004 bd3 ba2k sqft11 Laurie Pl, Glen Cove, NY 11542Off Market
- $536,000-- bd3 ba1.9k sqft13 Laurie Pl, Glen Cove, NY 11542Off Market
- $1,124,9003 bd3 ba1.9k sqft13 Laurie Pl, Glen Cove, NY 11542Off Market
- $5,8004 bd3 ba2k sqft7 Laurie Pl, Glen Cove, NY 11542For Rent
- $1,087,1003 bd3 ba1.9k sqft7 Laurie Pl, Glen Cove, NY 11542Off Market
- $1,000,9004 bd3 ba2.2k sqft10 Laurie Pl, Glen Cove, NY 11542Off Market
- $653,000-- bd-- ba2.2k sqft10 Laurie Pl, Glen Cove, NY 11542Off Market
- $1,233,6003 bd3 ba1.9k sqft8 Laurie Pl, Glen Cove, NY 11542Off Market
A local agent can set up tours, give advice and negotiate with sellers.
Similar homes
- $879,0004 bd3 ba1.7k sqft29 Timber Road, Glen Cove, NY 11542For Sale

 MLS ID #1030030, Roberta A. Cerasi, Listing by: Compass Greater NY LLC. OneKey® MLS as distributed by MLS GRID
 - $790,0003 bd2 ba1.2k sqft36 Francis Terrace, Glen Cove, NY 11542For Sale
 MLS ID #1028709, Lynne Maimone Koszalka CRB E-PRO P, Listing by: Four Seasons Realty Team. OneKey® MLS as distributed by MLS GRID
 - $1,199,9993 bd3 ba2.7k sqft16 E Slope Road, Bayville, NY 11709For Sale
 MLS ID #986971, Linda M. Mansueto, Listing by: Branch Real Estate Group. OneKey® MLS as distributed by MLS GRID
 - $1,149,0004 bd3 ba3k sqft457 Pinebrook Boulevard, New Rochelle, NY 10804For Sale
 MLS ID #1030675, Sylvia Brown Woods, Listing by: Weichert Realtors Heritage Pro. OneKey® MLS as distributed by MLS GRID
 - $1,199,9995 bd3 ba2.1k sqft9 Donald Drive, Old Bethpage, NY 11804For SaleMLS ID #1031953, Jamie Gorman, Listing by: JG Homes. OneKey® MLS as distributed by MLS GRID
- $938,0004 bd2 ba2.2k sqft28 Satinwood Road, Bayville, NY 11709For SaleMLS ID #1001116, Heather E. Hotine, Listing by: Signature Premier Properties. OneKey® MLS as distributed by MLS GRID
- $1,180,0003 bd3 ba2.2k sqft34 Windsor Gate Drive, New Hyde Park, NY 11040For SaleMLS ID #1030803, Rina Aghalarpour, Listing by: Keller Williams Rty Gold Coast. OneKey® MLS as distributed by MLS GRID
- $1,199,0004 bd4 ba2.7k sqft98 Florida Avenue, Commack, NY 11725For SaleMLS ID #1023724, Jennifer Ban GRI PSA SFR SRS, Listing by: EXP Realty. OneKey® MLS as distributed by MLS GRID
- $1,650,0004 bd3 ba2.1k sqft54 Sullivan Drive, Jericho, NY 11753For SaleMLS ID #1036270, Marie T. Salerno, Listing by: Douglas Elliman Real Estate. OneKey® MLS as distributed by MLS GRID
- $1,199,0004 bd4 ba2.3k sqft2066 Washington Avenue, Seaford, NY 11783For SaleMLS ID #1028806, Parissa Eliassian CBR, Listing by: Douglas Elliman Real Estate. OneKey® MLS as distributed by MLS GRID
- $939,9884 bd3 ba2k sqft95 Colonial Drive, Massapequa, NY 11758For SaleMLS ID #1039621, Geris Hernandez, Listing by: Signature Premier Properties. OneKey® MLS as distributed by MLS GRID
- $798,8884 bd3 ba1.6k sqft20 Cornwall Lane, Hicksville, NY 11801For SaleMLS ID #1034836, Rahul Jaggi, Listing by: JAGGI Real Estate. OneKey® MLS as distributed by MLS GRID
- $1,075,0003 bd2 ba1.6k sqft48 Bellain Avenue, Harrison, NY 10528For SaleMLS ID #1017904, Abel Brea, Listing by: YourHomeSold Guaranteed Realty. OneKey® MLS as distributed by MLS GRID
- $1,699,0004 bd3 ba1.6k sqft69 Roger Drive, North Hempstead, NY 11050For SaleMLS ID #1014098, Andrew Wu AHWD MRP, Listing by: EXP Realty. eXp Realty
- $1,699,0004 bd3 ba1.6k sqft69 Roger Drive, Port Washington, NY 11050For SaleMLS ID #1014098, Andrew Wu AHWD MRP, Listing by: EXP Realty. OneKey® MLS as distributed by MLS GRID
- $1,290,0004 bd3 ba1.7k sqft3897 Darby Lane, Seaford, NY 11783For SaleMLS ID #1036493, Cindy O Brien CBR, Listing by: BH&G R E Realty Connect. OneKey® MLS as distributed by MLS GRID
- $1,299,0004 bd3 ba2.4k sqft3 Baldwin Lane, Scarsdale, NY 10583For SaleMLS ID #954117, Sana Gilani, Listing by: Houlihan Lawrence Inc.. OneKey® MLS as distributed by MLS GRID
- $1,150,0004 bd2 ba1.3k sqft30 Cheshire Road, Inwood, NY 11096For SaleMLS ID #1033735, Pinchus Heskiel, Listing by: Pin It Realty LLC. OneKey® MLS as distributed by MLS GRID
- $1,100,0005 bd3 ba1.8k sqft3158 Rawlins Avenue, Bronx, NY 10465For SaleMLS ID #1017978, Donna M. Visvader, Listing by: Preferred Realty Group of NY. OneKey® MLS as distributed by MLS GRID
- $1,248,0003 bd3 ba2.2k sqft57 Beach Road, Massapequa, NY 11758For SaleMLS ID #1028348, Linda H. Freedman, Listing by: Douglas Elliman Real Estate. OneKey® MLS as distributed by MLS GRID
