The Coveted Junard House ~ Rare TOP FLOOR offering in one of Great Neck's premiere full service buildings with an excellent staff. Featuring a part time doorman, gym, roof deck, storage bin, heated garage, complimentary laundry machines on each floor, live in managing super & video surveillance. Centrally located in the heart of vibrant Great Neck Plaza, in close proximity to restaurants, shopping, libraries, LIRR train lines to Penn Station & Grand Central Madison, buses to Flushing & medical facilities. This sun filled top floor apartment features a private terrace showcasing a garden view, hardwood floors, individually controlled thermostats with PTAK heat & air units, recessed lighting, terrace, renovated kitchen and baths, & several walk in closets. Maintenance includes taxes, heat, water, & gas. Designated for Baker Hill Elementary School, Optional Zone for Great Neck South Middle & High School with membership to The Parkwood Pool District & Steppingstone Park with Marina.
Sold for $875,000
$875,000
22 Park Place #4C, Great Neck, NY 11021
2beds
1,488sqft
Stock Cooperative, Residential
Built in 1964
-- sqft lot
$932,200 Zestimate®
$588/sqft
$5,119 Estimated rent
Home value
$932,200
$839,000 - $1.03M
$5,119/mo
Zestimate® history
Owner options
List your home for rent
$5,119/mo
Rent Zestimate®
Find your next renter with Zillow Rental Manager. Plus, with online applications, you can quickly screen prospective tenants – for free.
$5,119/mo
Rent Zestimate®
Refinance and save
$4,656/mo
Est. payment
Refinancing to a lower rate could help reduce your monthly payments and save thousands over the life of the loan.
$4,656/mo
Est. payment
Explore your selling options
Work with a Zillow partner agent
Leverage their expertise and Zillow's premium Showcase listings to get your home seen by more buyers.
Get startedList with your own agent
Get your home in front of millions of buyers by listing it on Zillow.
Learn how to do itSell it yourself
Take full control of how buyers see your home on Zillow by listing For Sale by Owner (FSBO).
List your homeWhat's special
Private terraceTop floor offeringRoof deckRecessed lightingGarden viewHardwood floorsRenovated kitchen
Zillow last checked:
Listing updated:
Listed by:
Trudy Elliott CBR 516-376-6944,
Keller Williams Rty Gold Coast 516-482-0200
Bought with:
Trudy Elliott CBR, 40EL1086487
Keller Williams Rty Gold Coast
Trudy Elliott CBR, 40EL1086487
Keller Williams Rty Gold Coast
Source: OneKey® MLS as distributed by MLS GRID,MLS#: 880603
Facts & features
Interior
Bedrooms & bathrooms
- Bedrooms: 2
- Bathrooms: 2
- Full bathrooms: 2
Bedroom 1
- Description: Primary Bedroom
- Level: First
Bathroom 1
- Description: Full Bathroom
- Level: First
Bathroom 2
- Description: Full Bathroom
- Level: First
Other
- Description: Gym/Garage/Package Room
- Level: First
Dining room
- Description: L Shaped Dining Area
- Level: First
Living room
- Description: Living Room
- Level: First
Heating
- ENERGY STAR Qualified Equipment, Forced Air
Cooling
- Central Air, ENERGY STAR Qualified Equipment
Appliances
- Included: Dishwasher, ENERGY STAR Qualified Appliances, Gas Cooktop, Gas Oven, Gas Range, Microwave, Refrigerator, Stainless Steel Appliance(s)
- Laundry: Common Area
Features
- First Floor Bedroom, First Floor Full Bath, Chandelier, Chefs Kitchen, Crown Molding, Eat-in Kitchen, Entrance Foyer, Formal Dining, Galley Type Kitchen, Granite Counters, Primary Bathroom, Recessed Lighting, Smart Thermostat, Storage, Walk Through Kitchen
- Flooring: Hardwood
- Windows: Aluminum Frames
- Has basement: No
- Attic: None
- Has fireplace: No
- Common walls with other units/homes: 1 Common Wall,End Unit
Interior area
- Total structure area: 1,488
- Total interior livable area: 1,488 sqft
Property
Parking
- Total spaces: 1
- Parking features: Assigned, Attached
- Garage spaces: 1
Accessibility
- Accessibility features: Accessible Approach with Ramp
Features
- Levels: One
- Patio & porch: Terrace
- Pool features: Community
- Has view: Yes
- View description: Open, Trees/Woods
Lot
- Size: 0.3 Acres
Details
- Parcel number: 0600300420005000
- Special conditions: None
Construction
Type & style
- Home type: Cooperative
- Architectural style: Other
- Property subtype: Stock Cooperative, Residential
Materials
- Brick
- Foundation: Brick/Mortar
Condition
- Actual,Updated/Remodeled
- Year built: 1964
Utilities & green energy
- Sewer: Public Sewer
- Water: Public
- Utilities for property: Cable Available, Electricity Connected, Natural Gas Connected, Phone Available, Sewer Connected, Trash Collection Public, Water Connected
Community & HOA
Community
- Features: Park, Playground, Pool
- Security: Building Security, Fire Sprinkler System, Smoke Detector(s), Video Cameras
- Senior community: Yes
- Subdivision: Junard House
HOA
- Has HOA: No
- Amenities included: Concierge, Door Person, Elevator(s), Landscaping, Live In Super, Maintenance Grounds, Parking, Roof Deck, Security, Snow Removal
- HOA name: Richland Management
- HOA phone: 516-487-2912
Location
- Region: Great Neck
Financial & listing details
- Price per square foot: $588/sqft
- Date on market: 10/9/2025
- Cumulative days on market: 12 days
- Listing agreement: Exclusive Right To Sell
- Electric utility on property: Yes
Price history
| Date | Event | Price |
|---|---|---|
| 1/20/2026 | Sold | $875,000-2.6%$588/sqft |
Source:  OneKey® MLS as distributed by MLS GRID #880603 Report a problem OneKey® MLS as distributed by MLS GRID #880603 Report a problem | ||
| 10/21/2025 | Pending sale | $898,000$603/sqft |
Source: OneKey® MLS as distributed by MLS GRID #880603 Report a problem | ||
| 10/9/2025 | Listed for sale | $898,000+113.8%$603/sqft |
Source: OneKey® MLS as distributed by MLS GRID #880603 Report a problem | ||
| 3/21/2013 | Sold | $420,000-6.5%$282/sqft |
Source: OneKey® MLS as distributed by MLS GRID #L2519236 Report a problem | ||
| 7/4/2012 | Price change | $449,000-2.2%$302/sqft |
Source: edna mashaal realty #2464808 Report a problem | ||
| 6/12/2012 | Price change | $459,000-2.3%$308/sqft |
Source: edna mashaal realty #2464808 Report a problem | ||
| 3/20/2012 | Price change | $470,000-5.8%$316/sqft |
Source: edna mashaal realty #2464808 Report a problem | ||
| 3/8/2012 | Listed for sale | $499,000-78.8%$335/sqft |
Source: edna mashaal realty #2464808 Report a problem | ||
| 8/2/2011 | Sold | $2,350,000$1,579/sqft |
Source: Agent Provided Report a problem | ||
Public tax history
Tax history is unavailable.
Neighborhood: Great Neck Plaza
Nearby homes
- $1,271,2003 bd3 ba-- sqft22 Park Pl APT 4H, Great Neck, NY 11021Off Market
- $860,0002 bd2 ba1.4k sqft22 Park Pl APT 3J, Great Neck, NY 11021Sold
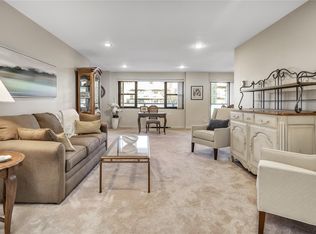
- $1,029,8003 bd3 ba-- sqft22 Park Pl APT 2D, Great Neck, NY 11021Off Market

- $498,2001 bd2 ba1k sqft22 Park Pl APT 4S, Great Neck, NY 11021Off Market
- $490,0001 bd2 ba1k sqft22 Park Pl APT 3A, Great Neck, NY 11021Off Market
- $748,9002 bd2 ba-- sqft22 Park Pl APT 2C, Great Neck, NY 11021Off Market
- $458,1001 bd1 ba-- sqft22 Park Pl APT 3G, Great Neck, NY 11021Off Market
- $809,6002 bd2 ba-- sqft22 Park Pl APT 4L, Great Neck, NY 11021Off Market
- $850,8002 bd2 ba-- sqft22 Park Pl APT 2J, Great Neck, NY 11021Off Market
Nearby schools
GreatSchools rating
- 10/10E M Baker SchoolGrades: K-5Distance: 0.9 mi
- 9/10Great Neck North Middle SchoolGrades: 6-8Distance: 1.3 mi
- 9/10Great Neck North High SchoolGrades: 9-12Distance: 1 mi
Schools provided by the listing agent
- Elementary: E M Baker School
- Middle: Great Neck South Middle School
- High: Great Neck South High School
Source: OneKey® MLS as distributed by MLS GRID. This data may not be complete. We recommend contacting the local school district to confirm school assignments for this home.
- New York
- Nassau County
- Great Neck
- 11021
- Great Neck Plaza
- 22 Park Place Unit 4C
Nearby cities
Nearby neighborhoods
Nearby zip codes
Other Great Neck Topics
