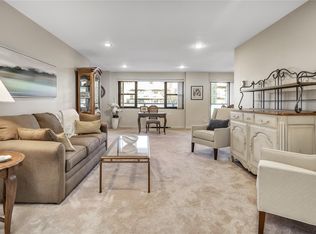
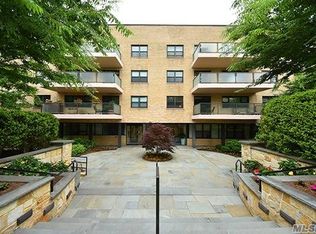
The Junard House ~ Rare Offering on Top Floor in One Of Great Neck's premiere buildings Located In Close Proximity To Town, Lirr, Bus. This 1000 Square Foot Renovated Property is in Move In Condition. Features Include A Large Entrance Foyer, Large Galley Kitchen, 1.5 Baths, Walk In Closet, L Shaped Living Room / Dining Area, Oak Plank Flooring, Private Terrace Overlooking Garden with/ Canopy, En Suite Primary Bedroom & 3 Zone Central Air Conditioning & Heat. The building boasts a Prime Location, Renovated Lobby, Hallways & Elevator, Complimentary Laundry on each floor, Gym, Roof Deck, Live in Resident Super, Porter, Video Surveillance in all Common Areas, Doorman from 4-10 pm.
For sale
$518,000
22 Park Place #4S, Great Neck, NY 11021
1beds
1,000sqft
Stock Cooperative, Residential
Built in 1956
-- sqft lot
$-- Zestimate®
$518/sqft
$-- HOA
What's special
Roof deckWalk in closetEn suite primary bedroomOak plank flooringLarge galley kitchenLarge entrance foyer
- 20 days
- 1,017
- 64
Zillow last checked:
Listing updated:
Listed by:
Keller Williams Rty Gold Coast 516-482-0200,
Trudy Elliott CBR 516-376-6944
Source: OneKey® MLS as distributed by MLS GRID,MLS#: 1061741
Facts & features
Interior
Bedrooms & bathrooms
- Bedrooms: 1
- Bathrooms: 2
- Full bathrooms: 1
- 1/2 bathrooms: 1
Primary bedroom
- Level: First
Primary bathroom
- Level: First
Bathroom 1
- Description: Powder Room
- Level: First
Dining room
- Level: First
Kitchen
- Level: First
Living room
- Description: Living Room
- Level: First
Heating
- Forced Air
Cooling
- Central Air, ENERGY STAR Qualified Equipment
Appliances
- Included: Cooktop, Gas Cooktop, Gas Oven, Gas Range, Microwave, Refrigerator, Stainless Steel Appliance(s)
- Laundry: In Hall, Laundry Room
Features
- First Floor Bedroom, First Floor Full Bath, Chefs Kitchen, Crown Molding, Entrance Foyer, Galley Type Kitchen, Low Flow Plumbing Fixtures, Natural Woodwork, Primary Bathroom, Quartz/Quartzite Counters, Recessed Lighting, Smart Thermostat, Storage, Walk Through Kitchen
- Flooring: Carpet, Hardwood, Wood
- Windows: Aluminum Frames, Blinds, Double Pane Windows, ENERGY STAR Qualified Windows, Screens, Tilt Turn Windows
- Basement: None
- Attic: None
- Has fireplace: No
- Common walls with other units/homes: End Unit,No Common Walls,No One Above
Interior area
- Total structure area: 1,000
- Total interior livable area: 1,000 sqft
Video & virtual tour
Property
Parking
- Total spaces: 1
- Parking features: Assigned, Attached, Covered, Garage, Garage Door Opener, Heated Garage, Private
- Garage spaces: 1
Accessibility
- Accessibility features: Accessible Approach with Ramp, Accessible Common Area, Accessible Doors, Accessible Entrance
Features
- Levels: One
- Patio & porch: Terrace, Roof Deck
- Exterior features: Balcony, Garden, Private Roof, Rain Gutters
- Pool features: Above Ground, Community, In Ground, Outdoor Pool
- Has view: Yes
- View description: Panoramic, Skyline, Trees/Woods
Details
- Special conditions: None
Construction
Type & style
- Home type: Cooperative
- Property subtype: Stock Cooperative, Residential
Materials
- Brick
- Foundation: Brick/Mortar
Condition
- Actual,Updated/Remodeled
- Year built: 1956
- Major remodel year: 2020
Details
- Builder model: Coop
Utilities & green energy
- Sewer: Public Sewer
- Water: Public
- Utilities for property: Cable Available, Cable Connected, Electricity Available, Electricity Connected, Natural Gas Available, Natural Gas Connected, Phone Available, Sewer Available, Sewer Connected, Trash Collection Public, Water Available, Water Connected
Community & HOA
Community
- Features: Park, Playground, Pool, Sidewalks
- Security: Building Security, Fire Alarm, Fire Sprinkler System, Security Lights, Security System, Smoke Detector(s), Video Cameras
- Subdivision: Junard House
HOA
- Has HOA: No
- HOA name: Junard House
- HOA phone: 516-487-2912
Location
- Region: Great Neck
Financial & listing details
- Price per square foot: $518/sqft
- Date on market: 10/21/2026
- Cumulative days on market: 16 days
- Listing agreement: Exclusive Right To Sell
- Electric utility on property: Yes
Estimated market value
Not available
Estimated sales range
Not available
Not available
Price history
| Date | Event | Price |
|---|---|---|
| 10/21/2026 | Listed for sale | $518,000+34.5%$518/sqft |
Source:  OneKey® MLS as distributed by MLS GRID #1061741 Report a problem | ||
| 11/8/2018 | Sold | $385,000-3.8%$385/sqft |
Source: OneKey® MLS as distributed by MLS GRID #L3056278 Report a problem | ||
| 8/11/2018 | Listed for sale | $400,000$400/sqft |
Source: Keller Williams Rty Gold Coast #3056278 Report a problem | ||
Public tax history
Tax history is unavailable.
Monthly payment
Climate risks
Neighborhood: Great Neck Plaza
Nearby schools
Schools provided by the listing agent
- Elementary: E M Baker School
- Middle: Great Neck South Middle School
- High: Great Neck South High School
Source: OneKey® MLS as distributed by MLS GRID. This data may not be complete. We recommend contacting the local school district to confirm school assignments for this home.

Similar homes
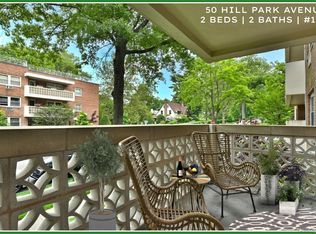
- $549,8002 bd2 ba1k sqft50 HILL PARK Avenue #1-L, Great Neck, NY 11021For Sale
 MLS ID #999781, Mindy Miles Greenberg, Listing by: Douglas Elliman Real Estate. OneKey® MLS as distributed by MLS GRID
- $489,0002 bd1 ba1.1k sqft52 Brompton Road #52, Great Neck, NY 11021For Sale
 MLS ID #1045644, Cheryl M. Vittiglio, Listing by: Signature Premier Properties. OneKey® MLS as distributed by MLS GRID
- $598,0002 bd2 ba1k sqft25 Canterbury Road #1M, Great Neck, NY 11021For Sale
 MLS ID #1008477, Ellen B. Steinberg, Listing by: Edna Mashaal Realty LLC. OneKey® MLS as distributed by MLS GRID
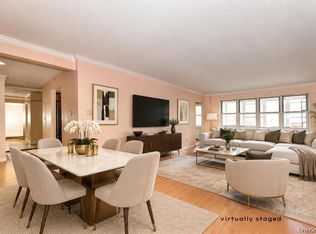
- $598,0002 bd2 ba1.2k sqft180 S MIDDLE NECK Road #3-K, Great Neck, NY 11021For Sale
 MLS ID #1066090, Mindy Miles Greenberg, Listing by: Douglas Elliman Real Estate. OneKey® MLS as distributed by MLS GRID
- $528,0003 bd3 ba1.5k sqft215-15 23rd Avenue #Townhouse 10, Bayside, NY 11360For SaleMLS ID #1071665, Donna Tribble, Listing by: Keller Williams Rlty Landmark. OneKey® MLS as distributed by MLS GRID
- $350,0001 bd1 ba800 sqft40 STONER Avenue #01, Great Neck, NY 11021For SaleMLS ID #1007642, Mindy Miles Greenberg, Listing by: Douglas Elliman Real Estate. OneKey® MLS as distributed by MLS GRID
- $529,0001 bd1 ba834 sqft67-71 Cloverdale Lane #148, Oakland Gardens, NY 11364For SaleMLS ID #1039533, Michael McCormack, Listing by: Lovett Realty Inc. OneKey® MLS as distributed by MLS GRID
- $638,8882 bd2 ba1.2k sqft320 East Shore Road #15A, Great Neck, NY 11023For SaleMLS ID #1064982, Azita Ben-Sher, Listing by: Island Advantage Realty LLC. OneKey® MLS as distributed by MLS GRID
- $515,0003 bd2 ba1.3k sqft163 Surf Drive #106, Bronx, NY 10473For SaleMLS ID #1061416, Victor Germano, Listing by: Motivated Access Realty Corp.. OneKey® MLS as distributed by MLS GRID
- $495,0002 bd1 ba1k sqft25 W Broadway #417, Long Beach, NY 11561For SaleMLS ID #1035101, Peggy Rose Elliot, Listing by: Coldwell Banker American Homes. OneKey® MLS as distributed by MLS GRID
- $499,0002 bd2 ba1.2k sqft725 Miller Avenue #218, Freeport, NY 11520For SaleMLS ID #1012367, Tricia English, Listing by: Signature Premier Properties. OneKey® MLS as distributed by MLS GRID
- $699,0001 bd2 ba1.2k sqft100 Harbor View Drive #117, Port Washington, NY 11050For SaleMLS ID #1040936, Maria Giacalone, Listing by: Evelyn Richards Inc. OneKey® MLS as distributed by MLS GRID
- $579,9992 bd2 ba1.3k sqft162 Laurel Lane, Wantagh, NY 11793For SaleMLS ID #1060365, Laura Dupkin Memisha SRES RENE, Listing by: Realty Advisors Inc. OneKey® MLS as distributed by MLS GRID
- $530,0003 bd2 ba1.1k sqft126 Mermaid Lane, Bronx, NY 10473For SaleMLS ID #955351, Brandon Doswell-Stephens, Listing by: Silverside Realty LLC. OneKey® MLS as distributed by MLS GRID
- $560,0003 bd2 ba1.2k sqft56 Heron Lane #393, Bronx, NY 10473For SaleMLS ID #1045324, Keeana Toliver, Listing by: Kay Partners LLC. OneKey® MLS as distributed by MLS GRID
- $499,0002 bd2 ba1.2k sqft178 Garth Road #TL, Scarsdale, NY 10583For SaleMLS ID #1053259, Agnes A. Seminara Holzberg, Listing by: Julia B Fee Sothebys Int. Rlty. OneKey® MLS as distributed by MLS GRID
- $550,0002 bd2 ba1.2k sqft3425 150th Pl #1B, Flushing, NY 11354For SaleMLS ID #1037175, Yaling Lin, Listing by: Century Homes Realty Group LLC. OneKey® MLS as distributed by MLS GRID
- $649,0002 bd2 ba832 sqft6417 72nd Street #3C, Middle Village, NY 11379For SaleMLS ID #1071426, Florin J. Spariosu, Listing by: Sparrow REALTORS LLC. OneKey® MLS as distributed by MLS GRID
