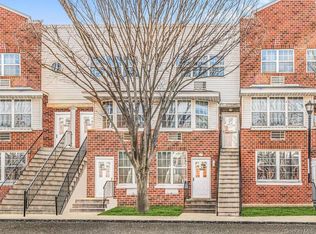
Welcome to 126 Mermaid Lane in the desirable Shorehaven gated community of the Bronx. This fully renovated and well-maintained 3-bedroom, 2-bath condo offers a spacious, functional layout with modern updates throughout. Features include a renovated kitchen and bathrooms, updated flooring, generous bedroom sizes, and excellent closet space. The bright living and dining area is perfect for everyday living and entertaining. Shorehaven is a beautifully maintained, secure community offering resort-style amenities including a clubhouse, outdoor swimming pool, tennis courts, basketball courts, fitness center, and playground, along with landscaped grounds and community parking. Conveniently located near public transportation, major highways, shopping, and dining, making commuting and daily errands easy. Turnkey and move-in ready — a rare opportunity to own in one of the Bronx’s most sought-after condo communities.
Pending
$530,000
126 Mermaid Lane, Bronx, NY 10473
3beds
1,185sqft
Condominium, Residential
Built in 2006
-- sqft lot
$-- Zestimate®
$447/sqft
$602/mo HOA
What's special
Modern updates throughoutTennis courtsFully renovated and well-maintainedOutdoor swimming poolGenerous bedroom sizesResort-style amenitiesBeautifully maintained secure community
- 165 days |
- 58 |
- 5 |
Likely to sell faster than
Zillow last checked:
Listing updated:
Listed by:
Silverside Realty LLC 914-350-2883,
Brandon Doswell-Stephens 678-906-7550
Source: OneKey® MLS as distributed by MLS GRID,MLS#: 955351
Facts & features
Interior
Bedrooms & bathrooms
- Bedrooms: 3
- Bathrooms: 2
- Full bathrooms: 2
Heating
- Baseboard
Cooling
- Central Air
Appliances
- Included: Dishwasher, Dryer, Washer
Features
- Eat-in Kitchen
- Attic: See Remarks
- Common walls with other units/homes: 1 Common Wall,End Unit
Interior area
- Total structure area: 1,185
- Total interior livable area: 1,185 sqft
Property
Parking
- Total spaces: 1
- Parking features: Assigned
Features
- Levels: Bi-Level
- Has view: Yes
- View description: Water
- Has water view: Yes
- Water view: Water
Lot
- Size: 1,307 Square Feet
Details
- Parcel number: 034321560
- Special conditions: None
Construction
Type & style
- Home type: Condo
- Property subtype: Condominium, Residential
- Attached to another structure: Yes
Materials
- Advanced Framing Technique
Condition
- Year built: 2006
Utilities & green energy
- Sewer: Public Sewer
- Water: Public
- Utilities for property: Electricity Available
Community & HOA
Community
- Security: Gated Community, Security Gate, Security System
HOA
- Has HOA: Yes
- Amenities included: Basketball Court, Children's Playroom, Clubhouse, Fitness Center, Gated, Landscaping, Maintenance Grounds, Playground, Pool, Security, Tennis Court(s), Trash
- Services included: Common Area Maintenance
- HOA fee: $602 monthly
- HOA name: Shorehaven Home Owners Association
Location
- Region: Bronx
Financial & listing details
- Price per square foot: $447/sqft
- Tax assessed value: $31,028
- Annual tax amount: $1,167
- Date on market: 2/6/2026
- Cumulative days on market: 101 days
- Listing agreement: Exclusive Agency
- Electric utility on property: Yes
Estimated market value
Not available
Estimated sales range
Not available
Not available
Price history
| Date | Event | Price |
|---|---|---|
| 3/26/2026 | Pending sale | $530,000$447/sqft |
Source:  OneKey® MLS as distributed by MLS GRID #955351 Report a problem OneKey® MLS as distributed by MLS GRID #955351 Report a problem | ||
| 2/6/2026 | Listed for sale | $530,000+9.3%$447/sqft |
Source: OneKey® MLS as distributed by MLS GRID #955351 Report a problem | ||
| 6/12/2020 | Sold | $485,000+1%$409/sqft |
Source: OneKey® MLS as distributed by MLS GRID #H6002184 Report a problem | ||
| 3/20/2020 | Pending sale | $480,000$405/sqft |
Source: Better Homes and Gardens Rand Realty #6002184 Report a problem | ||
| 2/25/2020 | Price change | $480,000-2%$405/sqft |
Source: Better Homes and Gardens Rand Realty #6002184 Report a problem | ||
| 2/10/2020 | Price change | $490,000-1%$414/sqft |
Source: Better Homes and Gardens Rand Realty #6002184 Report a problem | ||
| 1/8/2020 | Listed for sale | $495,000+26.9%$418/sqft |
Source: Better Homes and Gardens Rand Realty #6002184 Report a problem | ||
| 10/4/2017 | Sold | $390,000-9.3%$329/sqft |
Source: OneKey® MLS as distributed by MLS GRID #H4712923 Report a problem | ||
| 5/16/2017 | Price change | $429,900-7.5%$363/sqft |
Source: Pantiga Group Inc. #4712923 Report a problem | ||
| 3/31/2017 | Listed for sale | $464,900$392/sqft |
Source: Pantiga Group Inc. #4712923 Report a problem | ||
Public tax history
Tax history is unavailable.
Monthly payment
Climate risks
Neighborhood: Soundview
Nearby schools
GreatSchools rating
- 8/10Ps 182Grades: PK-5Distance: 0.7 mi
- 2/10The Bronx Mathematics Preparatory SchoolGrades: 6-8Distance: 0.5 mi
- 1/10Women's Academy of ExcellenceGrades: 9-12Distance: 0.5 mi
Schools provided by the listing agent
- Elementary: Contact Agent
- High: Contact Agent
Source: OneKey® MLS as distributed by MLS GRID. This data may not be complete. We recommend contacting the local school district to confirm school assignments for this home.
- $513,3003 bd2 ba1.1k sqft106 Mermaid Ln #302, Bronx, NY 10473Off Market
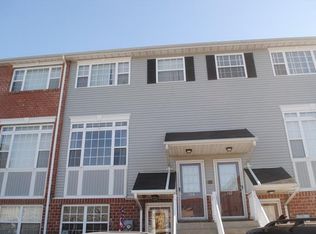
- $548,100-- bd-- ba-- sqft136 Mermaid Ln, Bronx, NY 10473Off Market
- $483,2003 bd2 ba1.1k sqft102 Mermaid Lane, Bronx, NY 10473Off Market
- $334,6002 bd1 ba700 sqft144 Soundview Ave #2, Bronx, NY 10473Off Market
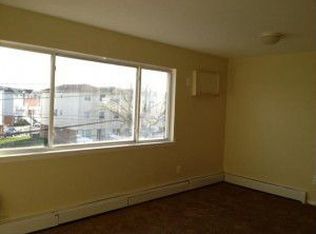
- $512,7003 bd2 ba1.2k sqft104 Mermaid Ln #301, Bronx, NY 10473Off Market
- $357,385-- bd-- ba1.1k sqft106-174 Mermaid Ln, Bronx, NY 10473Off Market
- $357,385-- bd-- ba1.1k sqft150-174 Mermaid Ln, Bronx, NY 10473Off Market
- $524,1003 bd2 ba1.2k sqft148 Mermaid Ln, Bronx, NY 10473Off Market
A local agent can set up tours, give advice and negotiate with sellers.
Similar homes
- $535,0003 bd2 ba1.3k sqft163 Surf Drive #106, Bronx, NY 10473For Sale
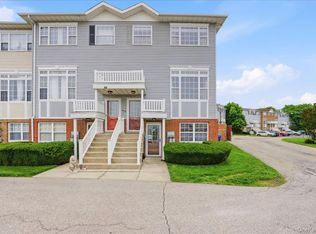
 MLS ID #1004114, Hipolito Rosario, Listing by: Motivated Access Realty Corp.. OneKey® MLS as distributed by MLS GRID
 - $539,0003 bd2 ba1.2k sqft179 Surf Drive #114, Bronx, NY 10473For Sale
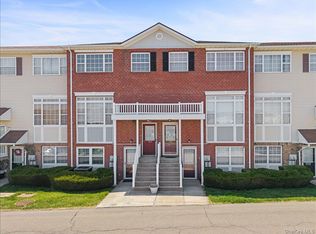 MLS ID #978816, Mildred M. Valentin, Listing by: Howard Hanna Rand Realty. OneKey® MLS as distributed by MLS GRID
 - $549,9002 bd2 ba1k sqft210 Sunset Boulevard, Bronx, NY 10473For Sale
 MLS ID #969390, Ishwar Rameshar, Listing by: YourHomeSold Guaranteed Realty. OneKey® MLS as distributed by MLS GRID
 - $515,0002 bd2 ba1k sqft2716 Schurz Avenue #B1, Bronx, NY 10465For Sale
 MLS ID #991884, MaryAnn Albertelli, Listing by: Keller Williams Realty Group. OneKey® MLS as distributed by MLS GRID
 - $474,9992 bd2 ba958 sqft540 Ellsworth Avenue #D2, Bronx, NY 10465For SaleMLS ID #983193, Christopher Cuellar, Listing by: YourHomeSold Guaranteed Realty. OneKey® MLS as distributed by MLS GRID
- $569,0002 bd1 ba1k sqft1424 Outlook Avenue #3, Bronx, NY 10465For SaleMLS ID #1022081, Ilna Essigogtappeh, Listing by: HomeSmart Homes & Estates. OneKey® MLS as distributed by MLS GRID
- $769,9994 bd3 ba1.6k sqft403 Torry Avenue, Bronx, NY 10473For SaleMLS ID #1023004, Raymond Vasquez, Listing by: RE/MAX Distinguished Hms.&Prop. OneKey® MLS as distributed by MLS GRID
- $548,8883 bd3 ba1.5k sqft215-15 23rd Avenue #TH 10, Bayside, NY 11360For SaleMLS ID #990057, Donna Tribble, Listing by: Keller Williams Rlty Landmark. OneKey® MLS as distributed by MLS GRID
- $448,0002 bd2 ba1.2k sqft18-15 215th Street #1-P, Bayside, NY 11360For SaleMLS ID #1027529, Donna Tribble, Listing by: Keller Williams Rlty Landmark. OneKey® MLS as distributed by MLS GRID
- $795,0002 bd2 ba1.1k sqft20725 Darren Drive #1804, Bayside, NY 11360For SaleMLS ID #995887, Karen A. Dobrucky Skala, Listing by: Prime Realty. OneKey® MLS as distributed by MLS GRID
- $699,0002 bd2 ba1.1k sqftPowell Cove Estates, College Pt, NY 11356ActiveMLS ID #S1822296, Victor Lettieri, Listing by: Keller Williams Realty Landmark. StreetEasy
- $599,0002 bd1 ba1k sqft1434 Outlook Avenue #3, Bronx, NY 10465For SaleMLS ID #975558, Kimberly Cacace, Listing by: Howard Hanna Rand Realty. OneKey® MLS as distributed by MLS GRID
- $500,0002 bd2 ba1.2k sqft1027 Jerusalem Avenue #121, Uniondale, NY 11553For SaleMLS ID #1021481, Charles V. Maione, Listing by: Douglas Elliman Real Estate. OneKey® MLS as distributed by MLS GRID
- $529,0003 bd2 ba1.1k sqft421 N Broadway #28, Yonkers, NY 10701For SaleMLS ID #1008503, Milos Curcic, Listing by: Keller Williams Landmark II. OneKey® MLS as distributed by MLS GRID
- $575,0004 bd2 ba1.2k sqft4212 Wilder Avenue, Bronx, NY 10466For SaleMLS ID #1019555, Jessica Figueroa, Listing by: Noel Antonio Properties LLC. OneKey® MLS as distributed by MLS GRID
- $499,0002 bd2 ba1.3k sqftSociety Hill, Jersey City, NJ 07305For SaleMLS ID #260014066, EDWARD MUNOZ. HCMLS
- $529,0002 bd2 ba1k sqft156 Beach 9th Street #4D, Far Rockaway, NY 11691For SaleMLS ID #990178, Chava Stolper, Listing by: Five Towns Miller Realty Inc. OneKey® MLS as distributed by MLS GRID
- $431,0002 bd2 ba1.3k sqft6040 Boulevard East #26J, West New York, NJ 07093For SaleMLS ID #260014343, MEGHAN PERIH. HCMLS
- $559,0002 bd2 ba1.1k sqft214 Marina Pointe Drive #214, East Rockaway, NY 11518For SaleMLS ID #974017, Judy Hendrickson, Listing by: Douglas Elliman Real Estate. OneKey® MLS as distributed by MLS GRID
- $649,0001 bd1 ba750 sqft20617 Lori Drive #1166, Bayside, NY 11360For SaleMLS ID #980261, Elisabetta Caceda, Listing by: Voro LLC. OneKey® MLS as distributed by MLS GRID
