Experience the Rivertown lifestyle in the little grey house on the hill. On a quiet cul-de-sac, this completely renovated 4-bed home offers 2,498 sq ft of finished space. Relax on the front patio with western exposures, taking in neighborhood views backed by Hudson River and Tappan Zee Bridge sunsets. Inside, the open main floor is built for gathering, featuring custom pine floors, a remote gas fireplace, and a granite kitchen. Enjoy true single-level living. Retreat to the master suite with radiant heated bath floors, work from the sunroom or red focus-office, and entertain using the 3-zone Marantz/Bose audio system indoors and out. Upstairs offers 2 bedrooms with precise mini-split climate control. The legal lower level adds flexible AV-wired living space. Turnkey upgrades: new roof, siding, and Rainbird sprinklers. Convenient to local dining, the RiverWalk, and the 38-min GCT express. No HOA.
For sale
$1,250,000
110 Tappan Landing Road, Tarrytown, NY 10591
4beds
1,692sqft
Single Family Residence, Residential
Built in 1941
6,860 Square Feet Lot
$-- Zestimate®
$739/sqft
$-- HOA
What's special
- 78 days
- 2,631
- 110
Likely to sell faster than
Zillow last checked:
Listing updated:
Listed by:
HomeCoin.com 888-400-2513,
Jonathan Minerick 888-400-2513
Source: OneKey® MLS as distributed by MLS GRID,MLS#: 1023786
Facts & features
Interior
Bedrooms & bathrooms
- Bedrooms: 4
- Bathrooms: 2
- Full bathrooms: 2
Heating
- Forced Air, Natural Gas
Cooling
- Central Air, Ductless
Appliances
- Included: Dishwasher, Disposal, Dryer, Gas Range, Microwave, Refrigerator, Stainless Steel Appliance(s), Washer, Gas Water Heater
- Laundry: Washer/Dryer Hookup, In Basement, Laundry Room
Features
- First Floor Bedroom, First Floor Full Bath, Breakfast Bar, Ceiling Fan(s), Crown Molding, Double Vanity, Granite Counters, Open Kitchen, Primary Bathroom, Recessed Lighting, Soaking Tub, Sound System, Speakers, Walk-In Closet(s), Whole House Entertainment System, Wired for Sound
- Flooring: Carpet, Tile, Wood
- Windows: New Windows, Screens, Shutters
- Basement: Finished
- Attic: None
- Has fireplace: Yes
- Fireplace features: Gas, Living Room
Interior area
- Total structure area: 2,498
- Total interior livable area: 1,692 sqft
Property
Parking
- Total spaces: 3
- Parking features: Driveway, Garage, Garage Door Opener
- Garage spaces: 1
- Has uncovered spaces: Yes
Features
- Patio & porch: Deck, Patio, Porch
- Exterior features: Dog Run, Rain Gutters, Speakers
- Fencing: Back Yard,Chain Link,Vinyl
- Has view: Yes
- View description: Bridge(s), Neighborhood, River
- Has water view: Yes
- Water view: River
Lot
- Size: 6,860 Square Feet
- Features: Back Yard, Cul-De-Sac, Front Yard, Landscaped, Near Public Transit, Near School, Near Shops, Secluded, Sloped, Sprinklers In Front, Sprinklers In Rear, Stone/Brick Wall, Views
Details
- Parcel number: 2611001100000650000047
- Special conditions: None
- Other equipment: Dehumidifier, Other
Construction
Type & style
- Home type: SingleFamily
- Architectural style: Cape Cod
- Property subtype: Single Family Residence, Residential
Materials
- Frame
Condition
- Actual,Updated/Remodeled
- Year built: 1941
Utilities & green energy
- Sewer: Public Sewer
- Water: Public
- Utilities for property: Cable Available, Electricity Connected, Natural Gas Available, Sewer Connected, Trash Collection Public
Community & HOA
Community
- Security: Fire Alarm, Fire Escape, Security Lights, Smoke Detector(s)
HOA
- Has HOA: No
Location
- Region: Tarrytown
Financial & listing details
- Price per square foot: $739/sqft
- Tax assessed value: $955,900
- Annual tax amount: $25,779
- Date on market: 7/9/2026
- Cumulative days on market: 78 days
- Listing agreement: Exclusive Agency
- Electric utility on property: Yes
Estimated market value
Not available
Estimated sales range
Not available
Not available
Price history
| Date | Event | Price |
|---|---|---|
| 7/9/2026 | Listed for sale | $1,250,000+122.8%$739/sqft |
Source:  OneKey® MLS as distributed by MLS GRID #1023786 Report a problem OneKey® MLS as distributed by MLS GRID #1023786 Report a problem | ||
| 12/19/2017 | Sold | $561,110+12.2%$332/sqft |
Source: OneKey® MLS as distributed by MLS GRID #H4740240 Report a problem | ||
| 9/8/2017 | Listed for sale | $499,900$295/sqft |
Source: William Raveis Legends Realty #4740240 Report a problem | ||
Public tax history
| Year | Property taxes | Tax assessment |
|---|---|---|
| 2025 | -- | $955,900 +10% |
| 2024 | -- | $869,000 +6.1% |
| 2023 | -- | $818,900 +8.4% |
| 2022 | -- | $755,300 +7% |
| 2021 | -- | $705,900 +41.6% |
| 2020 | -- | $498,500 |
| 2019 | -- | $498,500 +10.2% |
| 2018 | -- | $452,400 +2.9% |
| 2017 | -- | $439,600 +3% |
| 2016 | -- | $426,800 +2884.6% |
| 2015 | $7,371 | $14,300 |
| 2014 | $7,371 | $14,300 |
| 2013 | $7,371 | $14,300 |
| 2012 | -- | $14,300 |
| 2011 | -- | $14,300 |
| 2010 | -- | $14,300 |
Find assessor info on the county website
Monthly payment
Climate risks
Neighborhood: 10591
Nearby schools
Schools provided by the listing agent
- Elementary: Washington Irving Interm School
- Middle: Sleepy Hollow Middle School
- High: Sleepy Hollow High School
Source: OneKey® MLS as distributed by MLS GRID. This data may not be complete. We recommend contacting the local school district to confirm school assignments for this home.
- $822,500-- bd2 ba1.8k sqft104 Tappan Landing Rd, Tarrytown, NY 10591Off Market
- $1,011,000-- bd-- ba-- sqft116 Tappan Landing Rd, Tarrytown, NY 10591Off Market
- $1,000,7002 bd1 ba1.2k sqft195 Riverview Ave, Tarrytown, NY 10591Off Market
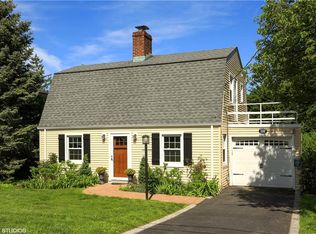
- $1,151,7003 bd1 ba1.6k sqft96 Tappan Landing Rd, Tarrytown, NY 10591Off Market
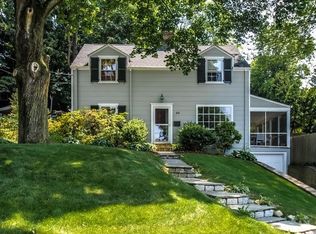
Similar homes
- $1,100,0004 bd3 ba1.9k sqft73 High Street, Tarrytown, NY 10591For Sale

 MLS ID #1038345, William Boeckelman, Listing by: Coldwell Banker Realty. OneKey® MLS as distributed by MLS GRID
 - $1,250,0005 bd3 ba2k sqft11 Winchcombe Way, Scarsdale, NY 10583For Sale
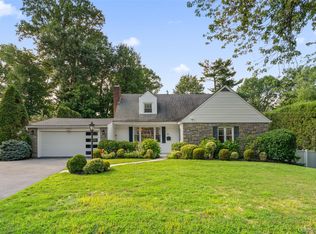 MLS ID #1048444, Robyn D. Herman, Listing by: Compass Greater NY, LLC. OneKey® MLS as distributed by MLS GRID
 - $1,099,0004 bd3 ba2.5k sqft113 Buena Vista Drive, White Plains, NY 10603For Sale
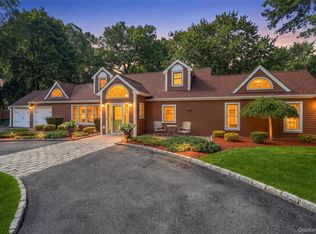 MLS ID #1045783, Brittany A Sandarciero, Listing by: Keller Williams NY Realty. OneKey® MLS as distributed by MLS GRID
 - $875,0002 bd3 ba1.8k sqft452 Carrollwood Drive, Tarrytown, NY 10591For Sale
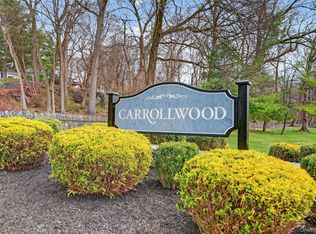 MLS ID #1033793, Steven Geiger, Listing by: William Raveis Real Estate. OneKey® MLS as distributed by MLS GRID
 - $1,149,0004 bd3 ba2.1k sqft28 Winslow Road, White Plains, NY 10606For SaleMLS ID #1050121, Concetta Gallo, Listing by: Howard Hanna Rand Realty. OneKey® MLS as distributed by MLS GRID
- $1,295,0004 bd4 ba2.5k sqft7 Overlook Road, Dobbs Ferry, NY 10522For SaleMLS ID #1017400, William Ford Sussman, Listing by: Coldwell Banker Realty. OneKey® MLS as distributed by MLS GRID
- $1,399,0004 bd4 ba2.4k sqft15 Green Hedges Lane, Blauvelt, NY 10913For SaleMLS ID #1028163, Wilson Vasquez, Listing by: Roundhouse Properties LLC. OneKey® MLS as distributed by MLS GRID
- $975,0004 bd2 ba2.2k sqft410 S Chelsea Road, White Plains, NY 10603For SaleMLS ID #1044837, Pearlita Davis, Listing by: Howard Hanna Rand Realty. OneKey® MLS as distributed by MLS GRID
- $1,050,0003 bd3 ba1.6k sqft36 Myrtle Avenue, Dobbs Ferry, NY 10522For SaleMLS ID #1045119, Alberto Hernandez, Listing by: Houlihan Lawrence Inc.. OneKey® MLS as distributed by MLS GRID
- $1,350,0004 bd4 ba2.3k sqft71 Northfield Avenue, Dobbs Ferry, NY 10522For SaleMLS ID #1039136, Shpresa Camaj, Listing by: Real Broker NY LLC. OneKey® MLS as distributed by MLS GRID
- $1,050,0003 bd3 ba2.3k sqft407 N Midland Avenue, Nyack, NY 10960For SaleMLS ID #1048422, Kelly McMullen, Listing by: eXp Realty. OneKey® MLS as distributed by MLS GRID
- $1,200,0003 bd2 ba1.6k sqft113 Brambach Road, Scarsdale, NY 10583For SaleMLS ID #1038619, Ilisa Crosby, Listing by: Julia B Fee Sothebys Int. Rlty. OneKey® MLS as distributed by MLS GRID
- $929,0004 bd3 ba2k sqft82 Price Street, Dobbs Ferry, NY 10522For SaleMLS ID #1042195, Cindy Kief, Listing by: Corcoran Legends Realty. OneKey® MLS as distributed by MLS GRID
- $1,050,0004 bd3 ba2.1k sqft50 Cody Drive, Stamford, CT 06905For Sale
 MLS ID #24207549, Brad Brammer, William Pitt Sotheby's Int'l. Smart MLS
 - $867,0004 bd2 ba1.8k sqft9 Verne Place, Hartsdale, NY 10530For SaleMLS ID #1049791, Kristen Cuddy, Listing by: Howard Hanna Rand Realty. OneKey® MLS as distributed by MLS GRID
- $1,250,0004 bd4 ba2.4k sqft16 Storms Avenue, Park Ridge, NJ 07656For Sale
 MLS ID #22627370, Johnny Guan, Real Broker, LLC- Fairfield. MoreMLS
 - $799,0003 bd2 ba1.7k sqft72 Hartsdale Road, Elmsford, NY 10523For SaleMLS ID #1043283, Douglas J. Tricarico, Listing by: Houlihan Lawrence Inc.. OneKey® MLS as distributed by MLS GRID
- $1,099,0004 bd2 ba1.6k sqft76 Highfield Avenue, Port Washington, NY 11050For SaleMLS ID #1054582, Pamela J. Zaid GRI CBR, Listing by: Howard Hanna Coach. OneKey® MLS as distributed by MLS GRID
- $999,0004 bd3 ba2.1k sqft7 Parkview Court, White Plains, NY 10603For SaleMLS ID #1043700, Mary J. Byrne, Listing by: Serhant LLC. OneKey® MLS as distributed by MLS GRID
- $1,300,0002 bd1 ba1.1k sqft278 Lafayette Avenue, Cortlandt Manor, NY 10567For SaleMLS ID #1039073, Patricia D'Alesio, Listing by: Houlihan Lawrence Inc.. OneKey® MLS as distributed by MLS GRID
