Welcome home to this classic turn-of-the-century Cape Cod, beautifully refreshed and ready for your personal touch! A charm-filled front porch portico welcomes you inside, where you'll find freshly refinished hardwood floors, some updated windows, and a bright dining area featuring a new sliding glass door that opens directly to the deck and backyard and take in the evening sky.
Bring your vision to build your dream chef's kitchen, perfectly positioned to take in views of the enclosed porch and sprawling grounds. Beyond a standard yard, this property offers a total of just over 14 serene, private acres—ideal for creating an incredible private homestead or investors / builders can explore future expansion potential or even sub-diving.
Key updates provide complete peace of mind: a new roof installed in October 2025, plus a newly repointed fireplace with a fresh chimney liner. The clean, dry basement offers great space (and all new windows ) for storage or a home gym, while the detached two-car garage easily doubles as a workshop or extra storage.
Located in the desirable Hendrick Hudson School District, moments from Hudson Valley Hospital Center (HVHC), major commuter roadways, and local shopping. Endless possibilities await—schedule your tour today!
For sale
$1,300,000
278 Lafayette Avenue, Cortlandt Manor, NY 10567
2beds
1,140sqft
Single Family Residence, Residential
Built in 1956
14.42 Acres Lot
$-- Zestimate®
$1,140/sqft
$-- HOA
What's special
Deck and backyardBright dining areaUpdated windowsFreshly refinished hardwood floorsCharm-filled front porch portico
- 2 days |
- 354 |
- 8 |
Zillow last checked:
Listing updated:
Listed by:
Houlihan Lawrence Inc. 914-962-4900,
Patricia D'Alesio 914-263-7001
Source: OneKey® MLS as distributed by MLS GRID,MLS#: 1039073
Facts & features
Interior
Bedrooms & bathrooms
- Bedrooms: 2
- Bathrooms: 1
- Full bathrooms: 1
Bedroom 1
- Description: Walk in closet with modern barn door
- Level: First
Bedroom 2
- Description: Generous size
- Level: First
Bathroom 1
- Description: Retro in great condition
- Level: First
Other
- Description: Bright sunroom looking out on backyard
- Level: First
Dining room
- Description: Slider to deck and yard
- Level: First
Kitchen
- Description: Eat in
- Level: First
Living room
- Description: Picture window plus cozy fireplace
- Level: First
Heating
- Oil
Cooling
- None
Appliances
- Included: Refrigerator
Features
- First Floor Bedroom, First Floor Full Bath, Built-in Features, Chandelier, Eat-in Kitchen, Storage
- Flooring: Hardwood
- Basement: Full,Unfinished
- Attic: Full
- Number of fireplaces: 1
Interior area
- Total structure area: 1,140
- Total interior livable area: 1,140 sqft
Property
Parking
- Total spaces: 2
- Parking features: Detached, Driveway
- Garage spaces: 2
- Has uncovered spaces: Yes
Features
- Patio & porch: Deck, Porch
Lot
- Size: 14.42 Acres
Details
- Parcel number: 2289033020000010000001
- Special conditions: None
Construction
Type & style
- Home type: SingleFamily
- Architectural style: Cape Cod
- Property subtype: Single Family Residence, Residential
Materials
- Advanced Framing Technique
Condition
- Actual
- Year built: 1956
Utilities & green energy
- Sewer: Septic Tank
- Water: Public
- Utilities for property: Cable Available, Electricity Connected, Trash Collection Public, Water Connected
Community & HOA
HOA
- Has HOA: No
Location
- Region: Cortlandt Manor
Financial & listing details
- Price per square foot: $1,140/sqft
- Tax assessed value: $7,820
- Annual tax amount: $15,868
- Date on market: 8/17/2026
- Cumulative days on market: 2 days
- Listing agreement: Exclusive Right To Sell
- Listing terms: Cash,Conventional
- Electric utility on property: Yes
Estimated market value
Not available
Estimated sales range
Not available
Not available
Price history
| Date | Event | Price |
|---|---|---|
| 8/17/2026 | Listed for sale | $1,300,000-34.9%$1,140/sqft |
Source:  OneKey® MLS as distributed by MLS GRID #1039073 Report a problem OneKey® MLS as distributed by MLS GRID #1039073 Report a problem | ||
| 8/17/2026 | Listing removed | $1,998,000$1,753/sqft |
Source: OneKey® MLS as distributed by MLS GRID #1026612 Report a problem | ||
| 7/24/2026 | Listed for sale | $1,998,000$1,753/sqft |
Source: OneKey® MLS as distributed by MLS GRID #1026612 Report a problem | ||
Public tax history
| Year | Property taxes | Tax assessment |
|---|---|---|
| 2025 | -- | $7,820 |
| 2024 | -- | $7,820 |
| 2023 | -- | $7,820 |
| 2022 | -- | $7,820 |
| 2021 | -- | $7,820 |
| 2020 | -- | $7,820 |
| 2019 | -- | $7,820 |
| 2018 | -- | $7,820 |
| 2017 | -- | $7,820 |
| 2016 | -- | $7,820 |
| 2015 | -- | $7,820 |
| 2014 | -- | $7,820 |
| 2013 | -- | $7,820 |
| 2012 | -- | $7,820 -15% |
| 2011 | -- | $9,200 |
| 2010 | -- | $9,200 |
| 2009 | -- | $9,200 |
| 2008 | -- | $9,200 |
| 2007 | -- | $9,200 |
| 2006 | -- | $9,200 |
| 2004 | -- | $9,200 |
| 2003 | -- | $9,200 |
| 2002 | -- | $9,200 |
| 2000 | -- | $9,200 |
| 1999 | -- | $9,200 |
Find assessor info on the county website
Monthly payment
Climate risks
Neighborhood: 10567
Nearby schools
GreatSchools rating
- NAFurnace Woods Elementary SchoolGrades: PK,1-2Distance: 1.3 mi
- 6/10Blue Mountain Middle SchoolGrades: 6-8Distance: 1.3 mi
- 8/10Hendrick Hudson High SchoolGrades: 9-12Distance: 2.8 mi
Schools provided by the listing agent
- Elementary: Furnace Woods Elementary School
- Middle: Blue Mountain Middle School
- High: Hendrick Hudson High School
Source: OneKey® MLS as distributed by MLS GRID. This data may not be complete. We recommend contacting the local school district to confirm school assignments for this home.
- $1,130,0004 bd3 ba4.6k sqft27 Robbie Rd, Cortlandt Manor, NY 10567Sold
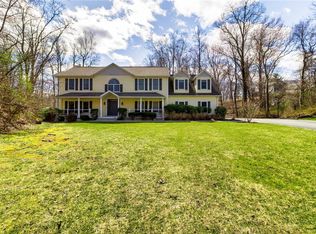
- $1,515,5004 bd4 ba4.9k sqft21 Robbie Rd, Cortlandt Manor, NY 10567Off Market
- $949,6003 bd2 ba2.8k sqft15 Damian Way, Cortlandt Manor, NY 10567Off Market
- $699,5005 bd2 ba1.9k sqft296 Lafayette Ave, Cortlandt Manor, NY 10567Off Market
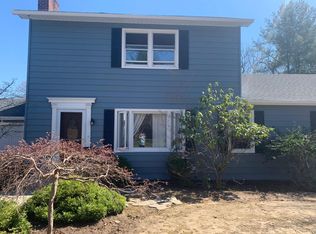
- $1,055,9004 bd3 ba3.2k sqft16 Damian Way, Cortlandt Manor, NY 10567Off Market
- $1,068,100-- bd-- ba-- sqft24 Robbie Rd, Cortlandt Manor, NY 10567Off Market
- $1,241,800-- bd-- ba-- sqft22 Robbie Rd, Cortlandt Manor, NY 10567Off Market
- $940,100-- bd-- ba-- sqft11 Damian Way, Cortlandt Manor, NY 10567Off Market
A local agent can set up tours, give advice and negotiate with sellers.
Similar homes
- $685,0003 bd2 ba1.6k sqft617 Cardinal Road, Cortlandt Manor, NY 10567For Sale

 MLS ID #1033712, Sophia Dedivanaj, Listing by: Real Broker NY LLC. OneKey® MLS as distributed by MLS GRID
 - $794,5002 bd2 ba1.4k sqft341 Furnace Dock Road #50, Cortlandt Manor, NY 10567For Sale
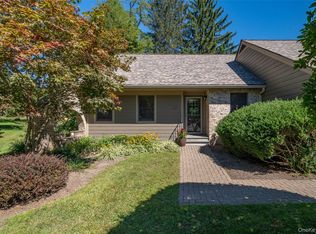 MLS ID #1025254, Judith Hermesch, Listing by: Coldwell Banker Realty. OneKey® MLS as distributed by MLS GRID
 - $670,0003 bd2 ba1.5k sqft3709 Foothill Street, Mohegan Lake, NY 10547For Sale
 MLS ID #1019036, Aderinola A. Omoniyi, Listing by: eXp Realty. OneKey® MLS as distributed by MLS GRID
 - $690,0003 bd2 ba1.3k sqft1835 Jacob Road, Cortlandt Manor, NY 10567For Sale
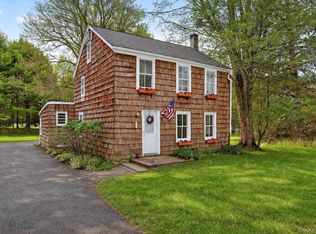 MLS ID #960588, Robert D. Mulvey III, Listing by: William Raveis Real Estate. OneKey® MLS as distributed by MLS GRID
 - $685,0004 bd2 ba1.6k sqft12 Logwynn Lane, Cortlandt Manor, NY 10567For SaleMLS ID #1018699, Marlena Mucci, Listing by: The Select Team, LLC. OneKey® MLS as distributed by MLS GRID
- $1,295,0002 bd2 ba1.4k sqft8 N Wodenethe Drive, Beacon, NY 12508For SaleMLS ID #1038089, Charlotte Guernsey, Listing by: Compass Greater NY, LLC. OneKey® MLS as distributed by MLS GRID
- $850,0002 bd2 ba1.2k sqft227 Cedar Lane, Ossining, NY 10562For SaleMLS ID #996003, Josephine B. O'Leary Weir, Listing by: Julia B Fee Sothebys Int. Rlty. OneKey® MLS as distributed by MLS GRID
- $795,0003 bd2 ba1.4k sqft19 Young Road, Katonah, NY 10536For SaleMLS ID #898340, Mark Boyland, Listing by: Keller Williams Realty Partner. OneKey® MLS as distributed by MLS GRID
- $749,0003 bd2 ba1.3k sqft2718 Quaker Church Road, Yorktown Heights, NY 10598For SaleMLS ID #1035095, Katherine Bellantoni, Listing by: William Raveis Real Estate. OneKey® MLS as distributed by MLS GRID
- $660,0003 bd1 ba1.4k sqft7 Brook Place, Ossining, NY 10562For SaleMLS ID #1015069, Diane L. Herlihy, Listing by: BHHS River Towns Real Estate. OneKey® MLS as distributed by MLS GRID
- $685,0004 bd3 ba1.6k sqft10 Reservoir Road, Stony Point, NY 10980For SaleMLS ID #1034446, Laura M. Henion, Listing by: Coldwell Banker Realty. OneKey® MLS as distributed by MLS GRID
- $685,0003 bd3 ba1.6k sqft161 Geymer Drive, Mahopac, NY 10541For SaleMLS ID #1038286, Jason Schmeltzer, Listing by: Coldwell Banker Realty. OneKey® MLS as distributed by MLS GRID
- $724,9992 bd3 ba1.4k sqft1 Klingher Court, Pomona, NY 10970For SaleMLS ID #1034102, Naphtali Dan Marrus, Listing by: Keller Williams Hudson Valley. OneKey® MLS as distributed by MLS GRID
- $760,0003 bd2 ba1.3k sqft688 Pleasantview Court, Yorktown Heights, NY 10598For SaleMLS ID #1020721, Debra Bravoco-Forbes, Listing by: Coldwell Banker Realty. OneKey® MLS as distributed by MLS GRID
- $--3 bd2 ba1.1k sqft19 W Park Ave, Park Ridge, NJ 07656AuctionAuction.com 2
- $729,9002 bd3 ba1.2k sqft235 Boone Road, Yorktown Heights, NY 10598For SaleMLS ID #1013309, Frederick Cindrich, Listing by: Giner Real Estate Inc.. OneKey® MLS as distributed by MLS GRID
- $650,0002 bd1 ba1.3k sqft103 W Willow Street, Beacon, NY 12508For SaleMLS ID #1028994, Corinna Deigan, Listing by: Compass Greater NY, LLC. OneKey® MLS as distributed by MLS GRID
- $749,9004 bd2 ba1.5k sqft2743 Springhurst Street, Yorktown Heights, NY 10598For SaleMLS ID #1030699, Jayne Morelock, Listing by: Howard Hanna Rand Realty. OneKey® MLS as distributed by MLS GRID
- $749,0003 bd2 ba1.2k sqft5 Lee Road, Somers, NY 10589For SaleMLS ID #1029827, Mary Ann Giacobbe, Listing by: Houlihan Lawrence Inc.. OneKey® MLS as distributed by MLS GRID
- $690,0001 bd2 ba1.1k sqft42 Hudson Watch Drive, Ossining, NY 10562For SaleMLS ID #1012405, Jo Ann Reilly, Listing by: Julia B Fee Sothebys Int. Rlty. OneKey® MLS as distributed by MLS GRID
