Charming colonial located right in the heart of the Village of Irvington, within walking distance to shops, restaurants, and the Hudson River. This 3-bedroom, 2.5-bath home is located in the Irvington school district and just blocks from two scenic riverfront parks.
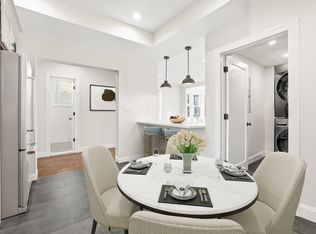
Sunny and inviting, the home blends vintage character with modern updates. Features include original oak hardwood floors, quaint built-ins, and a rocking chair front porch. The updated kitchen boasts Corian counters and stainless-steel appliances. The formal dining room includes built-in cabinets, and the living room features a gas fireplace with built-in bookshelves.
Upstairs you’ll find three bedrooms and a beautifully updated bath. Enjoy sunsets over the Hudson from the western-facing windows. The heated lower level has a private entrance, second fridge and sink, washer/dryer, and full bath. A walk-up attic provides a versatile bonus room with easy access.
The generous back deck overlooks the riverfront, and the private, fully fenced yard includes a large garage/shed for storage. Many updates have been made, including newer windows. Split AC units provide modern comfort. There is a gas fireplace, pristine wood floors and has been freshly painted throughout.
Nearby Matthiessen Park offers picnic areas and a water play area, while Scenic Hudson Park features basketball and tennis courts, ball fields, walking paths, a playground, a senior center, and a kayak launch. Commuters will appreciate a 5-minute walk to the train, with semi-express service to Grand Central in approximately 39 minutes.
For sale
Price cut: $50K (7/22)
$875,000
21 N Ferris Street, Irvington, NY 10533
3beds
1,183sqft
Single Family Residence, Residential
Built in 1926
2,614 Square Feet Lot
$-- Zestimate®
$740/sqft
$-- HOA
What's special
- 87 days |
- 2,889 |
- 119 |
Zillow last checked:
Listing updated:
Listed by:
Coldwell Banker Realty 914-693-5476,
Rebekah Fiorito 914-523-5951
Source: OneKey® MLS as distributed by MLS GRID,MLS#: 968689
Facts & features
Interior
Bedrooms & bathrooms
- Bedrooms: 3
- Bathrooms: 3
- Full bathrooms: 2
- 1/2 bathrooms: 1
Other
- Description: Living room with gas fireplace and built-ins, dining room, updated kitchen with stainless steel appliances, recessed lighting, and a door leading out to deck and backyard, powder room, door to lower level
- Level: First
Other
- Description: Primary bedroom, bedroom, bedroom, hall bathroom
- Level: Second
Other
- Description: Attic room with side windows that bring in natural light and built-in closets
- Level: Third
Other
- Description: Walkout basement with windows, recessed lighting, laundry, full bathroom- a great versatile space for a home office, home gym, playroom or music room
- Level: Basement
Heating
- Hot Water, Natural Gas
Cooling
- Ductless
Appliances
- Included: Dishwasher, Disposal, Dryer, Microwave, Range, Refrigerator, Washer
- Laundry: In Basement
Features
- Built-in Features, Ceiling Fan(s), Chandelier, Natural Woodwork, Original Details, Recessed Lighting
- Windows: New Windows
- Basement: Full,Walk-Out Access
- Attic: Walkup
- Number of fireplaces: 1
- Fireplace features: Gas, Living Room
Interior area
- Total structure area: 1,772
- Total interior livable area: 1,183 sqft
Property
Parking
- Total spaces: 1
- Parking features: Driveway, On Street
- Garage spaces: 1
- Has uncovered spaces: Yes
Features
- Levels: Three Or More
- Patio & porch: Covered, Porch
- Fencing: Back Yard,Fenced
Lot
- Size: 2,614 Square Feet
- Features: Back Yard, Views
Details
- Parcel number: 26090040050021100000009
- Special conditions: None
Construction
Type & style
- Home type: SingleFamily
- Architectural style: Colonial
- Property subtype: Single Family Residence, Residential
Materials
- Frame
Condition
- Year built: 1926
Utilities & green energy
- Sewer: Public Sewer
- Water: Public
- Utilities for property: Sewer Connected, Trash Collection Public, Water Connected
Community & HOA
HOA
- Has HOA: No
Location
- Region: Irvington
Financial & listing details
- Price per square foot: $740/sqft
- Tax assessed value: $946,000
- Annual tax amount: $26,523
- Date on market: 5/1/2026
- Cumulative days on market: 84 days
- Listing agreement: Exclusive Right To Sell
- Exclusions: None Mentioned
Estimated market value
Not available
Estimated sales range
Not available
Not available
Price history
| Date | Event | Price |
|---|---|---|
| 7/22/2026 | Price change | $875,000-5.4%$740/sqft |
Source:  OneKey® MLS as distributed by MLS GRID #968689 Report a problem OneKey® MLS as distributed by MLS GRID #968689 Report a problem | ||
| 6/3/2026 | Price change | $925,000-5.1%$782/sqft |
Source: OneKey® MLS as distributed by MLS GRID #968689 Report a problem | ||
| 5/1/2026 | Listed for sale | $975,000$824/sqft |
Source: OneKey® MLS as distributed by MLS GRID #968689 Report a problem | ||
| 7/20/2021 | Listing removed | -- |
Source: Zillow Rental Manager Report a problem | ||
| 7/17/2021 | Listed for rent | $1,550+3.3%$1/sqft |
Source: Zillow Rental Manager Report a problem | ||
| 2/25/2021 | Listing removed | -- |
Source: Owner Report a problem | ||
| 11/18/2020 | Listing removed | $1,500$1/sqft |
Source: Owner Report a problem | ||
| 10/26/2020 | Listed for rent | $1,500$1/sqft |
Source: Owner Report a problem | ||
Public tax history
| Year | Property taxes | Tax assessment |
|---|---|---|
| 2025 | -- | $946,900 +10% |
| 2024 | -- | $860,800 +6.4% |
| 2023 | -- | $809,100 +8.6% |
| 2022 | -- | $745,200 +5% |
| 2021 | -- | $709,800 +13.3% |
| 2020 | -- | $626,400 |
| 2019 | -- | $626,400 |
| 2018 | -- | $626,400 +3.8% |
| 2017 | -- | $603,200 -7.2% |
| 2016 | -- | $650,000 +7244.6% |
| 2015 | $4,498 | $8,850 |
| 2014 | $4,498 | $8,850 |
| 2013 | $4,498 | $8,850 |
| 2012 | -- | $8,850 |
| 2011 | -- | $8,850 |
| 2010 | -- | $8,850 |
| 2009 | -- | $8,850 |
| 2008 | -- | $8,850 |
| 2007 | -- | $8,850 |
| 2006 | -- | $8,850 |
| 2005 | -- | $8,850 |
| 2004 | -- | $8,850 |
| 2003 | -- | $8,850 |
| 2002 | -- | $8,850 |
| 2001 | -- | $8,850 |
| 2000 | -- | $8,850 |
| 1999 | -- | $8,850 |
Find assessor info on the county website
Monthly payment
Climate risks
Neighborhood: 10533
Nearby schools
GreatSchools rating
- 10/10Main Street School School (4 5)Grades: 4-5Distance: 0.1 mi
- 10/10Irvington Middle SchoolGrades: 6-8Distance: 0.4 mi
- 9/10Irvington High SchoolGrades: 9-12Distance: 0.4 mi
Schools provided by the listing agent
- Elementary: Dows Lane (K-3) School
- Middle: Irvington Middle School
- High: Irvington High School
Source: OneKey® MLS as distributed by MLS GRID. This data may not be complete. We recommend contacting the local school district to confirm school assignments for this home.
- $844,000-- bd2 ba2.3k sqft25 N Ferris St, Irvington, NY 10533Sold
- $1,335,1004 bd3 ba1.8k sqft19 N Ferris St, Irvington, NY 10533Off Market

- $1,294,7003 bd1 ba1.6k sqft27 N Ferris St, Irvington, NY 10533Off Market
- $575,0002 bd1 ba1.1k sqft15 N Ferris St APT 1, Irvington, NY 10533Off Market
- $575,0002 bd1 ba1.1k sqft15 N Ferris St #2, Irvington, NY 10533Off Market
- $999,0006 bd3 ba3k sqft15 N Ferris St, Irvington, NY 10533Sold
- $1,342,1003 bd2 ba2.1k sqft24 N Eckar St, Irvington, NY 10533Off Market
- $--2 bd1 ba700 sqft24 S Eckar #1 S, Scarsdale, NY 10533Off Market
A local agent can set up tours, give advice and negotiate with sellers.
Similar homes
- $695,0003 bd3 ba1.4k sqft105 Hilltop Road, Ardsley, NY 10502For Sale

 MLS ID #1028939, Angela Esposito, Listing by: Keller Williams Realty Group. OneKey® MLS as distributed by MLS GRID
 - $849,0003 bd2 ba1.5k sqft12 Shadyside Avenue, Nyack, NY 10960For Sale
 MLS ID #1013816, Ryan Paige, Listing by: Corcoran Baer & McIntosh. OneKey® MLS as distributed by MLS GRID
 - $899,0003 bd1 ba1.4k sqft181 Roundhill Drive, Yonkers, NY 10710For Sale
 MLS ID #1015165, Eva Casoria, Listing by: eXp Realty. OneKey® MLS as distributed by MLS GRID
 - $850,0003 bd2 ba1.4k sqft16 Ria Drive, White Plains, NY 10605For Sale
 MLS ID #988911, Christopher Cawley, Listing by: Corcoran Legends Realty. OneKey® MLS as distributed by MLS GRID
 - $799,0004 bd2 ba1.4k sqft39 Hillcrest, Hartsdale, NY 10530For SaleMLS ID #1002756, Madramoothu Chinapen, Listing by: Voro LLC. OneKey® MLS as distributed by MLS GRID
- $860,0003 bd2 ba1.7k sqft114 Fairfax Avenue, Hawthorne, NY 10532For SaleMLS ID #1012299, Anthony Sibio, Listing by: Coldwell Banker Realty. OneKey® MLS as distributed by MLS GRID
- $599,0003 bd3 ba1.6k sqft9 Piermont Avenue, Piermont, NY 10968For SaleMLS ID #1013226, Kathleen A Kennedy, Listing by: Imagine Properties NY. OneKey® MLS as distributed by MLS GRID
- $899,0003 bd2 ba1.4k sqft1185 Weaver Street, New Rochelle, NY 10804For SaleMLS ID #1021246, Andrea Braunstein, Listing by: Compass Greater NY, LLC. OneKey® MLS as distributed by MLS GRID
- $799,0003 bd2 ba1.3k sqft3 Hardy Place, Yonkers, NY 10703For SaleMLS ID #1015661, Edward J. Ferraro, Listing by: Coldwell Banker Realty. OneKey® MLS as distributed by MLS GRID
- $650,0003 bd2 ba1.7k sqft108 Summit Avenue, Tappan, NY 10983For SaleMLS ID #1028094, Anthony F. Lando, Listing by: Julia B Fee Sothebys Int. Rlty. OneKey® MLS as distributed by MLS GRID
- $799,0003 bd1 ba1.2k sqft24 Virginia Lane, Thornwood, NY 10594For SaleMLS ID #1000393, Rita Longo, Listing by: Howard Hanna Rand Realty. OneKey® MLS as distributed by MLS GRID
- $799,0003 bd2 ba1.7k sqft321 Fort Washington Avenue, Hawthorne, NY 10532For SaleMLS ID #982147, Jayne Begley, Listing by: William Raveis Real Estate. OneKey® MLS as distributed by MLS GRID
- $675,0003 bd2 ba1.6k sqft71 Stephens Road, Tappan, NY 10983For SaleMLS ID #1017472, Sherry Wiggs, Listing by: Houlihan Lawrence Inc.. OneKey® MLS as distributed by MLS GRID
- $948,0003 bd3 ba1.6k sqft34 Dogwood Drive, Scarsdale, NY 10583For SaleMLS ID #1023014, Iris Kalt, Listing by: Berkshire Hathaway HS NY Prop. OneKey® MLS as distributed by MLS GRID
- $779,0004 bd2 ba1.6k sqft31 Brookdale Avenue, White Plains, NY 10603For SaleMLS ID #1017593, Grace Coppola, Listing by: The Foxes Real Estate. OneKey® MLS as distributed by MLS GRID
- $799,0005 bd2 ba1.6k sqft12 Pacific Avenue, Nanuet, NY 10954For SaleMLS ID #1020551, Naomi Streicher, Listing by: Q Home Sales. OneKey® MLS as distributed by MLS GRID
- $660,0005 bd3 ba1.1k sqft82 Riverdale Avenue, White Plains, NY 10607For SaleMLS ID #1010308, Erika N. King, Listing by: YourHomeSold Guaranteed Realty. OneKey® MLS as distributed by MLS GRID
- $879,0003 bd3 ba1.5k sqft2 Timberland Pass, Chappaqua, NY 10514For SaleMLS ID #1006886, Nana Aboagye, Listing by: Dorothy Jensen Realty, Inc.. OneKey® MLS as distributed by MLS GRID
- $849,0003 bd2 ba1.6k sqft21 Keogh Lane, New Rochelle, NY 10805For SaleMLS ID #992613, Joseph Stilo, Listing by: Julia B Fee Sothebys Int. Rlty. OneKey® MLS as distributed by MLS GRID
- $1,150,0003 bd2 ba1.6k sqft38 Branford Road, Hastings-on-Hudson, NY 10706For SaleMLS ID #964921, Arthur Riolo, Listing by: Compass Greater NY, LLC. OneKey® MLS as distributed by MLS GRID
