Nestled in a quiet, private setting within one of the areas most desirable neighborhoods, this charming ranch-style home offers exceptional potential on a prime property with plenty of room for a pool and future expansion. The home features 3 bedrooms and 1 full bath, along with a welcoming living room highlighted by a cozy fireplace. The dining area opens to a spacious deck through sliding glass doors, creating an ideal space for seamless indoor-outdoor living and entertaining. The kitchen offers a functional island workspace and convenient side access to the backyard.
Additional highlights include a one-car attached garage and a full lower level, providing abundant storage and endless possibilities for recreation, a home office, gym, or expanded living space.
Whether you're looking to move right in or customize to suit your vision, this home presents a rare opportunity in a sought-after location. Ideally situated close to schools, shopping, restaurants, Metro-North, and all the desirable amenities offered by the Town of Mt. Pleasant.
Pending
$799,000
24 Virginia Lane, Thornwood, NY 10594
3beds
1,272sqft
Single Family Residence, Residential
Built in 1957
1.26 Acres Lot
$-- Zestimate®
$628/sqft
$-- HOA
What's special
- 95 days |
- 1,167 |
- 47 |
Zillow last checked:
Listing updated:
Listed by:
Howard Hanna Rand Realty 914-769-3584,
Rita Longo 914-391-7762
Source: OneKey® MLS as distributed by MLS GRID,MLS#: 1000393
Facts & features
Interior
Bedrooms & bathrooms
- Bedrooms: 3
- Bathrooms: 1
- Full bathrooms: 1
Other
- Description: Entry, Living Room w/Fireplace, Dining Area w/Sliders to Deck, Kitchen w/Center Island, Primary Bedroom, 2 Additional Bedrooms, Full Hall Bathroom
- Level: First
Other
- Description: Finished Storage, Utilities, Access to 1-Car Garage
- Level: Lower
Heating
- Hot Water, Oil
Cooling
- Wall/Window Unit(s)
Appliances
- Included: Dishwasher, Range, Refrigerator
Features
- First Floor Bedroom, First Floor Full Bath, Entrance Foyer, Kitchen Island
- Flooring: Hardwood
- Basement: Full,Unfinished
- Attic: Full
- Number of fireplaces: 1
- Fireplace features: Living Room
Interior area
- Total structure area: 1,272
- Total interior livable area: 1,272 sqft
Video & virtual tour
Property
Parking
- Total spaces: 1
- Parking features: Driveway, Garage
- Garage spaces: 1
- Has uncovered spaces: Yes
Lot
- Size: 1.26 Acres
Details
- Parcel number: 3489106016000020760000
- Special conditions: None
Construction
Type & style
- Home type: SingleFamily
- Architectural style: Ranch
- Property subtype: Single Family Residence, Residential
Materials
- Block, Frame, Vinyl Siding
Condition
- Year built: 1957
Utilities & green energy
- Sewer: Septic Tank
- Water: Well
- Utilities for property: Electricity Connected, Sewer Available
Community & HOA
HOA
- Has HOA: No
Location
- Region: Thornwood
Financial & listing details
- Price per square foot: $628/sqft
- Tax assessed value: $8,500
- Annual tax amount: $18,138
- Date on market: 5/19/2026
- Cumulative days on market: 90 days
- Listing agreement: Exclusive Right To Sell
- Electric utility on property: Yes
Estimated market value
Not available
Estimated sales range
Not available
Not available
Price history
| Date | Event | Price |
|---|---|---|
| 8/20/2026 | Pending sale | $799,000$628/sqft |
Source:  OneKey® MLS as distributed by MLS GRID #1000393 Report a problem OneKey® MLS as distributed by MLS GRID #1000393 Report a problem | ||
| 8/13/2026 | Listing removed | $799,000$628/sqft |
Source: OneKey® MLS as distributed by MLS GRID #1000393 Report a problem | ||
| 7/7/2026 | Price change | $799,000-3.6%$628/sqft |
Source: OneKey® MLS as distributed by MLS GRID #1000393 Report a problem | ||
| 6/16/2026 | Price change | $829,000-5.3%$652/sqft |
Source: OneKey® MLS as distributed by MLS GRID #1000393 Report a problem | ||
| 5/20/2026 | Listed for sale | $875,000+230.2%$688/sqft |
Source: OneKey® MLS as distributed by MLS GRID #1000393 Report a problem | ||
| 8/10/1994 | Sold | $265,000$208/sqft |
Source: Public Record Report a problem | ||
Public tax history
| Year | Property taxes | Tax assessment |
|---|---|---|
| 2025 | -- | $8,500 |
| 2024 | -- | $8,500 |
| 2023 | -- | $8,500 |
| 2022 | -- | $8,500 |
| 2021 | -- | $8,500 |
| 2020 | -- | $8,500 |
| 2019 | -- | $8,500 |
| 2018 | -- | $8,500 |
| 2017 | -- | $8,500 |
| 2016 | -- | $8,500 |
| 2015 | -- | $8,500 |
| 2014 | -- | $8,500 |
| 2013 | -- | $8,500 |
| 2012 | -- | $8,500 |
| 2011 | -- | $8,500 |
| 2010 | -- | $8,500 |
| 2009 | -- | $8,500 |
| 2008 | -- | $8,500 |
| 2007 | -- | $8,500 |
| 2006 | -- | $8,500 |
| 2005 | -- | $8,500 |
| 2004 | -- | $8,500 |
| 2003 | -- | $8,500 |
| 2002 | -- | $8,500 |
| 2001 | -- | $8,500 |
Find assessor info on the county website
Monthly payment
Climate risks
Neighborhood: 10594
Nearby schools
GreatSchools rating
- 8/10Columbus Elementary SchoolGrades: 3-5Distance: 0.9 mi
- 6/10Westlake Middle SchoolGrades: 6-8Distance: 0.7 mi
- 10/10Westlake High SchoolGrades: 9-12Distance: 0.7 mi
Schools provided by the listing agent
- Elementary: Columbus Elementary School
- Middle: Westlake Middle School
- High: Westlake High School
Source: OneKey® MLS as distributed by MLS GRID. This data may not be complete. We recommend contacting the local school district to confirm school assignments for this home.
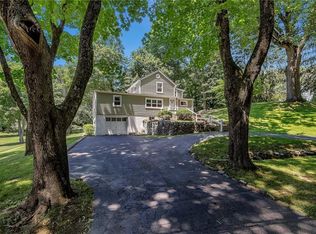
- $837,0005 bd2 ba1.7k sqft22 Virginia Ln, Thornwood, NY 10594Off Market
- $1,063,3004 bd3 ba3.3k sqft129 Milton Dr, Thornwood, NY 10594Off Market
- $1,846,1006 bd4 ba4.2k sqft128 Milton Dr, Thornwood, NY 10594Off Market
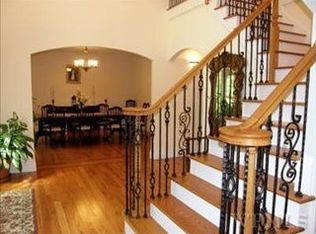
- $1,047,8004 bd3 ba1.7k sqft20 Virginia Ln, Thornwood, NY 10594Off Market
- $1,307,4004 bd3 ba3.1k sqft28 Virginia Ln, Thornwood, NY 10594Off Market
- $1,507,3004 bd3 ba3.9k sqft130 Milton Dr, Thornwood, NY 10594Off Market
- $300,0003 bd1 ba1.4k sqft116 Milton Dr, Thornwood, NY 10594Sold
- $1,025,4003 bd2 ba1.9k sqft18 Virginia Ln, Thornwood, NY 10594Off Market
A local agent can set up tours, give advice and negotiate with sellers.
Similar homes
- $725,0003 bd1 ba1.1k sqft874 Linda Avenue, Thornwood, NY 10594For Sale

 MLS ID #1038830, Silvana Daly, Listing by: The Foxes Real Estate. OneKey® MLS as distributed by MLS GRID
 - $699,0003 bd1 ba1k sqft849 Warren Avenue, Thornwood, NY 10594For Sale
 MLS ID #1023960, Maria Tomaselli, Listing by: Howard Hanna Rand Realty. OneKey® MLS as distributed by MLS GRID
 - $839,0003 bd3 ba1.7k sqft61 Ganung Drive, Ossining, NY 10562For Sale
 MLS ID #1038194, Christina Flory, Listing by: K. Fortuna Realty, Inc.. OneKey® MLS as distributed by MLS GRID
 - $749,0003 bd2 ba1.3k sqft2718 Quaker Church Road, Yorktown Heights, NY 10598For Sale
 MLS ID #1035095, Katherine Bellantoni, Listing by: William Raveis Real Estate. OneKey® MLS as distributed by MLS GRID
 - $795,0003 bd2 ba1.4k sqft19 Young Road, Katonah, NY 10536For SaleMLS ID #898340, Mark Boyland, Listing by: Keller Williams Realty Partner. OneKey® MLS as distributed by MLS GRID
- $867,0004 bd2 ba1.8k sqft9 Verne Place, Hartsdale, NY 10530For SaleMLS ID #972660, Kristen Cuddy, Listing by: William Raveis-New York LLC. OneKey® MLS as distributed by MLS GRID
- $795,0003 bd2 ba1.2k sqft277 S Boulevard, Nyack, NY 10960For SaleMLS ID #933547, Barbara Procida, Listing by: Ellis Sotheby's Intl Realty. OneKey® MLS as distributed by MLS GRID
- $769,9994 bd2 ba1.6k sqft179 Serrano Avenue, Hawthorne, NY 10532For SaleMLS ID #1031093, Rupinder Singh, Listing by: Iconic Pros. OneKey® MLS as distributed by MLS GRID
- $695,0003 bd2 ba1.2k sqft136 Pound Ridge Road, Bedford, NY 10506For SaleMLS ID #1020037, Mark Boyland, Listing by: Keller Williams Realty Partner. OneKey® MLS as distributed by MLS GRID
- $749,0004 bd3 ba1.4k sqft12 Saratoga Road, White Plains, NY 10607For SaleMLS ID #1032592, Manuel Galan, Listing by: eXp Realty. OneKey® MLS as distributed by MLS GRID
- $749,9004 bd2 ba1.5k sqft2743 Springhurst Street, Yorktown Heights, NY 10598For SaleMLS ID #1030699, Jayne Morelock, Listing by: Howard Hanna Rand Realty. OneKey® MLS as distributed by MLS GRID
- $799,0004 bd3 ba1.4k sqft3 Westview Road, Spring Valley, NY 10977For SaleMLS ID #1001394, Tal Nisim Almog, Listing by: eRealty Advisors, Inc. OneKey® MLS as distributed by MLS GRID
- $825,0003 bd2 ba1.7k sqft181 Montross Road, Yorktown Heights, NY 10598For SaleMLS ID #1028589, Kathleen O'Driscoll, Listing by: Houlihan Lawrence Inc.. OneKey® MLS as distributed by MLS GRID
- $819,0004 bd2 ba1.7k sqft94 E East Way, Mount Kisco, NY 10549For SaleMLS ID #1000911, Anthony Sibio, Listing by: Coldwell Banker Realty. OneKey® MLS as distributed by MLS GRID
- $949,0003 bd3 ba1.8k sqft8 Woodland Road, Bedford, NY 10506For SaleMLS ID #1000711, Stacey L. Sporn, Listing by: William Raveis Real Estate. OneKey® MLS as distributed by MLS GRID
- $849,0003 bd2 ba1.5k sqft12 Shadyside Avenue, Nyack, NY 10960For SaleMLS ID #1013816, Ryan Paige, Listing by: Corcoran Baer & McIntosh. OneKey® MLS as distributed by MLS GRID
- $825,0004 bd3 ba1.9k sqft4 Flower Lane, Valley Cottage, NY 10989For SaleMLS ID #1012174, Margo Bohlin, Listing by: Howard Hanna Rand Realty. OneKey® MLS as distributed by MLS GRID
- $750,0004 bd2 ba1.8k sqft19 Von Beaste Lane, Congers, NY 10920For SaleMLS ID #981324, Margo Bohlin, Listing by: Howard Hanna Rand Realty. OneKey® MLS as distributed by MLS GRID
- $839,0003 bd3 ba1.9k sqft81 Montrose Station Road, Montrose, NY 10548For SaleMLS ID #912677, Owen R. Berkowitz, Listing by: Serhant LLC. OneKey® MLS as distributed by MLS GRID
- $1,100,0003 bd2 ba1.8k sqft1 Commodore Road, Chappaqua, NY 10514For SaleMLS ID #1034276, Wendy Nolan, Listing by: Houlihan Lawrence Inc.. OneKey® MLS as distributed by MLS GRID
