Charming and move in ready, this inviting three-bedroom ranch is nestled on a picturesque tree-lined street and offers the perfect blend of comfort and convenience. Hardwood floors flow throughout the home,
while the kitchen features stone countertops and ample workspace for everyday living and entertaining. Enjoy seamless indoor-outdoor living with two spacious decks and a patio, perfect for relaxing or hosting friends.
The full basement provides abundant storage and flexibility to suit your needs. Ideally located less than 1.5 miles from the Metro-North train station this home offers an easy commute while maintaining the peaceful feel of a desirable neighborhood. A wonderful opportunity to enjoy one level living in a location that has it all. Close to shops. A commuters dream. Sewer and Public Water. Don't miss out on this gem of a home.
For sale
$699,000
849 Warren Avenue, Thornwood, NY 10594
3beds
1,040sqft
Single Family Residence, Residential
Built in 1969
7,489 Square Feet Lot
$-- Zestimate®
$672/sqft
$-- HOA
What's special
One level livingInviting three-bedroom ranchTwo spacious decksKitchen features stone countertopsPicturesque tree-lined street
- 45 days |
- 1,038 |
- 33 |
Likely to sell faster than
Zillow last checked:
Listing updated:
Listed by:
Howard Hanna Rand Realty 914-328-0333,
Maria Tomaselli 914-319-2962
Source: OneKey® MLS as distributed by MLS GRID,MLS#: 1023960
Facts & features
Interior
Bedrooms & bathrooms
- Bedrooms: 3
- Bathrooms: 1
- Full bathrooms: 1
Bedroom 1
- Level: First
Bedroom 2
- Level: First
Bedroom 3
- Level: First
Bathroom 1
- Level: First
Other
- Description: Storage
- Level: Basement
Kitchen
- Description: kitchen/dining
- Level: First
Living room
- Level: First
Heating
- Oil
Cooling
- Central Air
Appliances
- Included: Dishwasher, Dryer, Range
- Laundry: Washer/Dryer Hookup
Features
- First Floor Bedroom, First Floor Full Bath, Double Vanity, Eat-in Kitchen, Granite Counters, Stone Counters
- Flooring: Wood
- Basement: Storage Space,Walk-Out Access
- Attic: Crawl
- Has fireplace: No
Interior area
- Total structure area: 1,040
- Total interior livable area: 1,040 sqft
Property
Parking
- Parking features: Driveway
- Has uncovered spaces: Yes
Features
- Patio & porch: Deck, Porch
Lot
- Size: 7,489 Square Feet
Details
- Parcel number: 3489106015000060410000
- Special conditions: None
Construction
Type & style
- Home type: SingleFamily
- Architectural style: Ranch
- Property subtype: Single Family Residence, Residential
Materials
- Frame
Condition
- Year built: 1969
Utilities & green energy
- Sewer: Public Sewer
- Water: Public
- Utilities for property: Cable Connected, Electricity Connected, Phone Available, Sewer Connected
Community & HOA
HOA
- Has HOA: No
Location
- Region: Thornwood
Financial & listing details
- Price per square foot: $672/sqft
- Tax assessed value: $5,700
- Annual tax amount: $12,171
- Date on market: 7/10/2026
- Cumulative days on market: 45 days
- Listing agreement: Exclusive Right To Sell
- Electric utility on property: Yes
Estimated market value
Not available
Estimated sales range
Not available
Not available
Price history
| Date | Event | Price |
|---|---|---|
| 7/10/2026 | Listed for sale | $699,000+13.7%$672/sqft |
Source:  OneKey® MLS as distributed by MLS GRID #1023960 Report a problem OneKey® MLS as distributed by MLS GRID #1023960 Report a problem | ||
| 6/9/2023 | Sold | $615,000-0.8%$591/sqft |
Source: OneKey® MLS as distributed by MLS GRID #H6235954 Report a problem | ||
| 4/17/2023 | Pending sale | $619,999$596/sqft |
Source: OneKey® MLS as distributed by MLS GRID #H6235954 Report a problem | ||
| 3/23/2023 | Price change | $619,999-1.4%$596/sqft |
Source: OneKey® MLS as distributed by MLS GRID #H6235954 Report a problem | ||
| 3/7/2023 | Listed for sale | $629,000+39.8%$605/sqft |
Source: OneKey® MLS as distributed by MLS GRID #H6235954 Report a problem | ||
| 1/29/2019 | Sold | $450,000+40.6%$433/sqft |
Source: Public Record Report a problem | ||
| 8/3/2018 | Sold | $320,000$308/sqft |
Source: Public Record Report a problem | ||
Public tax history
| Year | Property taxes | Tax assessment |
|---|---|---|
| 2025 | -- | $5,700 |
| 2024 | -- | $5,700 |
| 2023 | -- | $5,700 |
| 2022 | -- | $5,700 |
| 2021 | -- | $5,700 |
| 2020 | -- | $5,700 |
| 2019 | -- | $5,700 |
| 2018 | -- | $5,700 |
| 2017 | -- | $5,700 |
| 2016 | -- | $5,700 |
| 2015 | -- | $5,700 |
| 2014 | -- | $5,700 |
| 2013 | -- | $5,700 |
| 2012 | -- | $5,700 |
| 2011 | -- | $5,700 |
| 2010 | -- | $5,700 |
| 2009 | -- | $5,700 |
| 2008 | -- | $5,700 |
| 2007 | -- | $5,700 |
| 2006 | -- | $5,700 |
| 2005 | -- | $5,700 |
| 2004 | -- | $5,700 |
| 2003 | -- | $5,700 |
| 2002 | -- | $5,700 |
| 2001 | -- | $5,700 |
| 2000 | -- | $5,700 |
| 1999 | -- | $5,700 |
Find assessor info on the county website
Monthly payment
Climate risks
Neighborhood: 10594
Nearby schools
GreatSchools rating
- 8/10Columbus Elementary SchoolGrades: 3-5Distance: 0.9 mi
- 6/10Westlake Middle SchoolGrades: 6-8Distance: 1.1 mi
- 10/10Westlake High SchoolGrades: 9-12Distance: 1.1 mi
Schools provided by the listing agent
- Elementary: Columbus Elementary School
- Middle: Westlake Middle School
- High: Westlake High School
Source: OneKey® MLS as distributed by MLS GRID. This data may not be complete. We recommend contacting the local school district to confirm school assignments for this home.
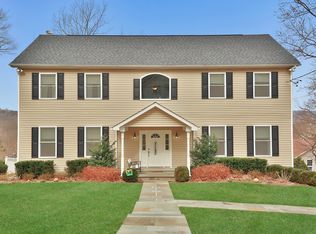
- $1,334,9004 bd3 ba3k sqft855 Warren Ave, Thornwood, NY 10594Off Market
- $617,4002 bd1 ba950 sqft837 Warren Ave, Thornwood, NY 10594Off Market
- $2502,613 sqft855 Warren Ave, Thornwood, NY 10594Off Market

- $573,3001 bd1 ba930 sqft848 Sherman Ave, Thornwood, NY 10594Off Market
- $576,2002 bd1 ba828 sqft852 Sherman Ave, Thornwood, NY 10594Off Market
- $---- bd1 ba450 sqft840 Sherman Ave #1, Thornwood, NY 10594Off Market
- $6,650-- bd1 ba600 sqft840 Sherman Ave, Thornwood, NY 10594Off Market
- $945,8004 bd3 ba2.2k sqft858 Sherman Ave, Thornwood, NY 10594Off Market
A local agent can set up tours, give advice and negotiate with sellers.
Similar homes
- $725,0003 bd1 ba1.1k sqft874 Linda Avenue, Thornwood, NY 10594For Sale

 MLS ID #1038830, Silvana Daly, Listing by: The Foxes Real Estate. OneKey® MLS as distributed by MLS GRID
 - $740,0003 bd2 ba1.2k sqft24 Howard Avenue, Valhalla, NY 10595For Sale
 MLS ID #1032823, John S. Banu, Listing by: Keller Williams Village Sq Rlt. OneKey® MLS as distributed by MLS GRID
 - $695,0002 bd2 ba1.3k sqft204 Watch Hill Drive, Tarrytown, NY 10591For Sale
 MLS ID #1040128, Linda Lyons, Listing by: Howard Hanna Rand Realty. OneKey® MLS as distributed by MLS GRID
 - $789,0003 bd2 ba1.2k sqft356 Marietta Avenue, Hawthorne, NY 10532For Sale
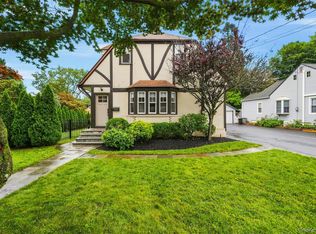 MLS ID #1032015, Jennifer L. Rivera, Listing by: Houlihan Lawrence Inc.. OneKey® MLS as distributed by MLS GRID
 - $749,0003 bd2 ba1.3k sqft2718 Quaker Church Road, Yorktown Heights, NY 10598For SaleMLS ID #1035095, Katherine Bellantoni, Listing by: William Raveis Real Estate. OneKey® MLS as distributed by MLS GRID
- $695,0003 bd2 ba1.2k sqft136 Pound Ridge Road, Bedford, NY 10506For SaleMLS ID #1020037, Mark Boyland, Listing by: Keller Williams Realty Partner. OneKey® MLS as distributed by MLS GRID
- $660,0003 bd1 ba1.4k sqft7 Brook Place, Ossining, NY 10562For SaleMLS ID #1015069, Diane L. Herlihy, Listing by: BHHS River Towns Real Estate. OneKey® MLS as distributed by MLS GRID
- $660,0005 bd3 ba1.1k sqft82 Riverdale Avenue, White Plains, NY 10607For SaleMLS ID #1010308, Erika N. King, Listing by: YourHomeSold Guaranteed Realty. OneKey® MLS as distributed by MLS GRID
- $670,0003 bd2 ba1.5k sqft3709 Foothill Street, Mohegan Lake, NY 10547For SaleMLS ID #1019036, Aderinola A. Omoniyi, Listing by: eXp Realty. OneKey® MLS as distributed by MLS GRID
- $639,0003 bd2 ba1.3k sqft1 Gloria Court, New City, NY 10956For SaleMLS ID #1035219, Susan Perzigian, Listing by: Keller Williams Hudson Valley. OneKey® MLS as distributed by MLS GRID
- $624,9993 bd2 ba1.3k sqft6 Arden Place, Yonkers, NY 10701For SaleMLS ID #1042309, Ramon D. Antonio Jr, Listing by: Iconic Pros. OneKey® MLS as distributed by MLS GRID
- $725,0003 bd1 ba1.4k sqft15 Muriel Drive, Stamford, CT 06907For Sale
 MLS ID #24196928, Joseph M. Pasquino, Compass Connecticut, LLC. Smart MLS
 - $650,0003 bd2 ba1.4k sqft4 Lorraine Road, South Salem, NY 10590For SaleMLS ID #1016494, Carine Nowak, Listing by: Compass Greater NY, LLC. OneKey® MLS as distributed by MLS GRID
- $630,0003 bd1 ba1k sqft126 S Harrison Avenue, Congers, NY 10920For SaleMLS ID #1021636, Irene M Mc Carthy, Listing by: Keller Williams Hudson Valley. OneKey® MLS as distributed by MLS GRID
- $629,0003 bd2 ba1.3k sqft4 Jill Drive, West Nyack, NY 10994For SaleMLS ID #1031776, Ewa Kusmierek, Listing by: eXp Realty. OneKey® MLS as distributed by MLS GRID
- $725,0003 bd2 ba1.2k sqft20 S Washington Avenue, Hartsdale, NY 10530For SaleMLS ID #1030098, Hatema Nezaj, Listing by: Bajraktari Realty Group LLC. OneKey® MLS as distributed by MLS GRID
- $725,0003 bd2 ba1.4k sqft24 Fairview Lane, Orangeburg, NY 10962For SaleMLS ID #1019307, Margaret Brauer, Listing by: eXp Realty. OneKey® MLS as distributed by MLS GRID
- $645,0003 bd2 ba1.5k sqft17 Ridge Road, Cortlandt Manor, NY 10567For SaleMLS ID #1024580, Lynn Stoecker, Listing by: Briante Realty Group, LLC. OneKey® MLS as distributed by MLS GRID
- $629,0002 bd3 ba1.2k sqft2677 Route 35, Katonah, NY 10536For SaleMLS ID #1028613, Matthew J. Valvano, Listing by: Berkshire Hathaway HS NY Prop. OneKey® MLS as distributed by MLS GRID
- $675,0004 bd3 ba1.4k sqft28 Ridgewood Avenue, Stamford, CT 06907For SaleMLS ID #24198485, Justin Morhunsky, Sunbelt Sales & Development. Smart MLS
