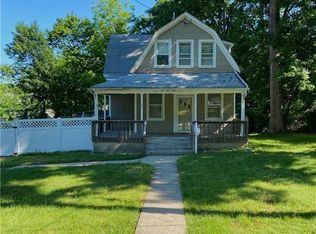
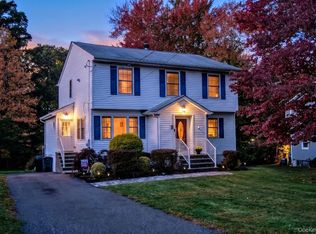
Welcome to 12 Pacific Avenue, Nanuet NY! Bring your vision and make this charming 5-bedroom vintage Colonial your own. Set on one of the largest lots on the block, this home is full of character, featuring a welcoming rocking chair porch, 9-foot ceilings on the main level, and original hardwood floors throughout.
The unique layout offers an eat-in kitchen, formal dining room, spacious living room, two bedrooms, and a full bath on the first floor. Upstairs you'll find three additional bedrooms and a second full bath, plus a walk-up attic providing abundant storage.
An updated bathroom with a cool freestanding soaking tub adds modern comfort with the home's timeless appeal. Additional highlights include a detached two-car garage, new driveway, and a gardening shed. A wonderful opportunity to restore and personalize a classic Colonial in a desirable Nanuet location!
Easy access to local shopping & public transportation to NYC and Westchester. Bus is on the corner of S. Middletown Rd, and walking distance to the train in addition to the many parks and recreational activities including Lake Nanuet Pool, and Nanuet Community Park. Don't let this one pass you by!
Pending
$799,000
12 Pacific Avenue, Nanuet, NY 10954
5beds
1,600sqft
Single Family Residence, Residential
Built in 1920
0.46 Acres Lot
$-- Zestimate®
$499/sqft
$-- HOA
What's special
Detached two-car garageGardening shedFormal dining roomOriginal hardwood floors throughoutNew drivewayEat-in kitchenWelcoming rocking chair porch
- 117 days
- 76
- 0
Zillow last checked:
Listing updated:
Listed by:
Q Home Sales 845-357-4663,
Naomi Streicher 845-364-0007
Source: OneKey® MLS as distributed by MLS GRID,MLS#: 1020551
Facts & features
Interior
Bedrooms & bathrooms
- Bedrooms: 5
- Bathrooms: 2
- Full bathrooms: 2
Bedroom 1
- Level: First
Bedroom 3
- Level: Second
Bedroom 4
- Level: Second
Bedroom 5
- Level: Second
Bathroom 1
- Level: First
Basement
- Level: Basement
Dining room
- Level: First
Kitchen
- Level: First
Laundry
- Level: Basement
Living room
- Level: First
Heating
- Steam
Cooling
- Central Air, Multi Units
Appliances
- Included: Dishwasher, Gas Range, Refrigerator
- Laundry: In Basement
Features
- First Floor Bedroom, First Floor Full Bath, Eat-in Kitchen, Formal Dining
- Flooring: Hardwood
- Basement: Bilco Door(s),Full,Storage Space
- Attic: Full,Walkup
Interior area
- Total structure area: 1,600
- Total interior livable area: 1,600 sqft
Property
Parking
- Total spaces: 2
- Parking features: Detached, Driveway, Garage
- Garage spaces: 2
- Has uncovered spaces: Yes
Features
- Levels: Two
- Patio & porch: Covered, Porch
Lot
- Size: 0.46 Acres
- Features: Back Yard, Level
Details
- Additional structures: Garage(s), Shed(s)
- Parcel number: 39208906301600030290000000
- Special conditions: None
Construction
Type & style
- Home type: SingleFamily
- Architectural style: Colonial,Farmhouse
- Property subtype: Single Family Residence, Residential
Materials
- Shingle Siding, Wood Siding
Condition
- Actual
- Year built: 1920
Utilities & green energy
- Sewer: Public Sewer
- Water: Public
- Utilities for property: Cable Connected, Electricity Connected, Natural Gas Connected, Sewer Connected, Water Connected
Community & HOA
HOA
- Has HOA: No
Location
- Region: Nanuet
Financial & listing details
- Price per square foot: $499/sqft
- Tax assessed value: $102,900
- Annual tax amount: $14,895
- Date on market: 6/30/2026
- Cumulative days on market: 116 days
- Listing agreement: Exclusive Right To Sell
- Electric utility on property: Yes
Estimated market value
Not available
Estimated sales range
Not available
Not available
Price history
| Date | Event | Price |
|---|---|---|
| 8/14/2026 | Pending sale | $799,000$499/sqft |
Source:  OneKey® MLS as distributed by MLS GRID #1020551 Report a problem OneKey® MLS as distributed by MLS GRID #1020551 Report a problem | ||
| 7/1/2026 | Listed for sale | $799,000$499/sqft |
Source: OneKey® MLS as distributed by MLS GRID #1020551 Report a problem | ||
Public tax history
| Year | Property taxes | Tax assessment |
|---|---|---|
| 2025 | -- | $102,900 |
| 2024 | -- | $102,900 |
| 2023 | -- | $102,900 |
| 2022 | -- | $102,900 |
| 2021 | -- | $102,900 |
| 2020 | -- | $102,900 |
| 2019 | -- | $102,900 |
| 2018 | -- | $102,900 |
| 2017 | $10,139 | $102,900 |
| 2016 | -- | $102,900 |
| 2015 | -- | $102,900 |
| 2014 | -- | $102,900 |
| 2013 | -- | $102,900 |
| 2012 | -- | $102,900 |
| 2011 | -- | $102,900 |
| 2010 | -- | $102,900 |
| 2009 | -- | $102,900 |
| 2007 | -- | $102,900 |
| 2006 | -- | $102,900 |
| 2005 | -- | $102,900 |
| 2004 | -- | $102,900 |
| 2003 | -- | $102,900 |
| 2002 | -- | $102,900 |
| 2001 | -- | $102,900 |
| 2000 | -- | $102,900 |
Find assessor info on the county website
Monthly payment
Climate risks
Neighborhood: 10954
Nearby schools
Schools provided by the listing agent
- Elementary: Highview Elementary School
- Middle: A Macarthur Barr Middle School
- High: Nanuet Senior High School
Source: OneKey® MLS as distributed by MLS GRID. This data may not be complete. We recommend contacting the local school district to confirm school assignments for this home.
Similar homes
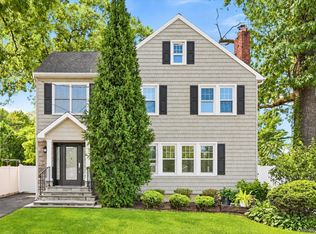
- $750,0004 bd3 ba2.1k sqft1 Daisy Court, Nanuet, NY 10954For Sale
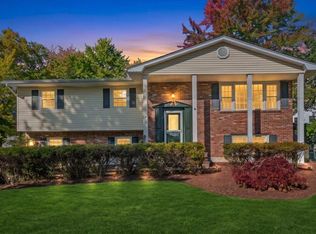
 MLS ID #1062867, Nancy Blaker Weber, Listing by: Howard Hanna Rand Realty. OneKey® MLS as distributed by MLS GRID
 - $739,0005 bd2 ba1.9k sqft49 W Burda Place, New City, NY 10956For Sale
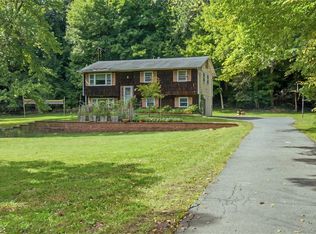 MLS ID #1061368, Chaya Horowitz, Listing by: Keller Williams Valley Realty. OneKey® MLS as distributed by MLS GRID
 - $895,0008 bd5 ba2.4k sqft7 Olin Drive, Nanuet, NY 10954For Sale
 MLS ID #1002618, Lezer Levi, Listing by: Keller Williams Hudson Valley. OneKey® MLS as distributed by MLS GRID
 - $839,0004 bd4 ba1.9k sqft12 Highview Avenue, Airmont, NY 10901For Sale
 MLS ID #1065051, Elizabeth G Ray, Listing by: Terrie OConnor. OneKey® MLS as distributed by MLS GRID
 - $765,0004 bd3 ba2k sqft11 Guterl Terrace, Pearl River, NY 10965For SaleMLS ID #1009586, Susan Perzigian, Listing by: Keller Williams Hudson Valley. OneKey® MLS as distributed by MLS GRID
- $769,0004 bd3 ba1.9k sqft4 Great Oaks Drive, New City, NY 10956For SaleMLS ID #1054334, Eliezer Z. Farkas, Listing by: Keller Williams Valley Realty. OneKey® MLS as distributed by MLS GRID
- $749,0005 bd3 ba2.3k sqft19 Farview Terrace, Suffern, NY 10901For SaleMLS ID #1035646, Rochel Neiman, Listing by: Q Home Sales. OneKey® MLS as distributed by MLS GRID
- $715,0004 bd4 ba2.2k sqft12 E Wheeler Place E, West Nyack, NY 10994For SaleMLS ID #1037330, Valerie A Moldow, Listing by: Howard Hanna Rand Realty. OneKey® MLS as distributed by MLS GRID
- $765,0004 bd3 ba2.2k sqft33 Tor View Avenue, New City, NY 10956For SaleMLS ID #1030983, Naomi Streicher, Listing by: Q Home Sales. OneKey® MLS as distributed by MLS GRID
- $699,0003 bd2 ba1k sqft395 Ehrhardt Road, Pearl River, NY 10965For SaleMLS ID #1035587, Kenneth Kinsley, Listing by: Coldwell Banker Realty. OneKey® MLS as distributed by MLS GRID
- $729,0004 bd2 ba1.2k sqft14 Ivy Lane, Pomona, NY 10970For SaleMLS ID #1062335, Christina Aldorasi Ayoob, Listing by: Howard Hanna Rand Realty. OneKey® MLS as distributed by MLS GRID
- $819,0005 bd3 ba2k sqft29 Fairview Avenue, Spring Valley, NY 10977For SaleMLS ID #997962, Usher Klein, Listing by: Blu Wave Ventures. OneKey® MLS as distributed by MLS GRID
- $699,0004 bd1 ba1.3k sqft118 Grove Street, Pearl River, NY 10965For SaleMLS ID #1045011, Margaret R Connolly, Listing by: Howard Hanna Rand Realty. OneKey® MLS as distributed by MLS GRID
- $699,0004 bd2 ba1.2k sqft24 Maplewood Boulevard, Suffern, NY 10901For SaleMLS ID #1059674, Meyer Stoessel, Listing by: Keller Williams Hudson Valley. OneKey® MLS as distributed by MLS GRID
- $849,0006 bd2 ba1.9k sqft91 Columbia Avenue, Hartsdale, NY 10530For SaleMLS ID #1063090, George John, Listing by: CENTURY 21 ROYAL. OneKey® MLS as distributed by MLS GRID
- $949,0004 bd3 ba1.8k sqft4 Earl Court, Monsey, NY 10952For SaleMLS ID #1063985, Aura Deyong, Listing by: eRealty Advisors, Inc. OneKey® MLS as distributed by MLS GRID
- $619,0003 bd2 ba1.7k sqft127 Hunt Avenue, Pearl River, NY 10965For SaleMLS ID #1030784, Ann Marie DiLonardo, Listing by: Terrie OConnor. OneKey® MLS as distributed by MLS GRID
- $799,0002 bd2 ba1.7k sqft19 Cambridge Street E, Valhalla, NY 10595For SaleMLS ID #1056202, Jeanne Beckley, Listing by: Howard Hanna Rand Realty. OneKey® MLS as distributed by MLS GRID
- $880,0004 bd3 ba2.2k sqft18 Butler Place, Yonkers, NY 10710For SaleMLS ID #1064728, Lucille Esposito, Listing by: Lucille Esposito Realty. OneKey® MLS as distributed by MLS GRID
- $799,0005 bd2 ba1.7k sqft27 AKA 104 Thomas Place, Yonkers, NY 10701For SaleMLS ID #1064314, Eric Stein, Listing by: RE/MAX Distinguished Hms.&Prop. OneKey® MLS as distributed by MLS GRID
