Discover your dream home or investment property! This impressive residence features 2 legal kitchens, 8 bedrooms, and 5 full bathrooms, along with a spacious sunroom and a lovely gated backyard. Nestled on a beautiful and peaceful street, located near major department stores and main roads. Currently generating an impressive rental income of $6,200 per month, this home is a fantastic opportunity you won’t want to miss. Enjoy low electric bills with the installed solar panels. Take advantage of the cash flow, or update it to create your perfect home sweet home!
For sale
Price cut: $4K (7/6)
$895,000
7 Olin Drive, Nanuet, NY 10954
8beds
2,400sqft
Single Family Residence, Residential
Built in 1963
0.35 Acres Lot
$-- Zestimate®
$373/sqft
$-- HOA
What's special
- 66 days |
- 270 |
- 3 |
Zillow last checked:
Listing updated:
Listed by:
Keller Williams Hudson Valley 845-639-0300,
Lezer Levi 845-517-8681
Source: OneKey® MLS as distributed by MLS GRID,MLS#: 1002618
Facts & features
Interior
Bedrooms & bathrooms
- Bedrooms: 8
- Bathrooms: 5
- Full bathrooms: 5
Bedroom 1
- Level: Third
Bedroom 1
- Level: Second
Bedroom 1
- Level: Lower
Bedroom 2
- Level: Third
Bedroom 2
- Level: Second
Bedroom 2
- Level: Lower
Bedroom 3
- Level: Third
Bedroom 3
- Level: Second
Bathroom 1
- Level: Third
Bathroom 1
- Level: Second
Bathroom 1
- Level: Lower
Bathroom 2
- Level: Third
Bathroom 2
- Level: Second
Dining room
- Level: Second
Family room
- Level: Third
Family room
- Level: Lower
Kitchen
- Level: Third
Kitchen
- Level: Second
Laundry
- Level: Lower
Living room
- Level: Lower
Heating
- Baseboard
Cooling
- None
Appliances
- Included: Gas Oven, Gas Range, Refrigerator
Features
- First Floor Bedroom, First Floor Full Bath, Eat-in Kitchen, Formal Dining
- Flooring: Hardwood
- Basement: Finished,Walk-Out Access
- Attic: Pull Stairs
Interior area
- Total structure area: 3,400
- Total interior livable area: 2,400 sqft
Property
Parking
- Parking features: Driveway
- Has uncovered spaces: Yes
Features
- Levels: Three Or More
Lot
- Size: 0.35 Acres
Details
- Parcel number: 39208905700700050340000000
- Special conditions: None
Construction
Type & style
- Home type: SingleFamily
- Architectural style: Colonial,Other
- Property subtype: Single Family Residence, Residential
Materials
- Frame, Vinyl Siding
Condition
- Year built: 1963
Utilities & green energy
- Sewer: Public Sewer
- Water: Public
- Utilities for property: Electricity Connected, Natural Gas Connected, See Remarks, Sewer Connected, Trash Collection Public, Water Connected
Community & HOA
HOA
- Has HOA: No
Location
- Region: Nanuet
Financial & listing details
- Price per square foot: $373/sqft
- Tax assessed value: $122,500
- Annual tax amount: $12,365
- Date on market: 6/2/2026
- Cumulative days on market: 54 days
- Listing agreement: Exclusive Right To Sell
- Electric utility on property: Yes
Estimated market value
Not available
Estimated sales range
Not available
Not available
Price history
| Date | Event | Price |
|---|---|---|
| 7/6/2026 | Price change | $895,000-0.4%$373/sqft |
Source:  OneKey® MLS as distributed by MLS GRID #1002618 Report a problem OneKey® MLS as distributed by MLS GRID #1002618 Report a problem | ||
| 6/15/2026 | Price change | $899,000-5.3%$375/sqft |
Source: OneKey® MLS as distributed by MLS GRID #1002618 Report a problem | ||
| 6/2/2026 | Listed for sale | $949,000+33.7%$395/sqft |
Source: OneKey® MLS as distributed by MLS GRID #1002618 Report a problem | ||
| 2/22/2023 | Sold | $710,000+5.2%$296/sqft |
Source: OneKey® MLS as distributed by MLS GRID #H6212945 Report a problem | ||
| 12/10/2022 | Pending sale | $675,000$281/sqft |
Source: OneKey® MLS as distributed by MLS GRID #H6212945 Report a problem | ||
| 10/16/2022 | Listed for sale | $675,000$281/sqft |
Source: OneKey® MLS as distributed by MLS GRID #H6212945 Report a problem | ||
Public tax history
| Year | Property taxes | Tax assessment |
|---|---|---|
| 2025 | -- | $122,500 |
| 2024 | -- | $122,500 |
| 2023 | -- | $122,500 |
| 2022 | -- | $122,500 |
| 2021 | -- | $122,500 |
| 2020 | -- | $122,500 |
| 2019 | -- | $122,500 |
| 2018 | -- | $122,500 |
| 2017 | $12,031 | $122,500 |
| 2016 | -- | $122,500 |
| 2015 | -- | $122,500 |
| 2014 | -- | $122,500 -6.3% |
| 2006 | -- | $130,700 +54.3% |
| 2005 | -- | $84,700 |
| 2004 | -- | $84,700 |
| 2003 | -- | $84,700 |
| 2002 | -- | $84,700 +2.7% |
| 2001 | -- | $82,500 +14.6% |
| 2000 | -- | $72,000 |
Find assessor info on the county website
Monthly payment
Climate risks
Neighborhood: 10954
Nearby schools
GreatSchools rating
- NAEast Ramapo Early Childhood CenterGrades: KDistance: 1.8 mi
- 2/10Chestnut Ridge Middle SchoolGrades: 7-8Distance: 3 mi
- 2/10Spring Valley High SchoolGrades: 9-12Distance: 1.5 mi
Schools provided by the listing agent
- Elementary: Fleetwood Elementary School
- Middle: Chestnut Ridge Middle School
- High: Spring Valley High School
Source: OneKey® MLS as distributed by MLS GRID. This data may not be complete. We recommend contacting the local school district to confirm school assignments for this home.
- $659,0003 bd2 ba1.5k sqft11 Olin Dr, Nanuet, NY 10954Off Market

- $629,900-- bd1 ba1.4k sqft3 Olin Dr, Nanuet, NY 10954Off Market
- $510,900-- bd2 ba1.5k sqft2 Rusten Ln, Nanuet, NY 10954Off Market
- $672,7003 bd2 ba1.4k sqft10 Olin Dr, Nanuet, NY 10954Off Market
- $680,700-- bd2 ba1.5k sqft4 Olin Dr, Nanuet, NY 10954Off Market
- $510,600-- bd2 ba1.5k sqft1 Rusten Ln, Nanuet, NY 10954Off Market
- $523,7003 bd3 ba1.6k sqft4 Rusten Ln, Nanuet, NY 10954Off Market
- $510,700-- bd2 ba1.5k sqft3 Rusten Ln, Nanuet, NY 10954Off Market
A local agent can set up tours, give advice and negotiate with sellers.
Similar homes
- $850,0006 bd3 ba2.3k sqft153 S Pascack Road, Nanuet, NY 10954For Sale
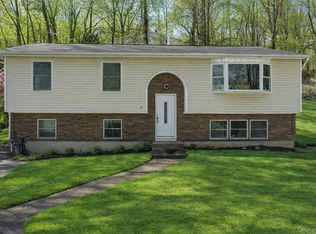
 MLS ID #964821, Moshe Y. Karniol, Listing by: Nationwide Houses LLC. OneKey® MLS as distributed by MLS GRID
 - $799,0005 bd2 ba1.6k sqft12 Pacific Avenue, Nanuet, NY 10954For Sale
 MLS ID #1020551, Naomi Streicher, Listing by: Q Home Sales. OneKey® MLS as distributed by MLS GRID
 - $873,0005 bd3 ba2.6k sqft18 Pippen Place, New City, NY 10956For Sale
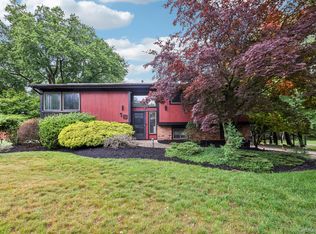 MLS ID #1017540, Ellada Davidova, Listing by: Christie's Int. Real Estate. OneKey® MLS as distributed by MLS GRID
 - $899,0005 bd3 ba1.8k sqft4 Faist Drive, Spring Valley, NY 10977For Sale
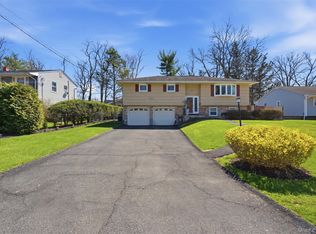 MLS ID #983864, Aron Wertzberger, Listing by: eRealty Advisors, Inc. OneKey® MLS as distributed by MLS GRID
 - $899,0005 bd3 ba2k sqft9 Adams Lane, Suffern, NY 10901For SaleMLS ID #1015151, Feige R. Fried, Listing by: eRealty Advisors, Inc. OneKey® MLS as distributed by MLS GRID
- $999,0005 bd3 ba2.6k sqft10 Tioken Road, Spring Valley, NY 10977For SaleMLS ID #1019797, Charnie Guttmann, Listing by: eRealty Advisors, Inc. OneKey® MLS as distributed by MLS GRID
- $999,0005 bd4 ba2.7k sqft9 Charlotte Drive, Spring Valley, NY 10977For SaleMLS ID #1023150, Miriam Perkowski, Listing by: Q Home Sales. OneKey® MLS as distributed by MLS GRID
- $899,0006 bd4 ba2.3k sqft61 Rolling Ridge Road, New City, NY 10956For SaleMLS ID #963097, Beth A. Siciliano, Listing by: Weichert Realtors. OneKey® MLS as distributed by MLS GRID
- $695,0005 bd3 ba2.7k sqft61 E Hall Avenue #New City, NY 10956, New City, NY 10956For SaleMLS ID #997896, Sheri S Chablis, Listing by: Sohn Real Estate Corp. OneKey® MLS as distributed by MLS GRID
- $799,0005 bd3 ba2.5k sqft19 Parker Avenue, New City, NY 10956For SaleMLS ID #974532, Brian C. Metcalf, Listing by: Century 21 Full Service Realty. OneKey® MLS as distributed by MLS GRID
- $999,0005 bd4 ba3k sqft140 Camp Hill Road, Pomona, NY 10970For SaleMLS ID #998914, Solomon A Fuerst, Listing by: Fuerst & Fuerst Inc. OneKey® MLS as distributed by MLS GRID
- $999,0005 bd3 ba2.6k sqft23 Sherwood Ridge Road, Pomona, NY 10970For SaleMLS ID #959197, Naomi Streicher, Listing by: Q Home Sales. OneKey® MLS as distributed by MLS GRID
- $1,199,0005 bd3 ba2.4k sqft12 Woodwind Lane, Spring Valley, NY 10977For SaleMLS ID #1025702, Hedva Y Dahan, Listing by: Q Home Sales. OneKey® MLS as distributed by MLS GRID
- $899,0005 bd5 ba2.6k sqft4 Lambros Drive, Monroe, NY 10950For SaleMLS ID #962547, Avrahom Lewinson, Listing by: Keller Williams Realty. OneKey® MLS as distributed by MLS GRID
- $799,0005 bd4 ba3.1k sqft49 Gregg Court, Tappan, NY 10983For SaleMLS ID #1020475, Eric Helman, Listing by: Keller Williams Hudson Valley. OneKey® MLS as distributed by MLS GRID
- $1,200,0006 bd2 ba2.6k sqft300 Ackertown Road, Monsey, NY 10952For SaleMLS ID #1021004, Diane Guerra, Listing by: Howard Hanna Rand Realty. OneKey® MLS as distributed by MLS GRID
- $765,0005 bd2 ba2.5k sqft11 Willow Drive, Suffern, NY 10901For SaleMLS ID #1013978, Yochevad R. Peker, Listing by: Keller Williams Hudson Valley. OneKey® MLS as distributed by MLS GRID
- $1,100,0005 bd3 ba3.3k sqft38 Forshay Road, Monsey, NY 10952For SaleMLS ID #962076, Lonna H Ralbag, Listing by: Rodeo Realty Inc. OneKey® MLS as distributed by MLS GRID
- $789,0005 bd4 ba2.6k sqft12 Gillis Avenue, Nyack, NY 10960For SaleMLS ID #957476, Chaim Katz, Listing by: Metrex Realty INC. OneKey® MLS as distributed by MLS GRID
- $699,9005 bd3 ba2.1k sqft121 Hammond Road, Thiells, NY 10984For SaleMLS ID #901023, Michele P. Nash, Listing by: Terrie OConnor. OneKey® MLS as distributed by MLS GRID
