Welcome to 12 Gilles Drive, a charming colonial tucked away on a quiet cul-de-sac in the heart of Central Nyack. This inviting home opens to a spacious dining room and a comfortable sitting room, leading seamlessly into a warm living room highlighted by a cozy fireplace. The well-appointed kitchen opens to a lovely porch, perfect for everyday enjoyment or casual entertaining, and is complemented by a convenient half bath and a private home office, ideal for today’s work-from-home lifestyle. Upstairs, a skylight fills the hallway with natural light and leads to four generously sized bedrooms, including a serene primary suite complete with a full en-suite bathroom. The finished basement provides exceptional additional living space, featuring a recreation room, bathroom, and three additional rooms, perfect for guests or flexible living arrangements. Set on a nicely sized yard in a peaceful neighborhood, this home offers a thoughtful layout, great flow, and a highly convenient location just minutes from local shops, restaurants, and the center of town.
Don’t miss the opportunity to make this wonderful home your own. Schedule your private showing today.
For sale
Price cut: $10K (6/4)
$789,000
12 Gillis Avenue, Nyack, NY 10960
5beds
2,629sqft
Single Family Residence, Residential
Built in 1988
9,583 Square Feet Lot
$-- Zestimate®
$300/sqft
$-- HOA
What's special
Cozy fireplaceFour generously sized bedroomsFull en-suite bathroomPrivate home officeLovely porchConvenient half bathComfortable sitting room
- 117 days |
- 653 |
- 23 |
Zillow last checked:
Listing updated:
Listed by:
Metrex Realty INC 845-875-4400,
Chaim Katz 845-263-7612
Source: OneKey® MLS as distributed by MLS GRID,MLS#: 957476
Facts & features
Interior
Bedrooms & bathrooms
- Bedrooms: 5
- Bathrooms: 4
- Full bathrooms: 3
- 1/2 bathrooms: 1
Primary bedroom
- Level: Second
Bedroom 1
- Level: First
Bedroom 1
- Level: Second
Bedroom 2
- Level: Second
Bedroom 3
- Level: Second
Bedroom 5
- Level: Basement
Primary bathroom
- Level: Second
Bathroom 1
- Description: Full bathroom
- Level: First
Bathroom 2
- Level: Second
Bathroom 4
- Level: Basement
Bonus room
- Level: Basement
Dining room
- Level: First
Exercise room
- Level: Basement
Family room
- Level: First
Kitchen
- Level: First
Living room
- Level: First
Heating
- Baseboard, Natural Gas
Cooling
- None
Appliances
- Included: Dishwasher, Gas Water Heater
- Laundry: Washer/Dryer Hookup, Laundry Room, Washer Hookup
Features
- Eat-in Kitchen, Formal Dining, Primary Bathroom
- Flooring: Carpet, Tile, Vinyl
- Basement: Finished,Full,Walk-Out Access
- Attic: Scuttle
- Has fireplace: Yes
- Fireplace features: Living Room
Interior area
- Total structure area: 2,629
- Total interior livable area: 2,629 sqft
Property
Parking
- Total spaces: 2
- Parking features: Driveway
- Garage spaces: 2
- Has uncovered spaces: Yes
Features
- Levels: Two
- Patio & porch: Porch
- Exterior features: Mailbox
- Fencing: Fenced
Lot
- Size: 9,583 Square Feet
- Features: Cul-De-Sac, Level, Near Public Transit, Near School, Near Shops
Details
- Parcel number: 39208906501100030330000000
- Special conditions: None
Construction
Type & style
- Home type: SingleFamily
- Architectural style: Colonial
- Property subtype: Single Family Residence, Residential
Materials
- Frame, Vinyl Siding
Condition
- Actual
- Year built: 1988
Utilities & green energy
- Sewer: Public Sewer
- Water: Public
- Utilities for property: Trash Collection Public
Community & HOA
HOA
- Has HOA: No
Location
- Region: Nyack
Financial & listing details
- Price per square foot: $300/sqft
- Tax assessed value: $131,500
- Annual tax amount: $18,746
- Date on market: 2/5/2026
- Cumulative days on market: 173 days
- Listing agreement: Exclusive Right To Sell
Estimated market value
Not available
Estimated sales range
Not available
Not available
Price history
| Date | Event | Price |
|---|---|---|
| 6/4/2026 | Price change | $789,000-1.3%$300/sqft |
Source:  OneKey® MLS as distributed by MLS GRID #957476 Report a problem OneKey® MLS as distributed by MLS GRID #957476 Report a problem | ||
| 4/12/2026 | Listed for sale | $799,000$304/sqft |
Source: OneKey® MLS as distributed by MLS GRID #957476 Report a problem | ||
| 4/1/2026 | Listing removed | $799,000$304/sqft |
Source: OneKey® MLS as distributed by MLS GRID #957476 Report a problem | ||
| 2/6/2026 | Listed for sale | $799,000$304/sqft |
Source: OneKey® MLS as distributed by MLS GRID #957476 Report a problem | ||
| 10/23/2025 | Listing removed | $799,000$304/sqft |
Source: OneKey® MLS as distributed by MLS GRID #868576 Report a problem | ||
| 6/18/2025 | Listed for sale | $799,000+38.7%$304/sqft |
Source: OneKey® MLS as distributed by MLS GRID #868576 Report a problem | ||
| 2/12/2024 | Sold | $576,000+9.7%$219/sqft |
Source: OneKey® MLS as distributed by MLS GRID #H6282425 Report a problem | ||
| 1/17/2024 | Pending sale | $525,000$200/sqft |
Source: OneKey® MLS as distributed by MLS GRID #H6282425 Report a problem | ||
| 12/29/2023 | Listed for sale | $525,000-2.6%$200/sqft |
Source: OneKey® MLS as distributed by MLS GRID #H6282425 Report a problem | ||
| 3/6/2023 | Sold | $538,824$205/sqft |
Source: Public Record Report a problem | ||
Public tax history
| Year | Property taxes | Tax assessment |
|---|---|---|
| 2025 | -- | $131,500 |
| 2024 | -- | $131,500 |
| 2023 | -- | $131,500 |
| 2022 | -- | $131,500 |
| 2021 | -- | $131,500 |
| 2020 | -- | $131,500 |
| 2019 | -- | $131,500 |
| 2018 | -- | $131,500 |
| 2017 | $15,810 | $131,500 |
| 2016 | -- | $131,500 |
| 2015 | -- | $131,500 |
| 2014 | -- | $131,500 |
| 2006 | -- | $131,500 |
| 2005 | -- | $131,500 +13.5% |
| 2004 | -- | $115,900 |
| 2003 | -- | $115,900 |
| 2002 | -- | $115,900 |
| 2001 | -- | $115,900 |
| 2000 | -- | $115,900 |
Find assessor info on the county website
Monthly payment
Climate risks
Neighborhood: 10960
Nearby schools
GreatSchools rating
- 8/10Valley Cottage SchoolGrades: K-5Distance: 2.1 mi
- 5/10Nyack Middle SchoolGrades: 6-8Distance: 0.4 mi
- 8/10Nyack Senior High SchoolGrades: 9-12Distance: 1.3 mi
Schools provided by the listing agent
- Elementary: Valley Cottage
- Middle: Nyack Middle School
- High: Nyack Senior High School
Source: OneKey® MLS as distributed by MLS GRID. This data may not be complete. We recommend contacting the local school district to confirm school assignments for this home.
- $517,2002 bd2 ba1.1k sqft14 Gillis Ave, Nyack, NY 10960Off Market
- $693,100-- bd2 ba2k sqft10 Gillis Ave, Nyack, NY 10960Off Market
- $528,200-- bd2 ba1.3k sqft27 Willow Ave, Nyack, NY 10960Off Market
- $678,200-- bd2 ba1.9k sqft35 Willow Ave, Nyack, NY 10960Off Market
- $553,8003 bd1 ba1.1k sqft19 Willow Ave, Nyack, NY 10960Off Market
- $599,500-- bd1 ba1.8k sqft15 Gillis Ave, Nyack, NY 10960Off Market
- $754,4004 bd2 ba2k sqft15 Gillis Ave #A, Nyack, NY 10960Off Market
- $706,300-- bd2 ba2.2k sqft109 West Broadway, Nyack, NY 10960Off Market
A local agent can set up tours, give advice and negotiate with sellers.
Similar homes
- $850,0004 bd3 ba1.8k sqft1 S Delaware Drive, Nyack, NY 10960For Sale
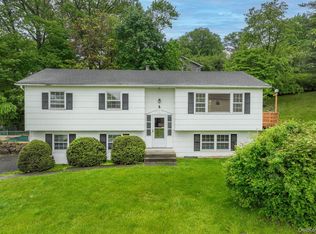
 MLS ID #905914, David L. White, Listing by: Owner Entry.com. OneKey® MLS as distributed by MLS GRID
 - $790,0004 bd3 ba2.3k sqft24 Brenda Lane, Bardonia, NY 10954For Sale
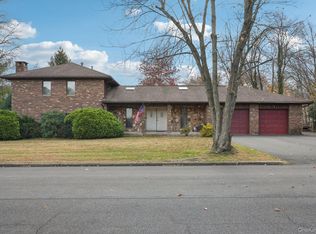 MLS ID #1024442, Maria Di Filippo, Listing by: Howard Hanna Rand Realty. OneKey® MLS as distributed by MLS GRID
 - $800,0004 bd3 ba2.2k sqft33 Tor View Avenue, New City, NY 10956For Sale
 MLS ID #1030983, Naomi Streicher, Listing by: Q Home Sales. OneKey® MLS as distributed by MLS GRID
 - $785,0004 bd3 ba2k sqft11 Guterl Terrace, Pearl River, NY 10965For Sale
 MLS ID #1009586, Susan Perzigian, Listing by: Keller Williams Hudson Valley. OneKey® MLS as distributed by MLS GRID
 - $849,0004 bd3 ba2k sqft11 Harness Road, New City, NY 10956For SaleMLS ID #1028392, Mathew Varghese, Listing by: Century 21 Full Service Realty. OneKey® MLS as distributed by MLS GRID
- $850,0003 bd2 ba2k sqft2 Cobblestone Road, Airmont, NY 10952For SaleMLS ID #1020050, Glenda Koda, Listing by: Howard Hanna Rand Realty. OneKey® MLS as distributed by MLS GRID
- $848,0004 bd3 ba2.2k sqft10 Pepperill Court, New City, NY 10956For SaleMLS ID #1021575, Linda Fernandez, Listing by: Keller Williams Hudson Valley. OneKey® MLS as distributed by MLS GRID
- $799,0004 bd3 ba2k sqft5 Flamingo Lane, Spring Valley, NY 10977For SaleMLS ID #1015201, Chaim Y. Stern, Listing by: eRealty Advisors, Inc. OneKey® MLS as distributed by MLS GRID
- $799,9994 bd2 ba1.6k sqft179 Serrano Avenue, Hawthorne, NY 10532For SaleMLS ID #1031093, Rupinder Singh, Listing by: Iconic Pros. OneKey® MLS as distributed by MLS GRID
- $745,0004 bd3 ba1.8k sqft177 New Hempstead Road, New City, NY 10956For SaleMLS ID #1019678, Cindy Dorcely, Listing by: KW Hudson Valley United. OneKey® MLS as distributed by MLS GRID
- $849,9004 bd3 ba2.3k sqft2 Mountain View Court, Pomona, NY 10970For SaleMLS ID #1029176, Jeffrey H Freundlich, Listing by: Howard Hanna Rand Realty. OneKey® MLS as distributed by MLS GRID
- $899,0006 bd4 ba2.3k sqft61 Rolling Ridge Road, New City, NY 10956For SaleMLS ID #963097, Beth A. Siciliano, Listing by: Weichert Realtors. OneKey® MLS as distributed by MLS GRID
- $799,0004 bd3 ba1.4k sqft3 Westview Road, Spring Valley, NY 10977For SaleMLS ID #1001394, Tal Nisim Almog, Listing by: eRealty Advisors, Inc. OneKey® MLS as distributed by MLS GRID
- $625,0004 bd2 ba1.4k sqft8 Victoria Drive, Nanuet, NY 10954For SaleMLS ID #1028175, Glenda Koda, Listing by: Howard Hanna Rand Realty. OneKey® MLS as distributed by MLS GRID
- $714,9004 bd4 ba2.2k sqft65 W Washington Avenue, Pearl River, NY 10965For SaleMLS ID #969057, Brian C. Metcalf, Listing by: Century 21 Full Service Realty. OneKey® MLS as distributed by MLS GRID
- $725,0004 bd3 ba1.8k sqft42 Briarwood Drive, New City, NY 10956For SaleMLS ID #946593, Linda Fernandez, Listing by: Keller Williams Hudson Valley. OneKey® MLS as distributed by MLS GRID
- $895,0008 bd5 ba2.4k sqft7 Olin Drive, Nanuet, NY 10954For SaleMLS ID #1002618, Lezer Levi, Listing by: Keller Williams Hudson Valley. OneKey® MLS as distributed by MLS GRID
- $629,0003 bd2 ba1.3k sqft4 Jill Drive, West Nyack, NY 10994For SaleMLS ID #1031776, Ewa Kusmierek, Listing by: eXp Realty. OneKey® MLS as distributed by MLS GRID
- $869,0004 bd2 ba1.8k sqft3 Larch Court, Suffern, NY 10901For SaleMLS ID #1028689, Sharon Kushner, Listing by: eXp Realty. OneKey® MLS as distributed by MLS GRID
- $899,0005 bd3 ba2k sqft9 Adams Lane, Suffern, NY 10901For SaleMLS ID #1015151, Feige R. Fried, Listing by: eRealty Advisors, Inc. OneKey® MLS as distributed by MLS GRID
